Home
Single Family
Condo
Multi-Family
Land
Commercial/Industrial
Mobile Home
Rental
All
Show Open Houses Only
Showing listings 1 - 50 of 3073:
First Page
Previous Page
Next Page
Last Page
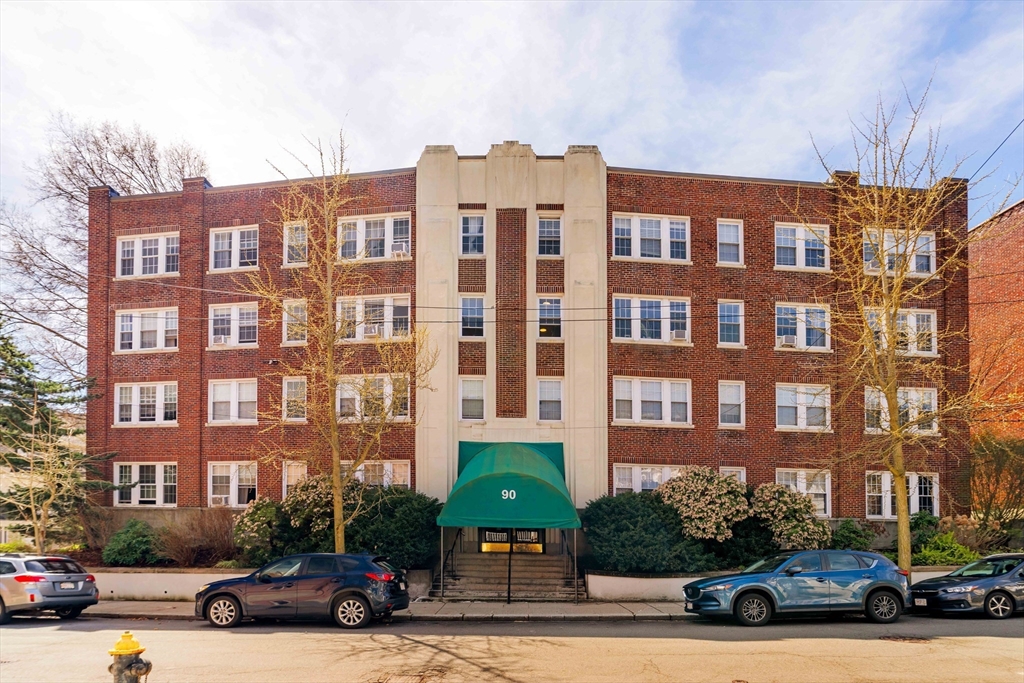
26 photo(s)
|
Boston, MA 02135
|
Sold
List Price
$464,900
MLS #
73505260
- Condo
Sale Price
$450,000
Sale Date
7/9/26
|
| Rooms |
3 |
Full Baths |
1 |
Style |
Mid-Rise |
Garage Spaces |
0 |
GLA |
580SF |
Basement |
Yes |
| Bedrooms |
1 |
Half Baths |
0 |
Type |
Condominium |
Water Front |
No |
Lot Size |
0SF |
Fireplaces |
0 |
| Condo Fee |
$424 |
Community/Condominium
Kilsyth Condiminium Trust
|
Experience the perfect blend of modern luxury and urban convenience in this Cleveland Circle gem.
Positioned on the third floor of a professionally managed elevator building, this home offers a
seamless "turn-key" lifestyle where every detail has been meticulously updated. The inviting foyer
leads to a sun-drenched, expansive living area and a highly functional cozy kitchen featuring newer
stone countertops, custom cabinetry, stainless steel dishwasher, range, and refrigerator appliances.
The designer bathroom is a crisp, white sanctuary with custom tile work and contemporary fixtures.
Key amenities include stunning common roof deck with panoramic views perfect for relaxation.
Practical on-site laundry and a private storage unit and great location minutes from B, C, and D
Green Line trolleys. Rt. 9, I-128, and the Mass Pike!
Listing Office: eXp Realty, Listing Agent: The Denman Group
View Map

|
|
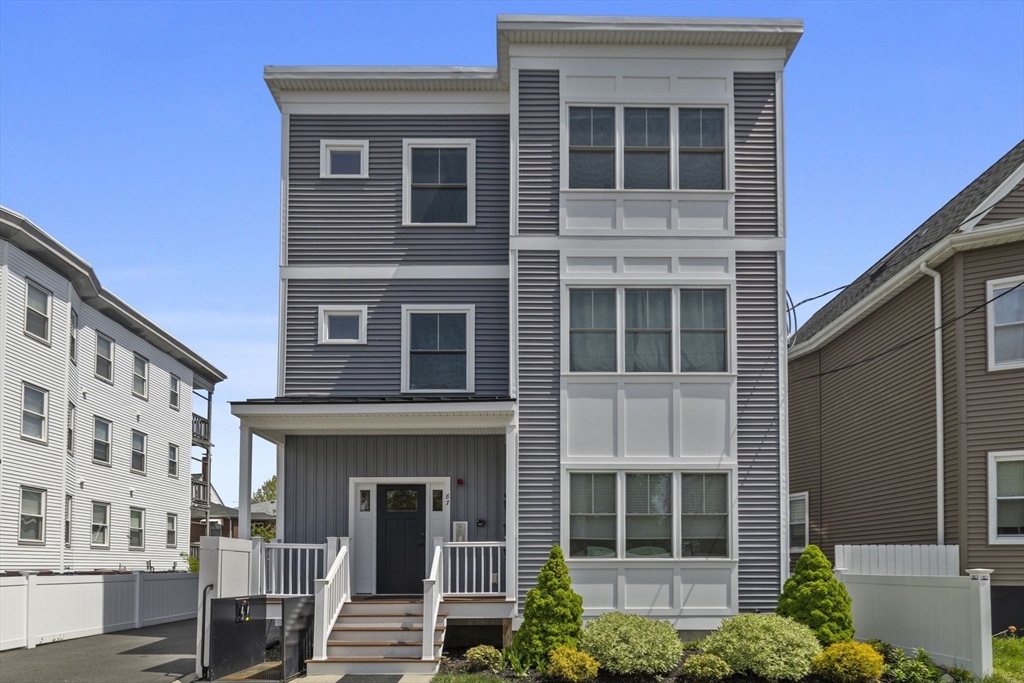
18 photo(s)
|
Everett, MA 02149
|
Sold
List Price
$674,900
MLS #
73516834
- Condo
Sale Price
$647,500
Sale Date
7/9/26
|
| Rooms |
6 |
Full Baths |
2 |
Style |
2/3 Family |
Garage Spaces |
0 |
GLA |
1,100SF |
Basement |
Yes |
| Bedrooms |
3 |
Half Baths |
0 |
Type |
Condominium |
Water Front |
No |
Lot Size |
0SF |
Fireplaces |
0 |
| Condo Fee |
$250 |
Community/Condominium
|
Modern penthouse living in a 2022 construction dwelling, thoughtfully designed for today’s
lifestyle. The bright open concept layout seamlessly connects the kitchen and living room, creating
the perfect space for entertaining and everyday living. The modern kitchen features flat panel
cabinetry, quartz countertops, stainless steel appliances, and an oversized peninsula with seating
for four as its centerpiece. The practical floor plan includes a primary suite with a private
balcony, two additional bedrooms, and in unit laundry. This unit also comes with an off street
parking spot and oversized deeded storage space in the basement. Ideally located in Everett with
easy access to Revere Beach Parkway and Route 1, this home is positioned in one of the fastest
growing emerging markets surrounding Boston, with transformative developments continuing to redefine
the city and its future. Don’t miss your opportunity to join the most exciting and evolving
community in Greater Boston!
Listing Office: Tutto Properties, LLC, Listing Agent: Jonathan DaSilva
View Map
|
|
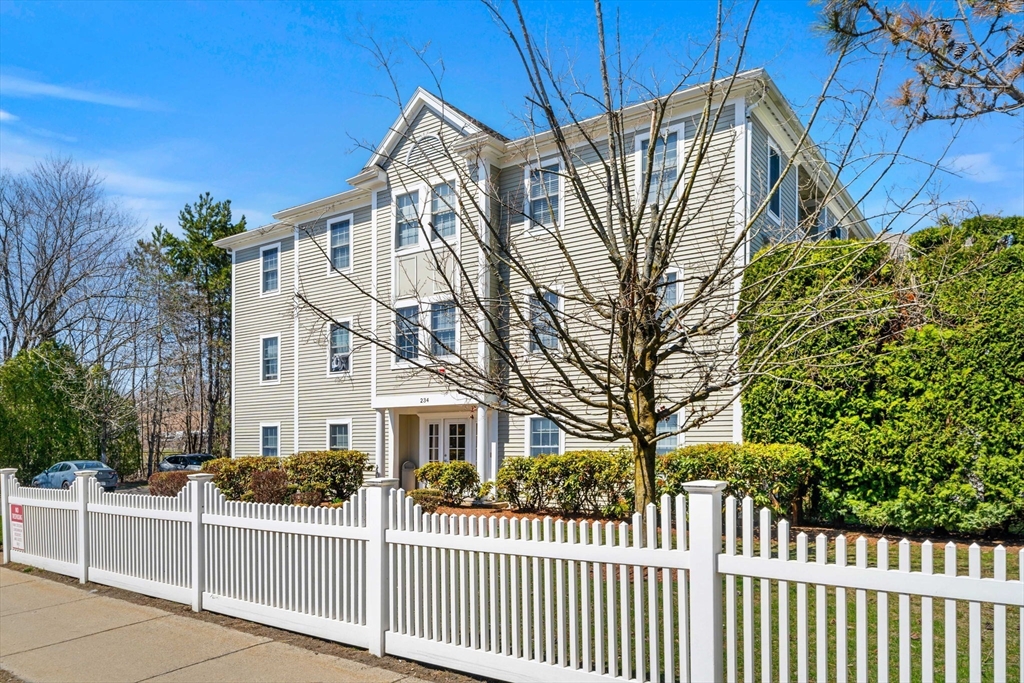
17 photo(s)
|
Wakefield, MA 01880
|
Sold
List Price
$414,900
MLS #
73505429
- Condo
Sale Price
$414,900
Sale Date
7/8/26
|
| Rooms |
4 |
Full Baths |
1 |
Style |
Low-Rise |
Garage Spaces |
0 |
GLA |
756SF |
Basement |
No |
| Bedrooms |
2 |
Half Baths |
0 |
Type |
Condominium |
Water Front |
No |
Lot Size |
0SF |
Fireplaces |
0 |
| Condo Fee |
$550 |
Community/Condominium
Park Crossing Condominium
|
Welcome to this lovely 2-bedroom, 1-bath condo in the heart of vibrant Wakefield. This rear-facing,
upper-level corner unit offers privacy, peaceful views of Nasella Playground, and abundant natural
light. The open concept layout is ideal for everyday living and entertaining. The kitchen features
stainless steel appliances, granite countertops, maple cabinetry, and a breakfast bar that flows
into the living area with access to a private balcony. Updated flooring adds a modern touch. The
spacious primary bedroom and second bedroom offer flexibility for guests or a home office. A full
bath, in-unit laundry, central air, extra storage, and guest parking add convenience. Condo fee
includes heat and water. Close to downtown, shops, dining, commuter rail, highways, and Lake
Quannapowitt!
Listing Office: Compass, Listing Agent: Jenna Marquis
View Map
|
|
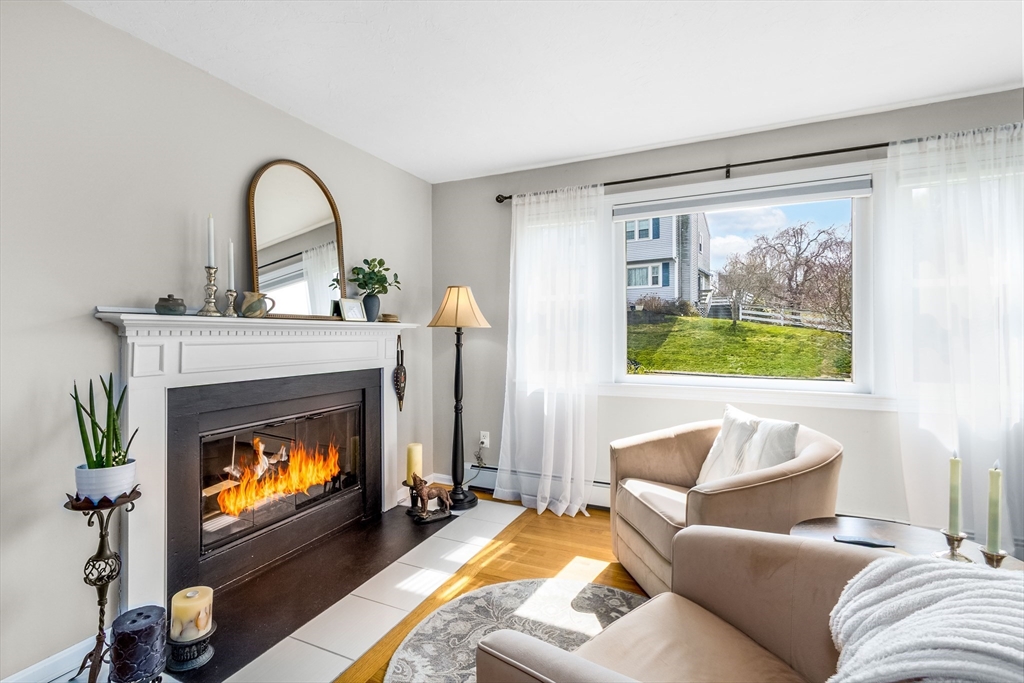
23 photo(s)

|
Plymouth, MA 02360
|
Sold
List Price
$519,000
MLS #
73497471
- Condo
Sale Price
$509,000
Sale Date
7/7/26
|
| Rooms |
6 |
Full Baths |
2 |
Style |
Townhouse,
Duplex |
Garage Spaces |
2 |
GLA |
1,525SF |
Basement |
Yes |
| Bedrooms |
3 |
Half Baths |
0 |
Type |
Condex |
Water Front |
No |
Lot Size |
0SF |
Fireplaces |
1 |
| Condo Fee |
$425 |
Community/Condominium
Ocean Wooods
|
***NEW PRICE*** This 3-bedroom, 2-bath townhouse (duplex with only one shared wall) with 1,525 sq.
ft of beautifully updated living space is just minutes from the Plymouth waterfront and all it has
to offer. The open-concept layout is perfect for entertaining, featuring an updated kitchen with new
appliances that connects to the dining area and a spacious living room with a cozy gas fireplace.
Step through the slider to a large private deck, ideal for hosting gatherings. Upstairs, enjoy the
warmth of hardwood floors in each bedroom. With a heated 2-car garage under and ample storage, this
home is a true gem. One of 2 units in the complex that is tied into the town sewer. This is the only
townhouse in Plymouth with 3 beds and 2 baths at this price point. Lots of updates including a new
tankless boiler. Experience pride in ownership and relish every moment spent here.
Listing Office: eXp Realty, Listing Agent: Charles Abbott
View Map
|
|
30 photo(s)
|
Lynn, MA 01901
|
Sold
List Price
$329,900
MLS #
73516687
- Condo
Sale Price
$328,800
Sale Date
7/7/26
|
| Rooms |
1 |
Full Baths |
1 |
Style |
Mid-Rise |
Garage Spaces |
0 |
GLA |
844SF |
Basement |
Yes |
| Bedrooms |
1 |
Half Baths |
0 |
Type |
Condominium |
Water Front |
No |
Lot Size |
9,282SF |
Fireplaces |
0 |
| Condo Fee |
$299 |
Community/Condominium
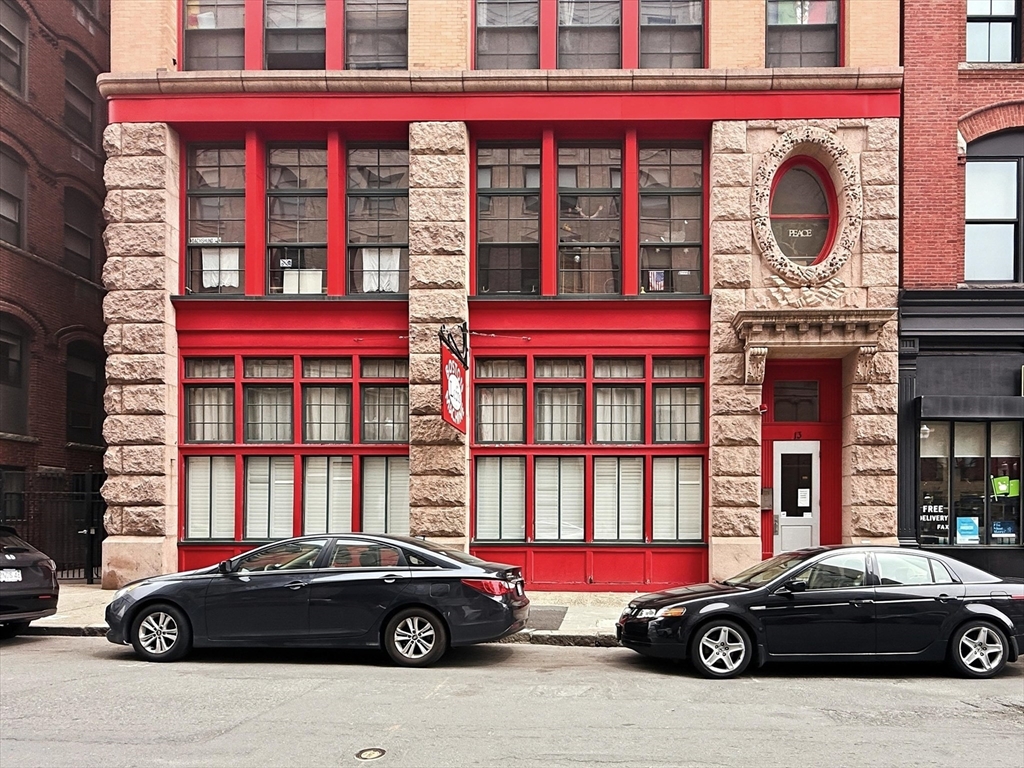
Boston Machine Lofts
|
Highly Sought-After Boston Machine Lofts in downtown Central Square, Lynn. This 844 sq ft Industrial
Loft is filled with architectural details such as Exposed Duct Work, Brick Walls, Oversized Windows
& 12' Ceilings, creating an airy, light filled space! Versatile open concept layout; kitchen fully
equipped w/ SS Appliances, Gas, large Peninsula Island, Granite Tops, opening up to sun-filled
living space! Gleaming Hardwood Warm Oak Floors flow throughout the unit, Central Air, in-unit
laundry room & additional deeded storage in the basement. Pet friendly! This beautifully designed
brick-and-beam industrial loft, converted in 2004, offers a versatile open concept layout, with a
Professionally Managed HOA w/high owner occupancy and healthy financials. Newer Water Tank, In Unit
Washer & Dryer left as gift. Walk to Commuter Rail, Ferry Terminal, Beaches and more! Do not miss
this opportunity to be a part of the Machine Loft!
Listing Office: RE/MAX 360, Listing Agent: Katie DiVirgilio
View Map
|
|
34 photo(s)
|
Amesbury, MA 01913
|
Sold
List Price
$315,000
MLS #
73528094
- Condo
Sale Price
$370,000
Sale Date
7/7/26
|
| Rooms |
4 |
Full Baths |
1 |
Style |
Townhouse,
Duplex |
Garage Spaces |
0 |
GLA |
1,090SF |
Basement |
Yes |
| Bedrooms |
2 |
Half Baths |
0 |
Type |
Condominium |
Water Front |
No |
Lot Size |
0SF |
Fireplaces |
0 |
| Condo Fee |
$250 |
Community/Condominium
Dublin Court Townhomes
|
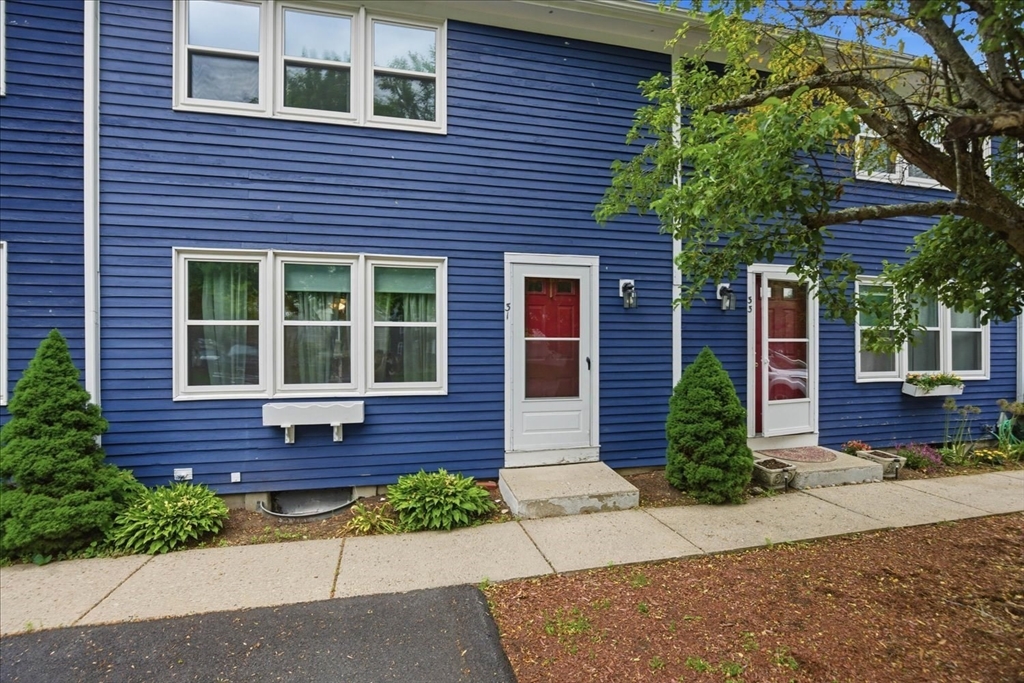
31 Dublin Court isn't going to stop you in your tracks with marble counters and a soaking tub, but
it will stop you in your tracks with a price tag that actually makes sense in today's market. This
honest, low-maintenance 2-bed, 1-bath townhouse in Amesbury has the stuff that matters: two real
bedrooms, a full basement with washer and dryer in-unit (say goodbye to the laundromat forever), a
private patio and your own little yard, and a location that does all the heavy lifting. You're two
blocks from downtown Amesbury, the restaurants, the coffee shops, the riverfront, without paying
downtown prices. Commuters have easy access to 495 and Route 1, and the Newburyport commuter rail is
just minutes away when you'd rather let someone else navigate. Is it a showstopper? No. Is it a
smart, solid first home in a city people are genuinely trying to get into, at a price that lets you
actually build equity instead of just dreaming about it? One hundred percent. ALL OFFERS, IF ANY DUE
MON 6/8 @ 12
Listing Office: William Raveis Real Estate, Listing Agent: Person + Person Group
View Map
|
|
34 photo(s)
|
Belmont, MA 02478
|
Sold
List Price
$699,000
MLS #
73513747
- Condo
Sale Price
$710,000
Sale Date
7/3/26
|
| Rooms |
5 |
Full Baths |
1 |
Style |
2/3 Family |
Garage Spaces |
0 |
GLA |
1,170SF |
Basement |
Yes |
| Bedrooms |
2 |
Half Baths |
0 |
Type |
Condominium |
Water Front |
No |
Lot Size |
0SF |
Fireplaces |
1 |
| Condo Fee |
$253 |
Community/Condominium
|
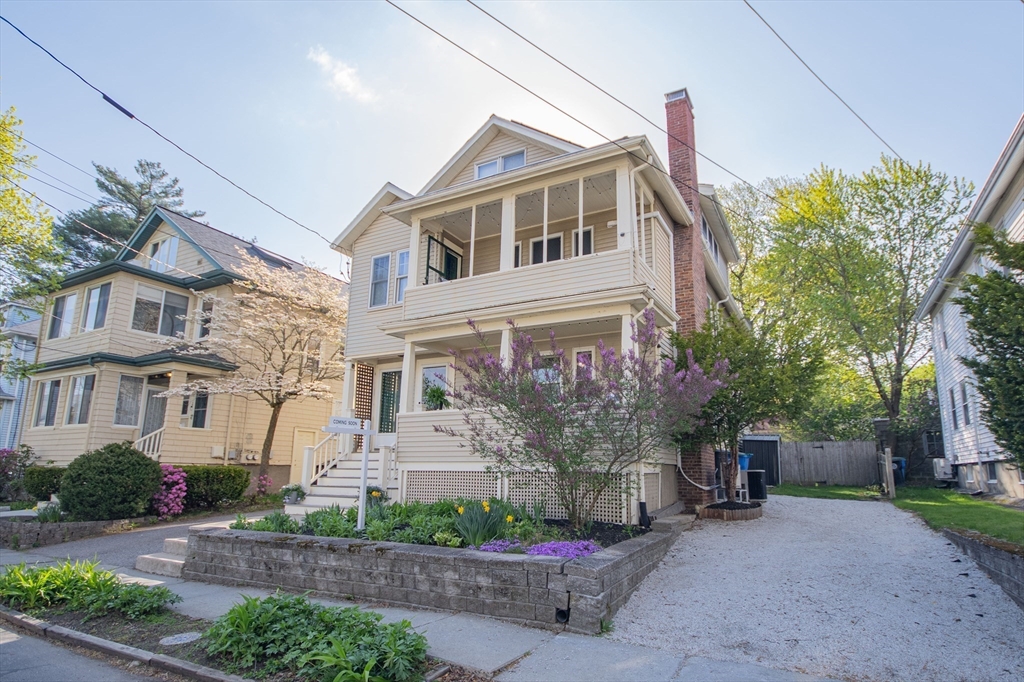
Sunny and bright open lay out floor through 2 bedroom condo. Gorgeous renovated kitchen with
stunning honed quartzite countertops; custom cabinetry offering plenty of storage; stainless steel
appliances; countertop induction range; butcher block island; farmhouse sink; tiered peninsula
seating; & integrated custom hood. Bright front facing living room with electric fireplace flanked
by built ins. Two good size bedrooms with custom closets. Modern bathroom. Welcoming entry with more
built ins / space for an office nook. Internal staircase leads you to lower level laundry, storage,
and work bench for hobbies. Abundant outdoor space - exclusive use front porch overlooking perennial
gardens; back deck; & common fenced back yard. Off street parking for two tandem cars. Pet friendly
building. One block to town field for play or summer outdoor movies. Quick walk to Waverley or
Belmont Center, pool, new library, rink, schools, cafes, shops, MBTA. Easy highway access. Don't
miss this gem!
Listing Office: Audrey Miller Real Estate, LLC, Listing Agent: Audrey Miller
View Map
|
|
31 photo(s)
|
Holden, MA 01520
|
Sold
List Price
$339,000
MLS #
73509176
- Condo
Sale Price
$320,000
Sale Date
7/2/26
|
| Rooms |
6 |
Full Baths |
1 |
Style |
Townhouse |
Garage Spaces |
1 |
GLA |
1,200SF |
Basement |
Yes |
| Bedrooms |
3 |
Half Baths |
1 |
Type |
Condominium |
Water Front |
No |
Lot Size |
0SF |
Fireplaces |
0 |
| Condo Fee |
$285 |
Community/Condominium
|
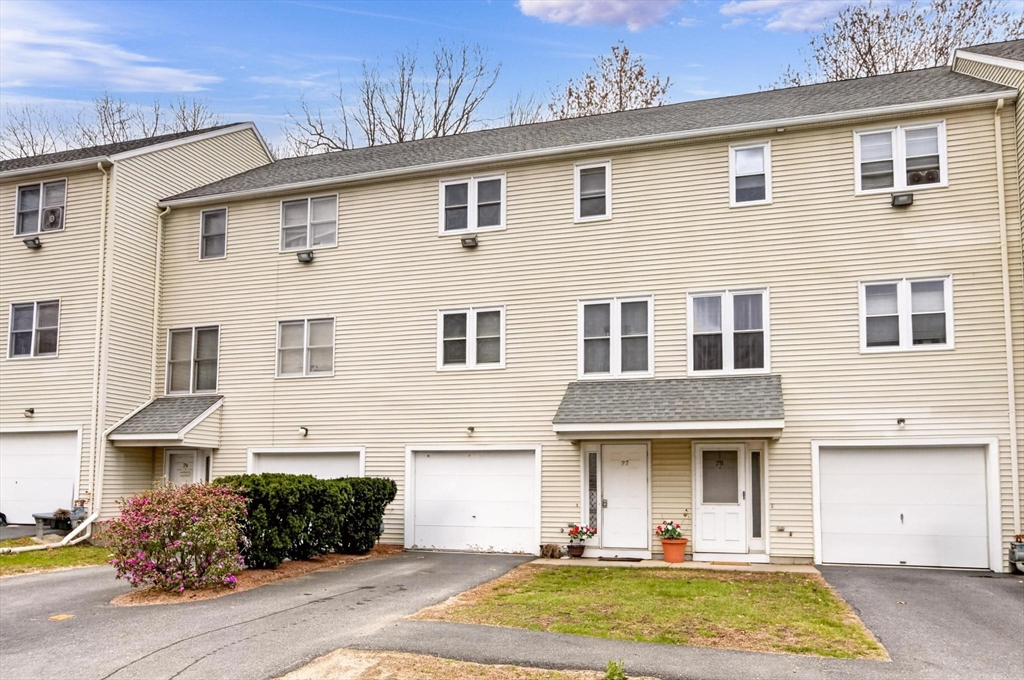
Welcome to The Commons at Holden, where space, convenience, and everyday comfort come together. This
3-bedroom, 1.5-bath townhouse-style condo offers an easy two-level layout with a bright main living
area, dedicated dining space, and sliders leading to a private rear deck, perfect for relaxing,
grilling, or enjoying outdoor space of your own. Upstairs, three bedrooms provide flexibility for
sleeping, guests, or a home office. The lower level offers garage parking, laundry, utilities, and
valuable storage space. Enjoy a convenient Holden location near shopping, parks, highway access,
public schools, and Eagle Lake Beach. A great opportunity to make this home your own and build value
in a desirable town.
Listing Office: eXp Realty, Listing Agent: The TrustPoint Group
View Map
|
|
34 photo(s)
|
Franklin, MA 02038-2996
|
Sold
List Price
$320,000
MLS #
73509645
- Condo
Sale Price
$315,000
Sale Date
7/1/26
|
| Rooms |
4 |
Full Baths |
1 |
Style |
Garden |
Garage Spaces |
0 |
GLA |
974SF |
Basement |
No |
| Bedrooms |
2 |
Half Baths |
0 |
Type |
Condominium |
Water Front |
No |
Lot Size |
0SF |
Fireplaces |
0 |
| Condo Fee |
$535 |
Community/Condominium
|
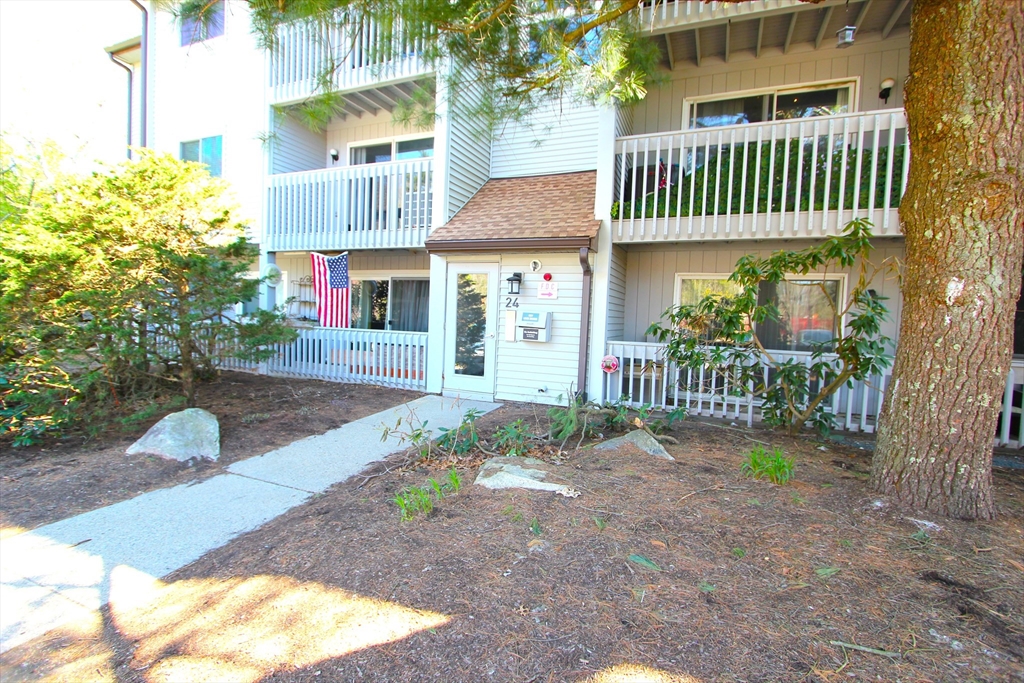
Bright, clean third floor condo for sale at Franklin Crossing. This large open concept unit features
upgrades including new flooring throughout, upgraded kitchen and stainless steel appliances. Large
living and dining room area, galley kitchen, 1 full bath and two generous sized bedrooms with large
closets for storage. Quiet 3rd floor location that has a beautiful pine tree to shade the balcony.
There is an electric heatpump and central A/C for comfort and economical energy usage. Ideal for a
commuter with easy on/off access to Rte 495 exit 17 and the MBTA station at Forge Park. Close to
multiple shopping plaza's,restaurants, health clubs and many other area attractions. Must see to
appreciate it's location. Daily showings available by appointment. Roof- 2018
Listing Office: RE/MAX Executive Realty, Listing Agent: Eileen A. Mason
View Map
|
|
18 photo(s)
|
Framingham, MA 01702-8123
|
Sold
List Price
$277,000
MLS #
73511053
- Condo
Sale Price
$277,000
Sale Date
7/1/26
|
| Rooms |
5 |
Full Baths |
1 |
Style |
Garden,
Low-Rise |
Garage Spaces |
0 |
GLA |
900SF |
Basement |
No |
| Bedrooms |
2 |
Half Baths |
0 |
Type |
Condominium |
Water Front |
No |
Lot Size |
0SF |
Fireplaces |
0 |
| Condo Fee |
$405 |
Community/Condominium
Meridien Place Condominiums
|
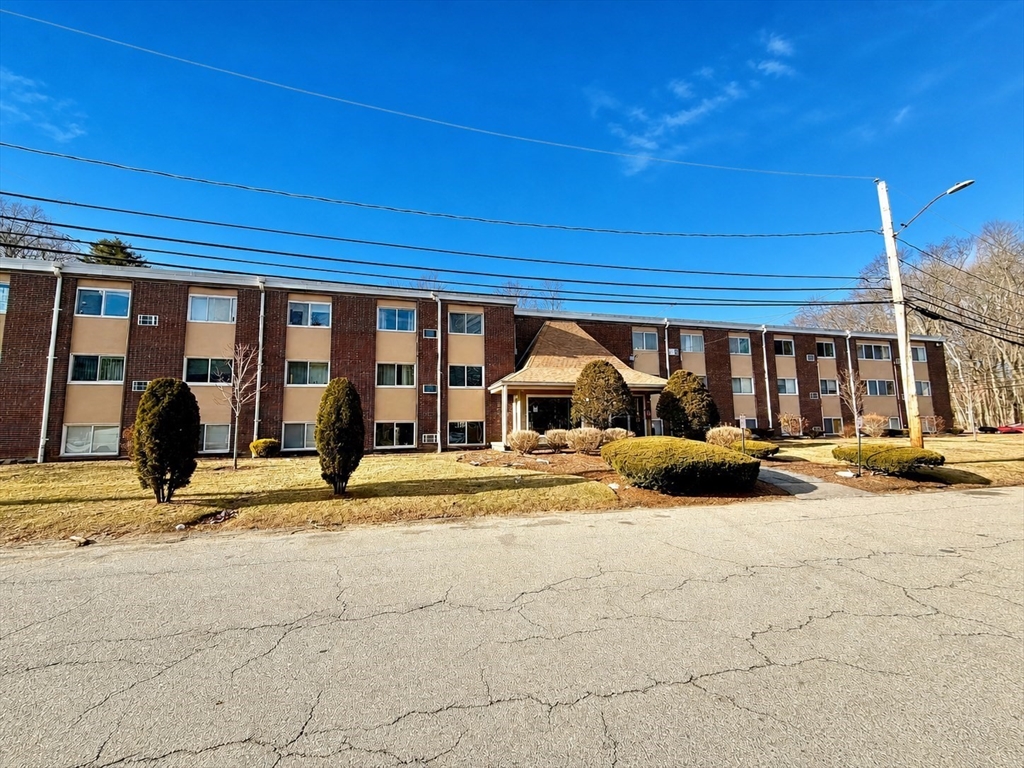
Spacious 2 bed 1 bath condo at Meridien Place in Framingham. This lower level, rear facing unit,
offers about 900sqft of living space including a living room (w/ built-in ac), dining area, kitchen,
2 good size bedrooms and a full bathroom. Unit has a mix of carpet, tile and vinyl flooring. Unit
comes with 1 deeded parking space but 2 stickers are provided. The 2nd space is available on a first
come first serve basis. Building has laundry on the same level. On site management Mon-Fri. Great
opportunity for first time buyer or investor.
Listing Office: Realty Executives Boston West, Listing Agent: Dan Young
View Map
|
|
38 photo(s)
|
Plainville, MA 02762
|
Sold
List Price
$459,900
MLS #
73519664
- Condo
Sale Price
$520,000
Sale Date
7/1/26
|
| Rooms |
7 |
Full Baths |
1 |
Style |
Half-Duplex |
Garage Spaces |
0 |
GLA |
1,565SF |
Basement |
Yes |
| Bedrooms |
4 |
Half Baths |
1 |
Type |
Condex |
Water Front |
No |
Lot Size |
0SF |
Fireplaces |
0 |
| Condo Fee |
|
Community/Condominium
|
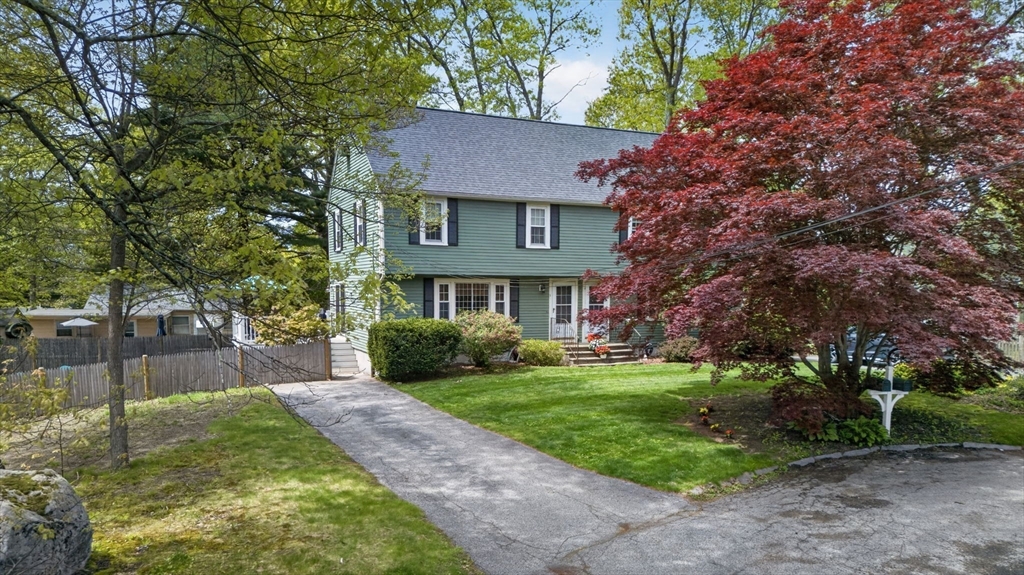
Charming New England Colonial duplex located on a cul-de-sac with no condo fees. This home features
a private, fenced backyard with plenty of room for an outdoor fire pit, entertaining, recreation,
and birdwatching, as well as herb, rhubarb, and strawberry gardens complemented by mature
landscaping. The front yard showcases a lovely Japanese maple. Inside, hardwood flooring creates a
warm atmosphere in the spacious front-to-back living room with a picture window. The open-concept
kitchen and dinette include ceramic tile flooring, granite countertops, abundant oak cabinetry, and
stainless steel appliances. The living area extends to a composite deck overlooking the yard. The
partially finished lower level offers luxury vinyl plank flooring and built-in shelving. On the
second floor, you will find three bedrooms with oak flooring, leading to a versatile finished third
level with skylights, ideal for use as a fourth bedroom, office, or recreation room.
Listing Office: eXp Realty, Listing Agent: Kenneth Olson
View Map
|
|
39 photo(s)
|
Haverhill, MA 01830
|
Sold
List Price
$429,900
MLS #
73497864
- Condo
Sale Price
$423,500
Sale Date
6/30/26
|
| Rooms |
6 |
Full Baths |
2 |
Style |
Townhouse |
Garage Spaces |
0 |
GLA |
1,866SF |
Basement |
Yes |
| Bedrooms |
3 |
Half Baths |
0 |
Type |
Condominium |
Water Front |
No |
Lot Size |
0SF |
Fireplaces |
1 |
| Condo Fee |
$252 |
Community/Condominium
|

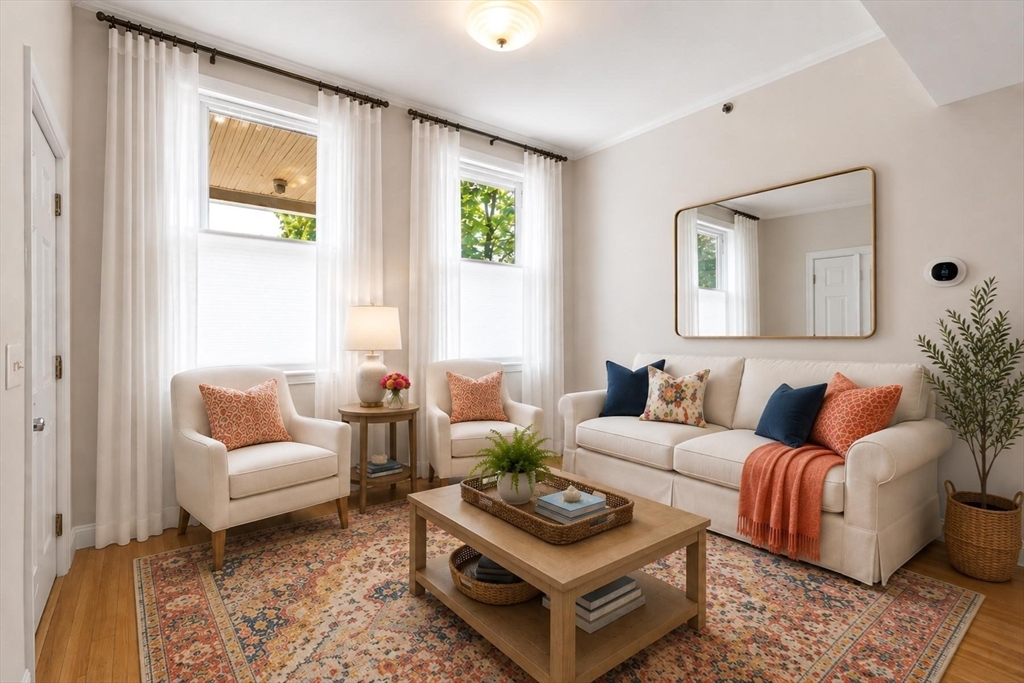
Distinctive condo featuring a cupola retreat with views of the Merrimack River and downtown
Haverhill. This spacious 3 bedroom, 2 bathroom home offers approximately 1,866 sq ft across two
levels with a flexible layout for living, dining, or work from home needs. Set within a
Victorian-era building, the home features hardwood floors, a grand staircase in the foyer, and an
ornamental fireplace with original marble. Additional highlights include a jacuzzi tub, newer
appliances, recent 2023 roof replacement, large basement storage, and two assigned off street
parking spaces. Conveniently located near downtown Haverhill, restaurants, shopping, commuter rail,
and major highway access.
Listing Office: eXp Realty, Listing Agent: The TrustPoint Group
View Map
|
|
23 photo(s)
|
Quincy, MA 02169
|
Sold
List Price
$379,000
MLS #
73519428
- Condo
Sale Price
$384,500
Sale Date
6/30/26
|
| Rooms |
4 |
Full Baths |
1 |
Style |
Rowhouse |
Garage Spaces |
0 |
GLA |
724SF |
Basement |
Yes |
| Bedrooms |
2 |
Half Baths |
0 |
Type |
Condominium |
Water Front |
No |
Lot Size |
0SF |
Fireplaces |
0 |
| Condo Fee |
$357 |
Community/Condominium
|
Move right into this well-maintained 2-bedroom condo offering comfort, convenience, and value in a
prime Quincy location. This bright, freshly painted end-unit features an open-concept layout with
refinished hardwood floors, high ceilings, and a spacious kitchen with granite countertops and
stainless steel appliances, perfect for everyday living and entertaining. Both bedrooms offer ample
closet space, with the second bedroom serving as a flexible home office, guest room, nursery, or
fitness space. Additional highlights include in-unit laundry, central air, lower-level storage, and
two leased off-street parking spaces. The association is pet-friendly, and the roof was replaced in
2018. Ideally located near Quincy Center, public transportation, shopping, dining, and everyday
amenities. A fantastic opportunity for first-time buyers, downsizers, or investors alike!
Listing Office: eXp Realty, Listing Agent: Jacqueline Rose
View Map
|
|
30 photo(s)
|
Cambridge, MA 02139
(Cambridgeport)
|
Sold
List Price
$949,000
MLS #
73524124
- Condo
Sale Price
$950,000
Sale Date
6/30/26
|
| Rooms |
3 |
Full Baths |
1 |
Style |
Townhouse |
Garage Spaces |
1 |
GLA |
1,002SF |
Basement |
Yes |
| Bedrooms |
1 |
Half Baths |
0 |
Type |
Condominium |
Water Front |
No |
Lot Size |
0SF |
Fireplaces |
1 |
| Condo Fee |
$320 |
Community/Condominium
98-100 Erie Street Condominium
|
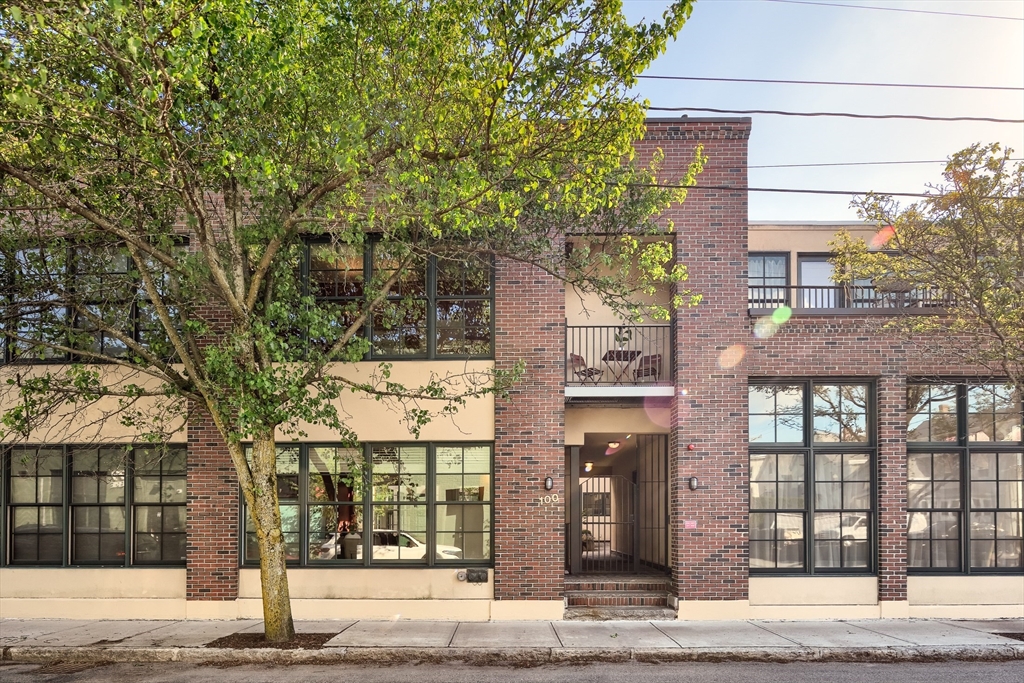
Rare oversized loft-style condominium with dedicated garage parking and direct courtyard access in
the heart of Cambridgeport! Set within a professionally managed, pet-friendly building on a quiet
street, this impeccably maintained home blends industrial character with modern comfort and an
open-concept layout designed for easy living and entertaining. The sun-filled main level features
soaring ceilings, oversized windows, a spacious living and dining area with fireplace, and a large
eat-in kitchen. Upstairs offers a flexible lofted bonus space ideal for a home office, guest area,
or second living space, along with a private balcony. The oversized primary suite features dramatic
ceilings, an en suite bath, and in-unit laundry. Central AC, thoughtful storage, low condo fees, and
private garage parking complete the offering. Moments from Central Square, Kendall Square, MIT, the
Red Line, BU Bridge, Kenmore Square, Whole Foods, Trader Joe’s, and Cambridge’s best restaurants and
cafes.
Listing Office: Compass, Listing Agent: Emma Guardia & Team
View Map
|
|
41 photo(s)
|
Dedham, MA 02026
|
Sold
List Price
$805,000
MLS #
73502386
- Condo
Sale Price
$825,000
Sale Date
6/29/26
|
| Rooms |
6 |
Full Baths |
2 |
Style |
Townhouse |
Garage Spaces |
1 |
GLA |
1,719SF |
Basement |
Yes |
| Bedrooms |
3 |
Half Baths |
1 |
Type |
Condominium |
Water Front |
No |
Lot Size |
0SF |
Fireplaces |
1 |
| Condo Fee |
$300 |
Community/Condominium
|
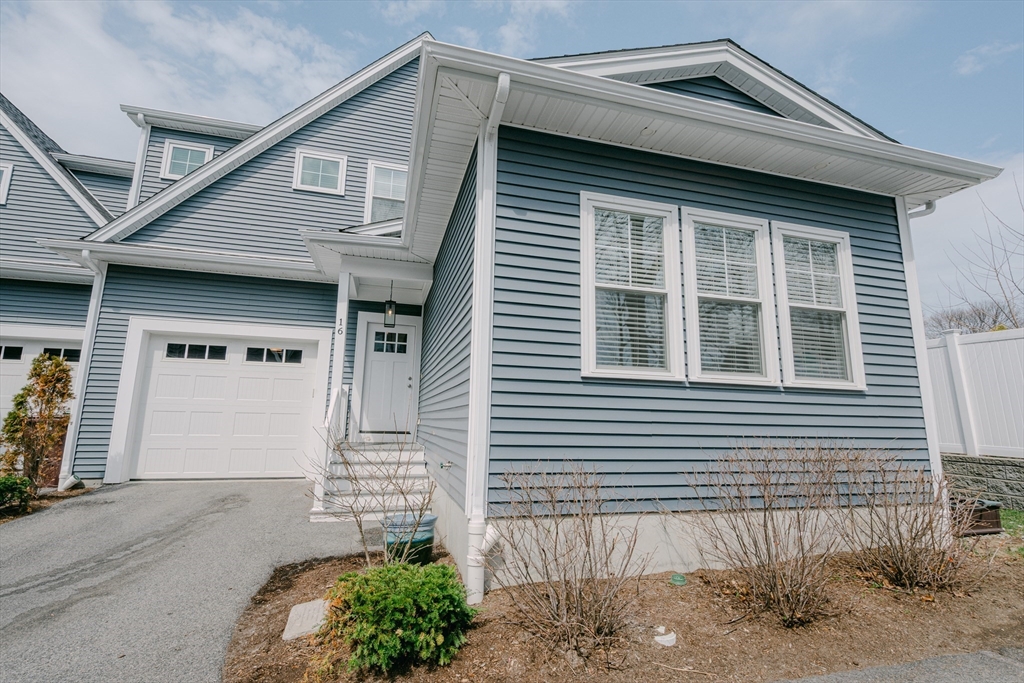
Luxury townhomes in a private, beautiful subdivision—where modern elegance meets everyday
convenience! Step inside to a sun-filled first floor featuring a spacious primary suite with a
private bath, a designer custom kitchen with stainless steel appliances, gleaming hardwood floors,
and a convenient laundry area with a washer and dryer. Open the doors to your private deck—perfect
for morning coffee or evening entertaining. Upstairs, you’ll find generously sized bedrooms with
walk-in closets, plus a flexible bonus space ideal for a home office, guest room, or additional
bedroom—tailored to fit your lifestyle. Enjoy abundant storage, a one-car garage, and a large
unfinished basement ready to be transformed into your dream space. Just a block away, enjoy a nearby
playground/park, and take advantage of easy access to shopping, dining, and all your daily
essentials. A perfect blend of luxury, comfort, and location—this home truly has it all! GPS: 16
Nina Court, Dedham, MA 02026.
Listing Office: Maron Realty, Listing Agent: Frantz Charles
View Map
|
|
18 photo(s)
|
Braintree, MA 02184
|
Sold
List Price
$515,000
MLS #
73502395
- Condo
Sale Price
$499,000
Sale Date
6/29/26
|
| Rooms |
5 |
Full Baths |
2 |
Style |
Mid-Rise |
Garage Spaces |
0 |
GLA |
1,093SF |
Basement |
No |
| Bedrooms |
2 |
Half Baths |
0 |
Type |
Condominium |
Water Front |
No |
Lot Size |
0SF |
Fireplaces |
0 |
| Condo Fee |
$520 |
Community/Condominium
Reservoir Crossing
|
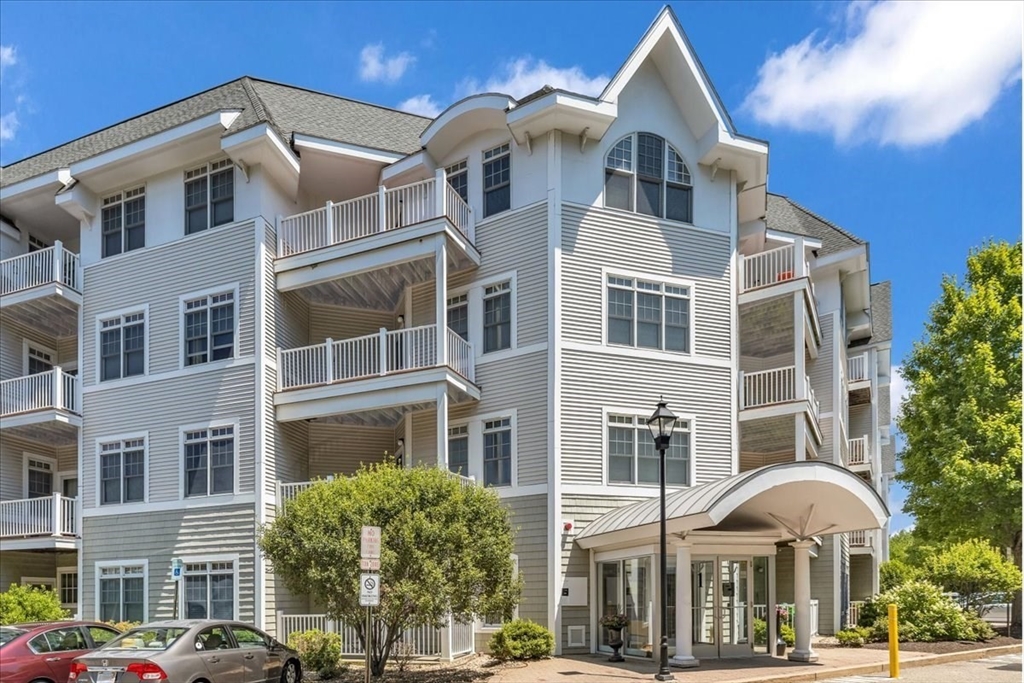
Welcome to your cozy and inviting retreat at Reservoir Crossing in Braintree! This upper floor unit
offers impressive ceiling height, a bright open layout, and plenty of natural sunlight throughout.
The comfortable interior is finished with neutral tones and updated flooring, creating a warm and
welcoming feel. The primary suite features its own private bath and two closets, while the spacious
second bedroom is filled with light from multiple windows and includes generous storage. Enjoy time
in the well-designed kitchen or unwind on your private balcony overlooking peaceful surroundings.
The unit also includes an in-home washer and dryer for added ease and convenience. Residents benefit
from access to amenities including a swimming pool and fitness center. Ideally located in a
desirable community, the complex is professionally managed and offers easy access to shopping,
restaurants, public transportation, major highways, parks, a nearby golf course, and beautiful
Sunset Lake.
Listing Office: eXp Realty, Listing Agent: Mohamed Salem
View Map
|
|
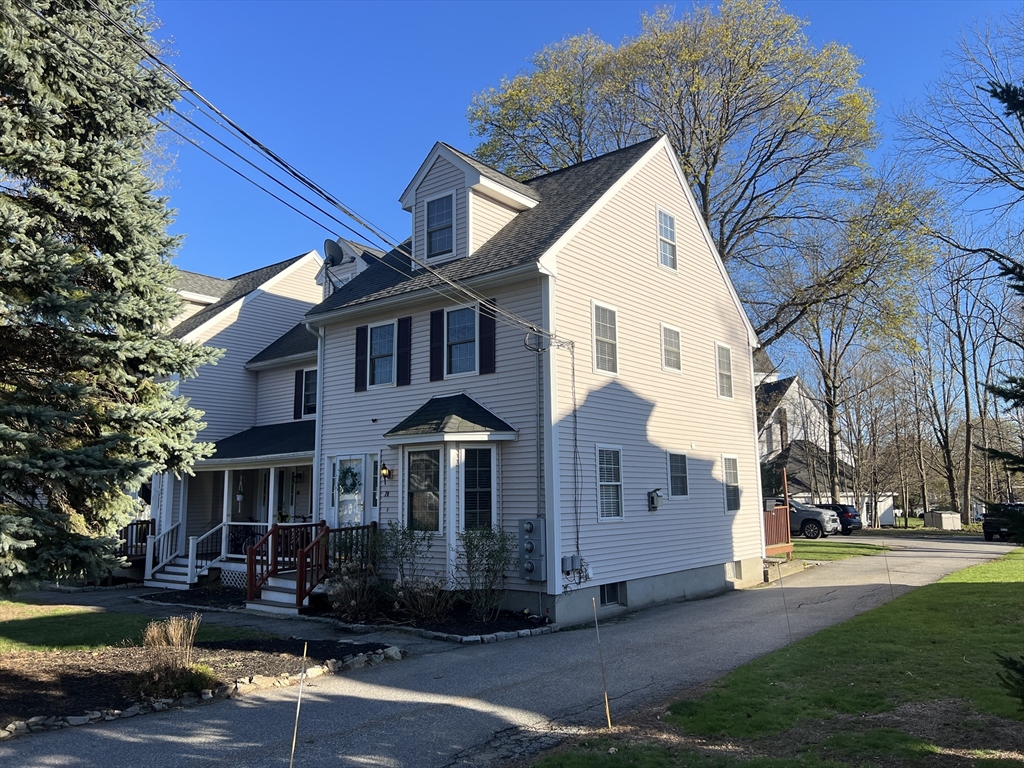
35 photo(s)
|
Haverhill, MA 01835
|
Sold
List Price
$499,900
MLS #
73509895
- Condo
Sale Price
$499,000
Sale Date
6/26/26
|
| Rooms |
5 |
Full Baths |
1 |
Style |
Townhouse |
Garage Spaces |
0 |
GLA |
1,456SF |
Basement |
Yes |
| Bedrooms |
3 |
Half Baths |
1 |
Type |
Condominium |
Water Front |
No |
Lot Size |
0SF |
Fireplaces |
1 |
| Condo Fee |
$240 |
Community/Condominium
|
70 I Street is a three-level townhouse in Bradford's Ward Hill neighborhood, one of Haverhill's most
sought-after areas.The living room centers around a gas fireplace, with hardwood floors adding
warmth and character. The kitchen features cherry cabinetry, granite countertops, and stainless
steel appliances, giving it a clean, polished finish. Just off the dining area, a deck gives you the
option to eat inside or step out when you want a change of pace.The second level offers two
well-sized bedrooms and a full bath. The top floor is dedicated to the primary suite, set apart from
the rest of the house, with a walk-in closet and a skylight that fills the room with natural light
throughout the day. The finished basement adds living space that is hard to find at this price,
giving you room to make it your own.
Listing Office: eXp Realty, Listing Agent: Michael Skafas
View Map
|
|
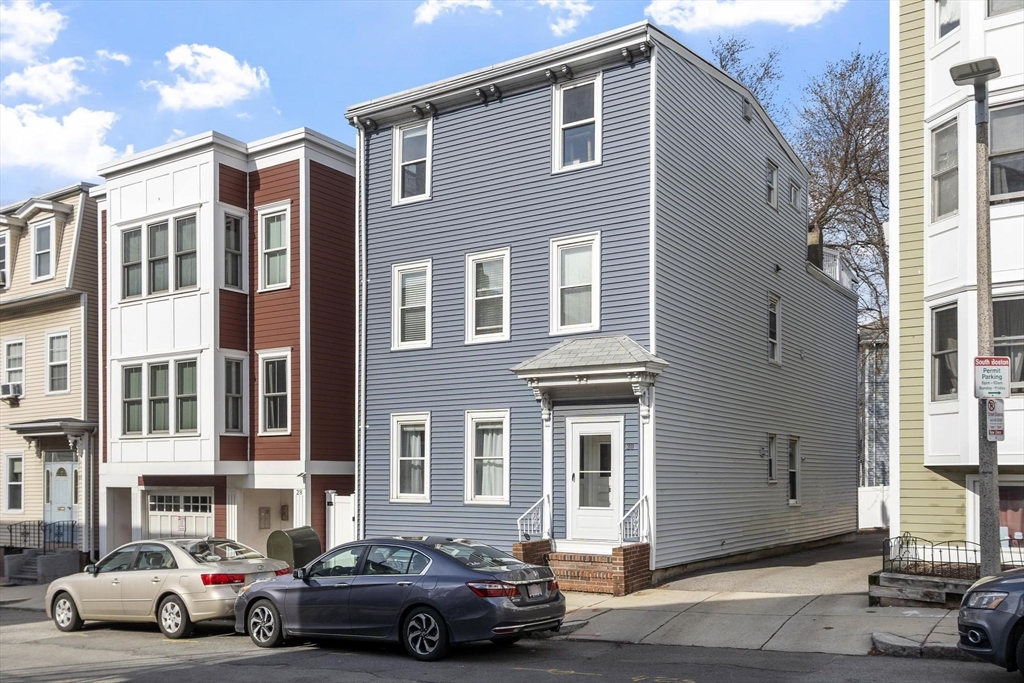
24 photo(s)
|
Boston, MA 02127
(South Boston)
|
Sold
List Price
$539,900
MLS #
73501930
- Condo
Sale Price
$539,900
Sale Date
6/25/26
|
| Rooms |
4 |
Full Baths |
1 |
Style |
2/3 Family |
Garage Spaces |
0 |
GLA |
609SF |
Basement |
Yes |
| Bedrooms |
1 |
Half Baths |
0 |
Type |
Condominium |
Water Front |
No |
Lot Size |
0SF |
Fireplaces |
0 |
| Condo Fee |
$124 |
Community/Condominium
|
Penthouse living in one of South Boston’s fastest-evolving neighborhoods. This bright and airy 1+
bedroom features a King-size bedroom and an additional room, offering a versatile layout for a home
office, nursery, or guest room. Enjoy hardwood floors, deeded off-street parking, and a private roof
deck with roof rights for expansion, perfect for relaxing or entertaining. Enjoy added conveniences
like dedicated basement storage and a new Bosch washer and dryer exclusive to the unit. Ideally
located just one block from Andrew Square on the Red Line on a quiet one-way street, with seamless
access to I-93, I-90, and major bus routes, placing South Station, the Seaport, Logan Airport, and
downtown just minutes away. Surrounded by transformative developments, parks, and a growing mix of
dining and retail, this is a rare opportunity to invest in a high-demand, high-growth
location.
Listing Office: eXp Realty, Listing Agent: Jacqueline Rose
View Map
|
|
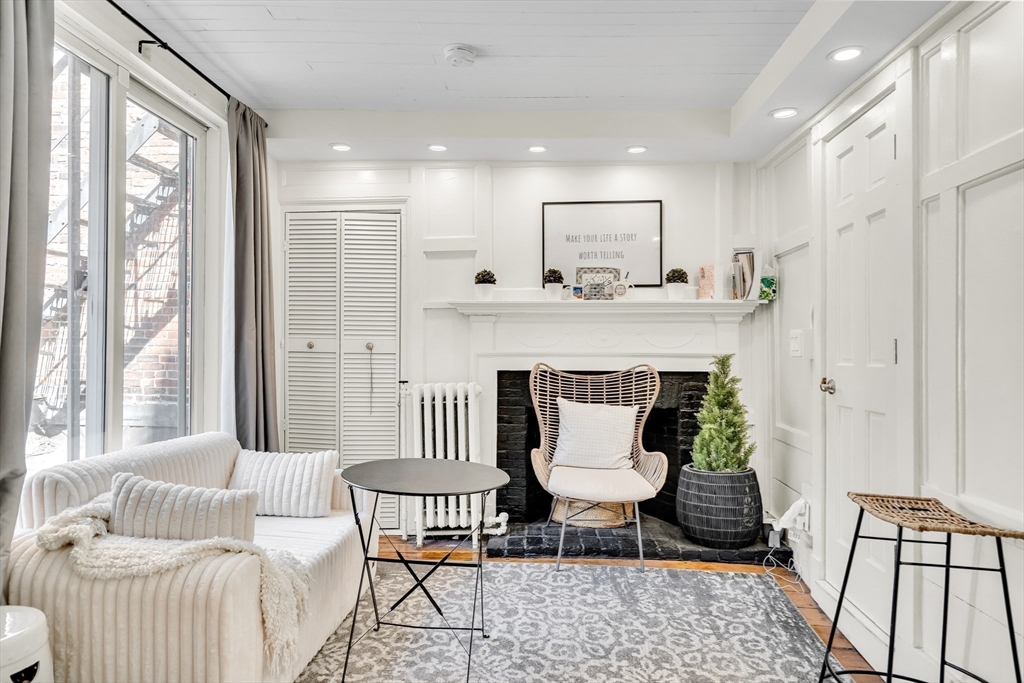
16 photo(s)
|
Boston, MA 02114
(Beacon Hill)
|
Sold
List Price
$425,000
MLS #
73491318
- Condo
Sale Price
$395,500
Sale Date
6/24/26
|
| Rooms |
1 |
Full Baths |
1 |
Style |
Detached |
Garage Spaces |
0 |
GLA |
200SF |
Basement |
Yes |
| Bedrooms |
0 |
Half Baths |
0 |
Type |
Condominium |
Water Front |
No |
Lot Size |
0SF |
Fireplaces |
1 |
| Condo Fee |
$253 |
Community/Condominium
|
Sunny and updated Beacon Hill studio, on the second floor of an enchanting Boston Hill property
featuring a private ivy-covered walkway, historic cobblestones and inviting open spaces -- all
ideally located near Boston's best hospitals, universities, parks and shops. Move right in to this
sleek and stylish home with two exposures that fill it with light all day long and warm, wide-plank
pine floors. Cozy living space easily fits a queen sized bed and small sofa. Recent updates include
freshly redone bath with a standing shower and Bluetooth-enabled light fixture, and an efficient
kitchenette. An excellent city home featuring smart use of space and classic Beacon Hill charm. Just
a few blocks to MGH, Suffolk and Emerson universities, Boston Common, Newbury Street and the
Financial District. Rented through 6/1/2026 for $2,300 per month.
Listing Office: Coldwell Banker Realty - Boston, Listing Agent: Christine McConville
View Map
|
|
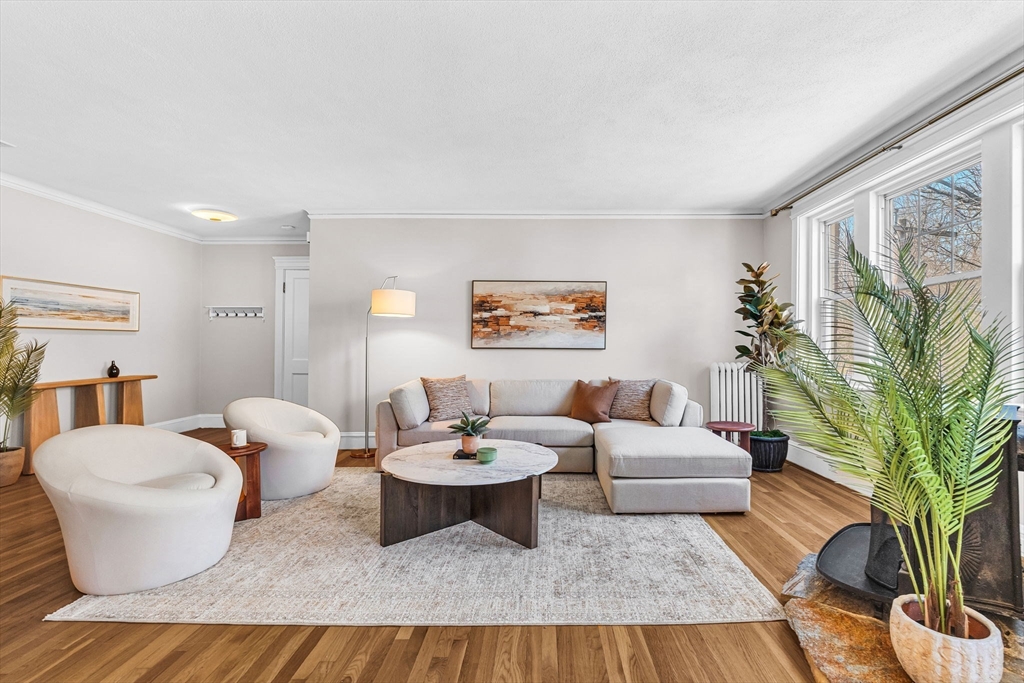
20 photo(s)
|
Brookline, MA 02446
(Corey Hill)
|
Sold
List Price
$1,140,000
MLS #
73500129
- Condo
Sale Price
$1,135,000
Sale Date
6/24/26
|
| Rooms |
7 |
Full Baths |
1 |
Style |
Low-Rise |
Garage Spaces |
0 |
GLA |
1,470SF |
Basement |
No |
| Bedrooms |
3 |
Half Baths |
1 |
Type |
Condominium |
Water Front |
No |
Lot Size |
0SF |
Fireplaces |
1 |
| Condo Fee |
$600 |
Community/Condominium
|
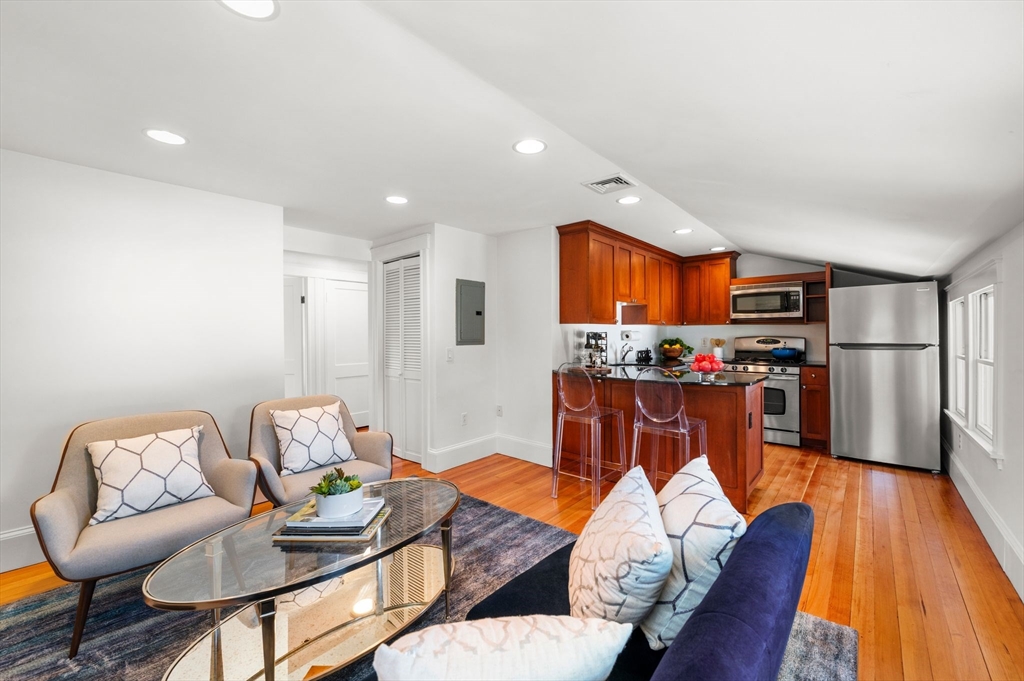
Perched on the top floor just steps from Washington Square, this sun-filled penthouse offers
exceptional privacy and tranquility with sweeping skyline views. Spanning approximately 1,470 sq ft,
this spacious 3-bedroom, 2-bath residence blends timeless architectural details—rich hardwood floors
and elegant crown molding—with a bright eat-in kitchen featuring white cabinetry and stainless steel
appliances. Designed for both comfortable living and entertaining, the well-proportioned layout
flows seamlessly through sun-drenched living and dining areas. A sunroom and an enclosed office or
flex space off the primary suite provide versatile use and abundant natural light. Additional
features include in-unit laundry, central A/C, private storage, and one deeded off-street parking
space. Set in a well-managed, meticulously maintained building with low condo fees and a brand new
roof, this home is ideally located near Driscoll School, Coolidge Corner, and Washington
Square.
Listing Office: Dreamega International Realty LLC, Listing Agent: Xiaohe Xu
View Map
|
|
34 photo(s)
|
Wellesley, MA 02482-6405
|
Sold
List Price
$599,000
MLS #
73502635
- Condo
Sale Price
$588,000
Sale Date
6/24/26
|
| Rooms |
4 |
Full Baths |
1 |
Style |
Detached,
2/3 Family |
Garage Spaces |
0 |
GLA |
906SF |
Basement |
Yes |
| Bedrooms |
2 |
Half Baths |
0 |
Type |
Condominium |
Water Front |
No |
Lot Size |
0SF |
Fireplaces |
1 |
| Condo Fee |
$185 |
Community/Condominium
60 Denton Road Condominium
|
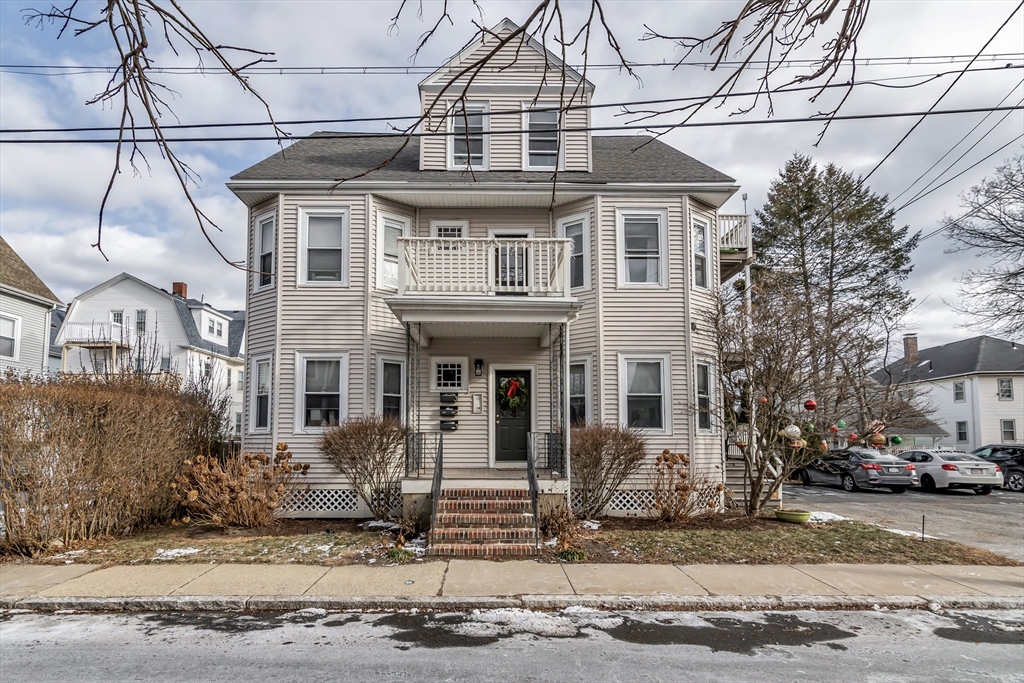
Treetop Retreat! Sparklingly sunny 2 bedroom condo with tandem parking for 2 cars and shared yard
just 1/2 mile to Wellesley Sq train and all Wellesley has to offer! Convenient and Move-In Ready
with floors just refinished, freshly painted and many other updates. Private foyer on 2nd floor is
perfect for coats and muddy boots. Open living with wall of windows flows from living room with gas
fireplace to kitchen with stainless appliances (new fridge!) and granite counters. Cozy up to the
breakfast bar for morning coffee or after work wine. Queen sized bedrooms, 1 with unique, open
walk-in closet. In-unit washer/dryer, electric heat and central A/C too! Basement storage and shared
backyard to enjoy the summer! A great way to live in Wellesley! Open House Sat 5/2/26 12:30-2:00pm -
Come see!
Listing Office: Keller Williams Realty Boston-Metro | Back Bay, Listing Agent:
Kathleen Alexander - Creative Living Team
View Map
|
|
33 photo(s)
|
Winthrop, MA 02152
|
Sold
List Price
$419,000
MLS #
73471469
- Condo
Sale Price
$400,000
Sale Date
6/22/26
|
| Rooms |
4 |
Full Baths |
1 |
Style |
2/3 Family |
Garage Spaces |
0 |
GLA |
955SF |
Basement |
Yes |
| Bedrooms |
1 |
Half Baths |
0 |
Type |
Condominium |
Water Front |
No |
Lot Size |
5,662SF |
Fireplaces |
0 |
| Condo Fee |
$290 |
Community/Condominium
Plummer Place Condominium
|
Recently reduced and priced to sell! Sun-filled 1BR condo with 900+ sq ft, updated flooring, new
appliances, central A/C, private basement space & parking. Prime Winthrop location near beaches,
dining & Boston. Ideal for buyers or investors. Don’t miss it!
Listing Office: eXp Realty, Listing Agent: Esmerlyn Diaz
View Map
|
|

28 photo(s)
|
Woburn, MA 01801
|
Sold
List Price
$549,999
MLS #
73508355
- Condo
Sale Price
$575,000
Sale Date
6/22/26
|
| Rooms |
6 |
Full Baths |
1 |
Style |
Townhouse |
Garage Spaces |
0 |
GLA |
1,264SF |
Basement |
No |
| Bedrooms |
2 |
Half Baths |
1 |
Type |
Condominium |
Water Front |
No |
Lot Size |
0SF |
Fireplaces |
0 |
| Condo Fee |
$459 |
Community/Condominium
Brookside Place
|
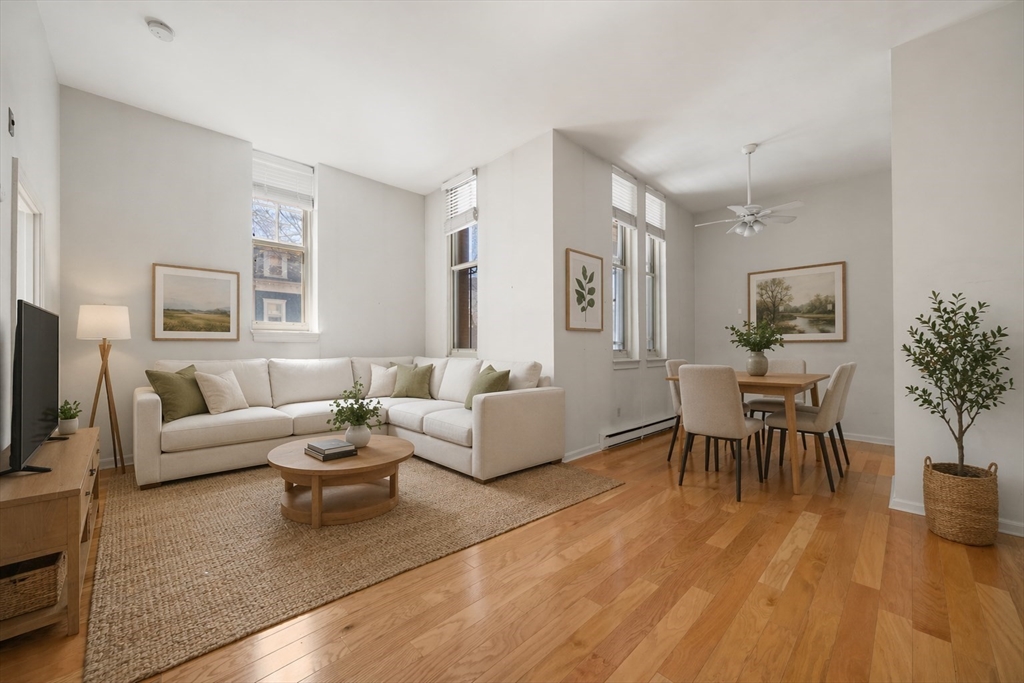
Beautiful townhouse in the desirable Brookside Condominiums! This move-in ready home features an
inviting open floor plan with a spacious living room, dining area, and an updated kitchen with
peninsula seating that flows seamlessly to a private rear balcony. The main level also includes a
convenient half bath with in-unit laundry. Upstairs, you’ll find two generously sized bedrooms, a
full bath, and a pull-down attic for additional storage. The primary bedroom offers a vaulted
ceiling, skylight for abundant natural light, and a large walk-in closet. Enjoy the beautifully
maintained in-ground pool, perfect for summer days. Additional highlights include one deeded parking
space plus ample guest parking. Ideally located with easy access to I-93, I-95, shopping, and
dining, this home offers the perfect blend of comfort and convenience. Don’t miss this
opportunity!
Listing Office: Compass, Listing Agent: Kim Covino & Co. Team
View Map
|
|
16 photo(s)
|
Boston, MA 02127
(South Boston)
|
Sold
List Price
$499,000
MLS #
73508996
- Condo
Sale Price
$485,000
Sale Date
6/22/26
|
| Rooms |
3 |
Full Baths |
1 |
Style |
Low-Rise |
Garage Spaces |
0 |
GLA |
567SF |
Basement |
Yes |
| Bedrooms |
1 |
Half Baths |
0 |
Type |
Condominium |
Water Front |
No |
Lot Size |
567SF |
Fireplaces |
0 |
| Condo Fee |
$425 |
Community/Condominium
Bigelow School
|
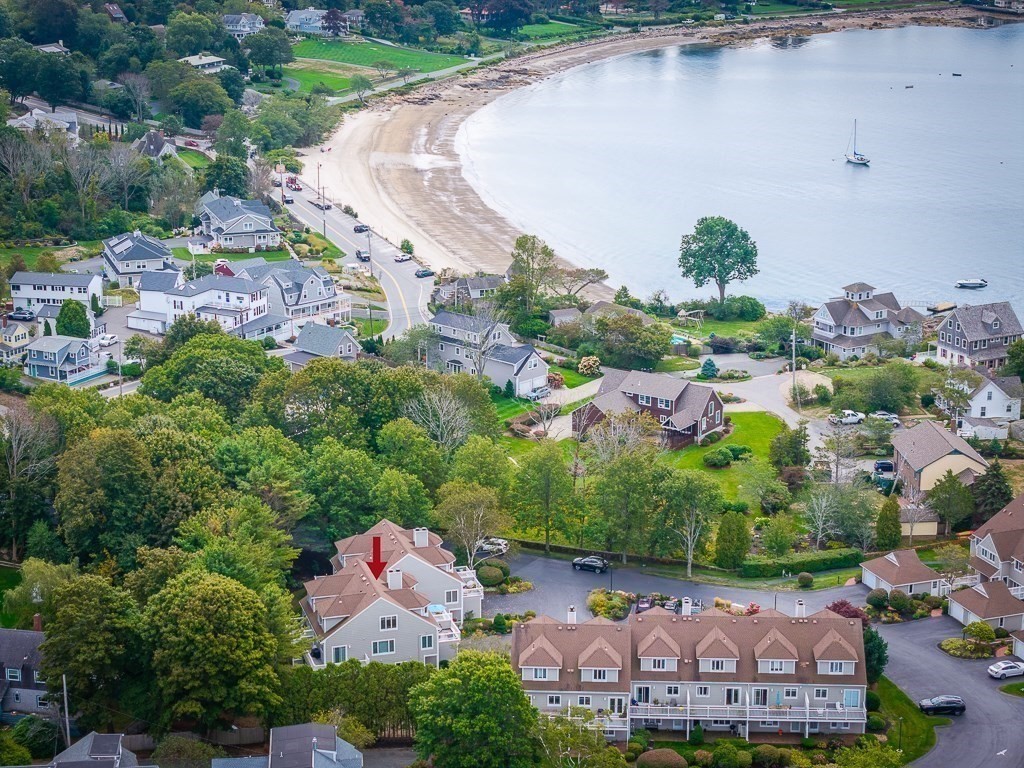
Prime South Boston location, just minutes from some of the neighborhood’s best restaurants, bars,
and shopping! This move-in ready, fully renovated one-bedroom home offers the rare convenience of
PARKING, private storage, and an above-grade setting within the historic Bigelow School. Inside, the
home features a bright and open living and dining area with soaring 12-foot ceilings and oversized
9-foot windows that fill the space with natural light. The kitchen is appointed with stainless steel
appliances, granite countertops, a tiled backsplash, and ample storage. The bedroom offers excellent
closet space, while hardwood floors run throughout the home. Conveniently located near South End and
Seaport district, with easy access to Red line, 93, and 95. This property is a commuter's
dream!
Listing Office: Gibson Sotheby's International Realty, Listing Agent: The Ryan J.
Glass Team
View Map
|
|
39 photo(s)
|
Gloucester, MA 01930-4118
|
Sold
List Price
$995,000
MLS #
73509554
- Condo
Sale Price
$975,000
Sale Date
6/22/26
|
| Rooms |
6 |
Full Baths |
2 |
Style |
Townhouse |
Garage Spaces |
1 |
GLA |
2,044SF |
Basement |
No |
| Bedrooms |
2 |
Half Baths |
1 |
Type |
Condominium |
Water Front |
Yes |
Lot Size |
0SF |
Fireplaces |
1 |
| Condo Fee |
$839 |
Community/Condominium
Hawthorne Point
|
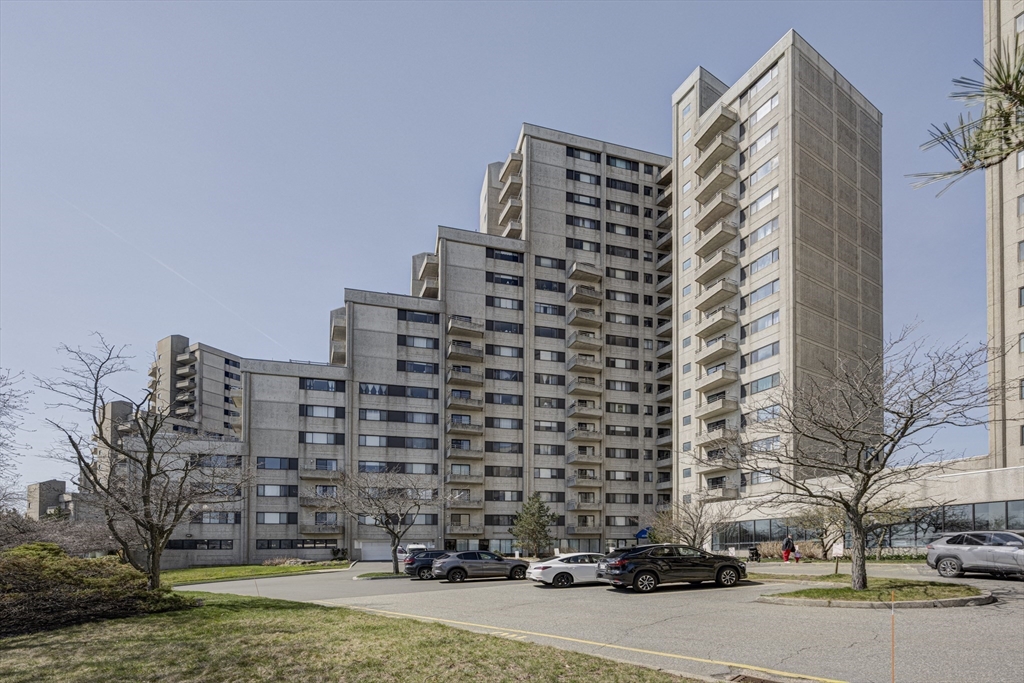
Great location in East Gloucester's Hawthorne Point community with its own private beach to launch
kayaks and paddle boards. Stunning views of the outer harbor and Boston skyline. The first level
offers a large entryway accessed either by the garage or front door, laundry area & a large en-suite
with outside access to a brick patio and lovely common area. The second level is the heart of the
home with a fireplaced living room with sliders to the sunny front deck. The open concept dining
room connects to the large kitchen, with newly finished hardwood floors, a breakfast nook and access
to a private rear deck. A half bath and much storage complete the second level. The third level has
been renovated to provide a bonus room perfect for a home office or additional guests, an oversized
main bedroom with views and main bath. It is a short walk to dining and the art galleries on Rocky
Neck, the beauty of Eastern Point and sandy Niles beach. Seasonal water taxi to downtown from Rocky
Neck.
Listing Office: J. Barrett & Company, Listing Agent: Laura Howard
View Map
|
|
35 photo(s)
|
Revere, MA 02151
(Revere Beach)
|
Sold
List Price
$459,900
MLS #
73501736
- Condo
Sale Price
$445,000
Sale Date
6/18/26
|
| Rooms |
5 |
Full Baths |
2 |
Style |
High-Rise |
Garage Spaces |
1 |
GLA |
1,057SF |
Basement |
No |
| Bedrooms |
2 |
Half Baths |
0 |
Type |
Condominium |
Water Front |
Yes |
Lot Size |
0SF |
Fireplaces |
0 |
| Condo Fee |
$745 |
Community/Condominium
|
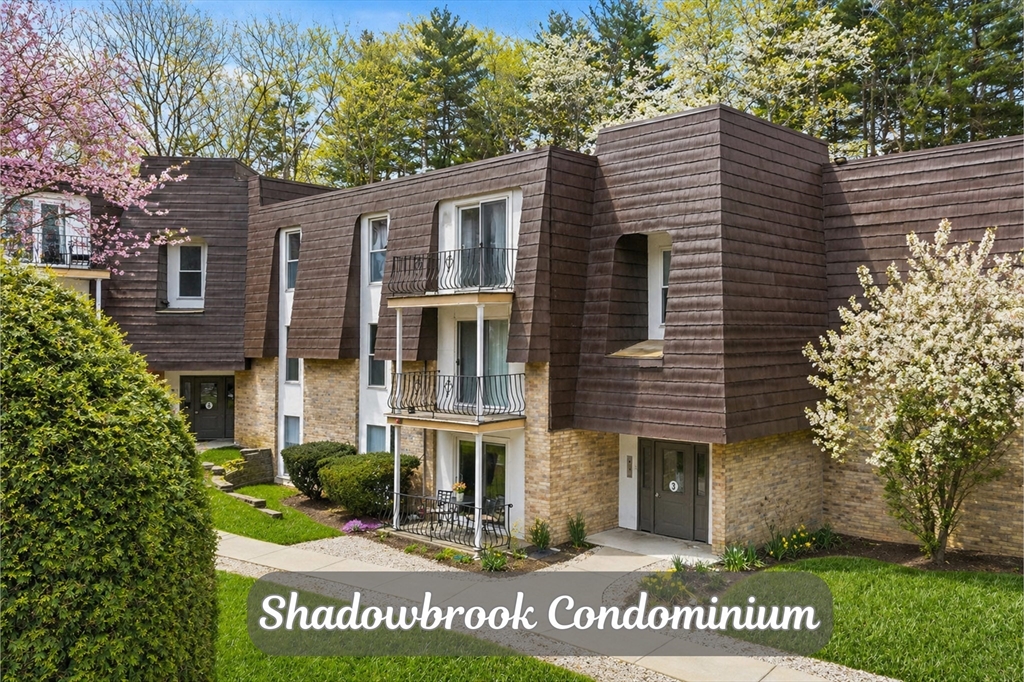
Enjoy coastal living just in time for summer in this spacious OCEAN-FACING 2 bed, 2 bath condo just
across from Revere Beach and only a short stroll to the Blue Line for quick access to Downtown
Boston! Filled with natural light, the unit offers an open layout, updated kitchen with newer
cabinetry and granite counters, ample closet space, modern flooring, and a private balcony with
sweeping ocean views. The comfortable primary suite offers its own ensuite bath and oversized
closet. Enjoy a deeded garage parking spot, a 2nd rented parking space, & guest parking for added
convenience. This professionally managed building features a heated indoor pool, fitness center,
locker rooms, daytime concierge, on-site management, and a renovated lobby. Condo fee includes heat,
A/C, water, and hot water. Close to local shops, restaurants, Shirley Ave, Wonderland Square, and
the beach!
Listing Office: eXp Realty, Listing Agent: The Denman Group
View Map
|
|
30 photo(s)
|
Milford, MA 01757
|
Sold
List Price
$325,000
MLS #
73513998
- Condo
Sale Price
$325,000
Sale Date
6/18/26
|
| Rooms |
5 |
Full Baths |
1 |
Style |
|
Garage Spaces |
0 |
GLA |
1,039SF |
Basement |
No |
| Bedrooms |
2 |
Half Baths |
1 |
Type |
Condominium |
Water Front |
No |
Lot Size |
0SF |
Fireplaces |
0 |
| Condo Fee |
$556 |
Community/Condominium
Shadowbrook Condominium
|
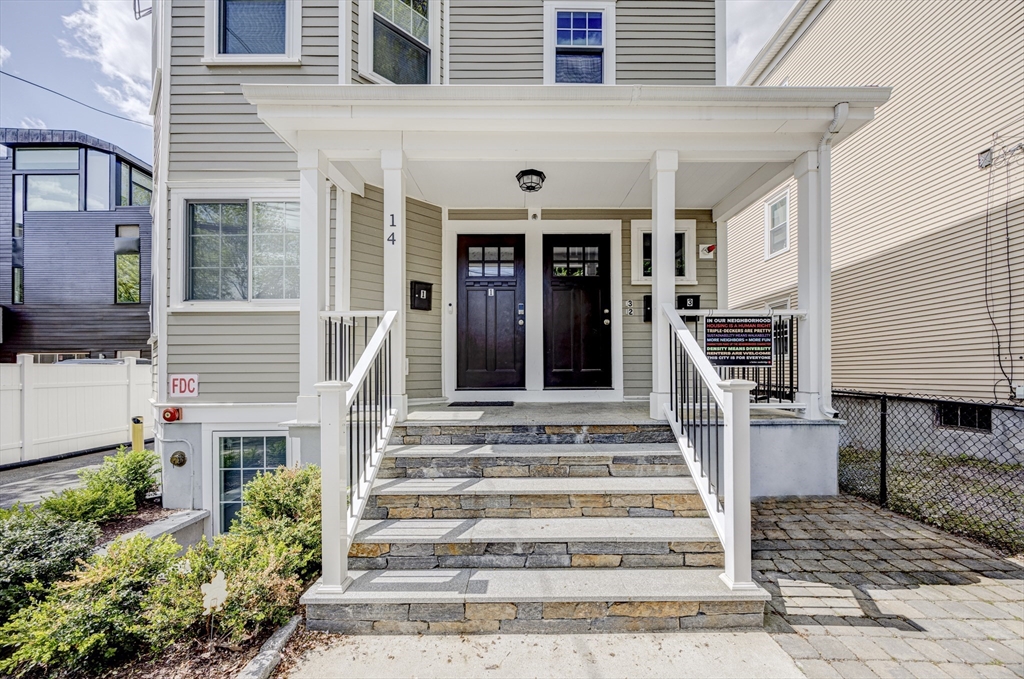
Welcome to Shadowbrook—a beautifully maintained, picturesque community where everyday living feels
peaceful yet connected. This spacious first-floor, open-concept condo is tastefully remodeled and
move-in ready, featuring an elegant kitchen with new cabinetry, appliances, stone countertops and
backsplash, along with updated bathrooms, modern lighting, fresh paint, and brand-new flooring
throughout. Enjoy indoor-outdoor living with your private patio, perfect for relaxing. Surrounded by
mature landscaping and walking paths,Shadowbrook offers a serene setting close to parks, trails,
shopping, dining, and daily essentials. Residents enjoy access to community amenities: indoor
swimming pool, clubhouse, function hall, exercise room, playground, picnic areas/pond. Commuting is
easy with access to I-495, Route 140/16/122. Includes parking for 2 vehicles, HOA covering heat/hot
water/water/sewer/exterior maintenance/landscaping/snow removal/on-site management/reserves. Private
Showings Only!
Listing Office: Redfin Corp., Listing Agent: Maria Babakhanova
View Map
|
|
30 photo(s)
|
Cambridge, MA 02139
(Cambridgeport)
|
Sold
List Price
$1,049,000
MLS #
73517494
- Condo
Sale Price
$1,110,000
Sale Date
6/18/26
|
| Rooms |
7 |
Full Baths |
2 |
Style |
2/3 Family |
Garage Spaces |
0 |
GLA |
1,101SF |
Basement |
No |
| Bedrooms |
2 |
Half Baths |
0 |
Type |
Condominium |
Water Front |
No |
Lot Size |
0SF |
Fireplaces |
0 |
| Condo Fee |
$208 |
Community/Condominium
|
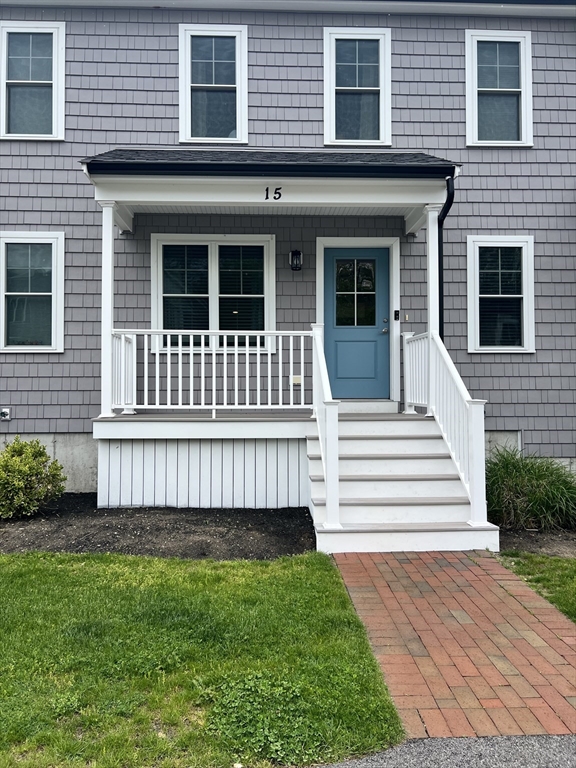
Experience the BEST of Cambridge living in this beautiful 2 bed, 2 bath residence offering
effortless city convenience & modern amenities. Fully gut-renovated in 2022 and thoughtfully
designed for today’s lifestyle, this move-in ready 2nd floor unit features an open layout with
refined finishes and bright living spaces throughout. Enjoy a clean & modern kitchen equipped w/
white cabinetry, quartz counters, S/S Kitchen Aid appliances, & a center island, refreshing
bathrooms w/ sleek finishes, elevated window treatments & light fixtures, forced hot air, central
A/C, & in-unit laundry. Perfectly positioned in the highly desirable Cambridgeport neighborhood on a
quiet tree-lined street, you’re just moments from Harvard, MIT, Kendall Square, Central Square,
world-class dining, cafes, & the Red Line - the entire city is at your doorstep! A rare blend of
style, location, & ease; ideal for buyers seeking turnkey luxury in a premier city
setting...
Listing Office: eXp Realty, Listing Agent: The Denman Group
View Map
|
|
22 photo(s)
|
Whitman, MA 02382
|
Sold
List Price
$475,000
MLS #
73518344
- Condo
Sale Price
$485,000
Sale Date
6/17/26
|
| Rooms |
4 |
Full Baths |
1 |
Style |
Townhouse |
Garage Spaces |
0 |
GLA |
1,198SF |
Basement |
Yes |
| Bedrooms |
2 |
Half Baths |
1 |
Type |
Condominium |
Water Front |
No |
Lot Size |
0SF |
Fireplaces |
0 |
| Condo Fee |
$300 |
Community/Condominium
Old Cart Path
|
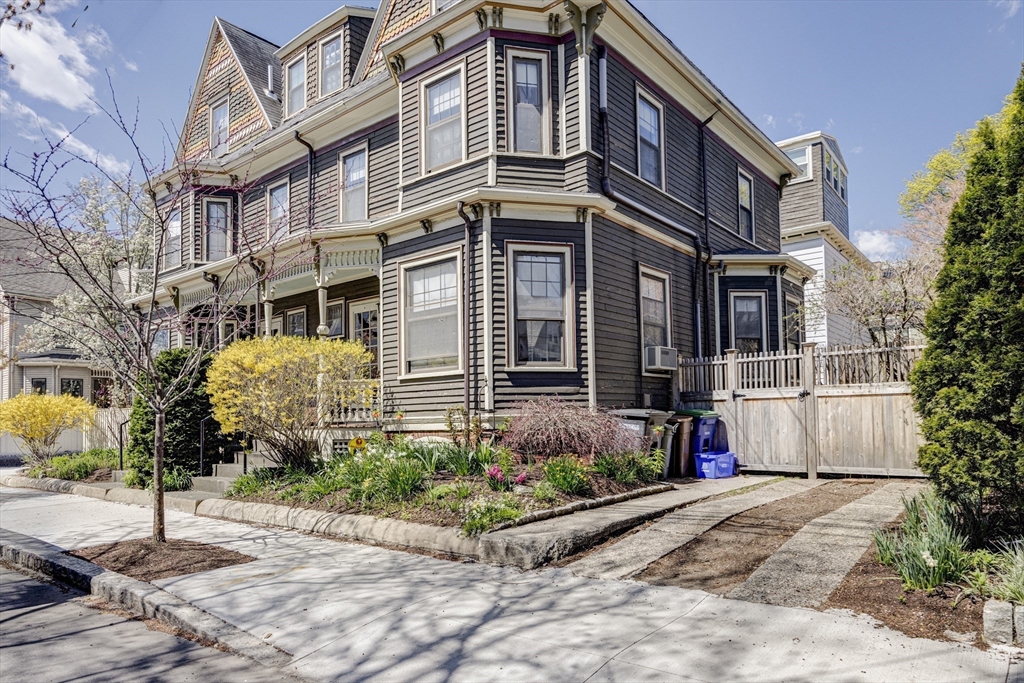
Welcome to this beautifully maintained modern townhouse offering the perfect blend of comfort,
style, and convenience. This turnkey two-bedroom, 1.5-bath home features an inviting open floor
plan, abundant natural light, and tasteful finishes throughout. Whether you are a first-time buyer,
downsizing, or looking for low-maintenance living, this move-in-ready property offers exceptional
value in a peaceful country setting while remaining close to shopping, restaurants, and everyday
amenities. Step inside to discover gleaming hardwood floors throughout the main level, creating a
warm and welcoming atmosphere. The spacious living and dining areas flow seamlessly into the modern
kitchen, making the home ideal for entertaining or everyday living. Large windows fill the space
with natural sunlight, enhancing the bright and airy feel throughout.The kitchen is thoughtfully
designed with beautiful granite countertops, stainless steel appliances. This townhouse is ready to
welcome you home.
Listing Office: Boston Connect Real Estate, Listing Agent: The Grady Team
View Map
|
|
35 photo(s)
|
Somerville, MA 02144
(Davis Square)
|
Sold
List Price
$985,000
MLS #
73508951
- Condo
Sale Price
$1,085,000
Sale Date
6/16/26
|
| Rooms |
9 |
Full Baths |
2 |
Style |
Townhouse |
Garage Spaces |
0 |
GLA |
1,935SF |
Basement |
Yes |
| Bedrooms |
5 |
Half Baths |
0 |
Type |
Condex |
Water Front |
No |
Lot Size |
825SF |
Fireplaces |
0 |
| Condo Fee |
$337 |
Community/Condominium
|
Rare opportunity in the heart of Davis Square! Expansive townhouse-style residence offering 5
bedrooms and 2 full bathrooms, with Unit #41 encompassing the entire right side for added privacy
and a true single-family feel. This home showcases classic New England charm with generous room
sizes, abundant natural light, and timeless architectural details throughout. Hardwood and softwood
flooring, a flexible layout, and an unfinished basement provide excellent potential for
customization or additional storage.Off-street parking and an unbeatable location just moments from
shops, restaurants, cafés, and the Red Line, with easy access to Cambridge and downtown Boston.
Ideal for both owner-occupants and investors seeking strong rental potential in a prime Somerville
location.
Listing Office: eXp Realty, Listing Agent: The Denman Group
View Map
|
|

20 photo(s)
|
Chicopee, MA 01022-1113
|
Sold
List Price
$223,500
MLS #
73479052
- Condo
Sale Price
$225,000
Sale Date
6/15/26
|
| Rooms |
4 |
Full Baths |
1 |
Style |
Garden |
Garage Spaces |
1 |
GLA |
884SF |
Basement |
No |
| Bedrooms |
2 |
Half Baths |
0 |
Type |
Condominium |
Water Front |
No |
Lot Size |
0SF |
Fireplaces |
0 |
| Condo Fee |
$296 |
Community/Condominium
Doverwood Estates
|
Move-in ready and easy to maintain! This inviting 2-bedroom condo offers comfortable living with
thoughtful updates already completed for the next owner. Enjoy new wood laminate bedroom flooring
(2026), updated electrical, and the everyday convenience of a detached garage featuring a new door
opener (2025). Relax outside in your private patio, perfect for relaxing or enjoying outdoor space
rarely found at this price point. An additional private storage unit adds valuable flexibility and
convenience. The professionally managed association enhances the lifestyle experience with amenities
including a community pool and tennis court, while the HOA handles exterior maintenance,
landscaping, and snow removal for truly low-maintenance ownership. Convenient Chicopee location
close to shopping, dining, and major routes. A fantastic opportunity for buyers seeking
affordability, comfort, and lifestyle benefits.
Listing Office: eXp Realty, Listing Agent: Shirley Garcia Pemberton
View Map
|
|

23 photo(s)
|
Winthrop, MA 02152
|
Sold
List Price
$479,000
MLS #
73488822
- Condo
Sale Price
$489,000
Sale Date
6/15/26
|
| Rooms |
4 |
Full Baths |
2 |
Style |
Mid-Rise |
Garage Spaces |
0 |
GLA |
1,116SF |
Basement |
No |
| Bedrooms |
2 |
Half Baths |
0 |
Type |
Condominium |
Water Front |
Yes |
Lot Size |
0SF |
Fireplaces |
0 |
| Condo Fee |
$515 |
Community/Condominium
|
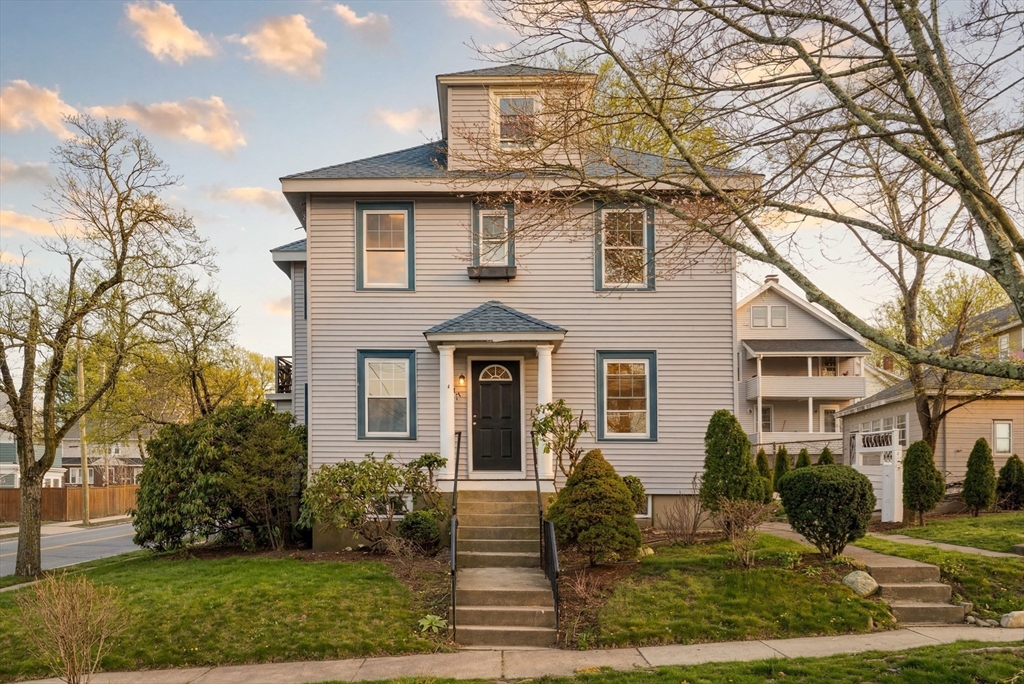
Corner-positioned harborfront residence at Nautilus Condominiums with unobstructed Boston skyline
and water views from every room. This 2-bedroom, 2-bath home spans 1,100+ sq ft and benefits from a
south-to-west exposure, delivering consistent natural light throughout the day. A private balcony is
set directly over the harbor, extending the living space outward. The layout balances openness and
definition, with a distinct living and dining area, hardwood flooring throughout, and a primary
suite with en-suite bath. Both bedrooms capture direct water views—an uncommon feature at this
level. Elevator building with covered assigned parking, fitness area, resident amenities, function
room with 360 views of the city and ocean views. Situated near Winthrop Beach, Crystal Cove, marina
access, and coastal walking paths, with convenient access to Logan Airport, downtown Boston, and
public transportation.
Listing Office: eXp Realty, Listing Agent: Creatini Group
View Map
|
|
37 photo(s)
|
Watertown, MA 02472
(East Watertown)
|
Sold
List Price
$924,900
MLS #
73494977
- Condo
Sale Price
$910,000
Sale Date
6/15/26
|
| Rooms |
8 |
Full Baths |
2 |
Style |
2/3 Family |
Garage Spaces |
0 |
GLA |
1,743SF |
Basement |
Yes |
| Bedrooms |
3 |
Half Baths |
0 |
Type |
Condominium |
Water Front |
No |
Lot Size |
0SF |
Fireplaces |
1 |
| Condo Fee |
$200 |
Community/Condominium
|
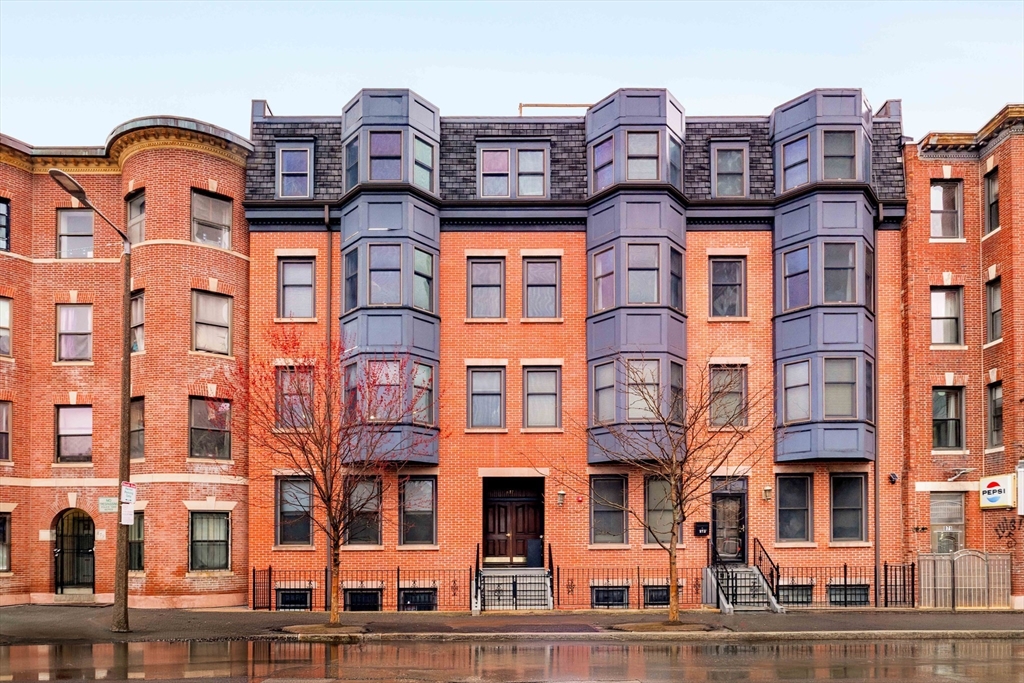
Welcome to 652 Belmont Street, Unit 2, a beautifully reimagined multi-level condo offering two
floors of spacious living where classic New England charm meets a sophisticated modern refresh. Rich
oak hardwood floors and sun-drenched living spaces set the tone, while a brand new eat-in kitchen
impresses with dual-tone cabinetry with gold hardware, marble subway tile, and a charming pantry.
Both bathrooms are brand new, including a primary suite with a private en-suite. Three outdoor
spaces make this home truly special: a covered deck off the kitchen, a balcony off the living room,
and an exclusive paver patio. Upstairs, a vaulted bonus room and flexible sitting area offer endless
possibilities. A private side street entrance adds everyday convenience. Two tandem parking spots,
exclusive storage, and in-unit laundry complete the package. Perched on the Belmont-Watertown line,
Arsenal Yards, MBTA bus access, and the best of Greater Boston living are right at your
doorstep.
Listing Office: eXp Realty, Listing Agent: The Denman Group
View Map
|
|
15 photo(s)
|
Boston, MA 02118-4063
(South End)
|
Sold
List Price
$735,000
MLS #
73496995
- Condo
Sale Price
$755,000
Sale Date
6/15/26
|
| Rooms |
4 |
Full Baths |
1 |
Style |
Brownstone |
Garage Spaces |
0 |
GLA |
1,252SF |
Basement |
No |
| Bedrooms |
2 |
Half Baths |
0 |
Type |
Condominium |
Water Front |
No |
Lot Size |
1,252SF |
Fireplaces |
0 |
| Condo Fee |
$549 |
Community/Condominium
877 Harrison Avenue Condominiums
|
Welcome to 877 Harrison Ave, Unit 6 — an oversized 2BR/1BA in the South End offering 1,252 SF of
sun-drenched, open-concept living. Soaring ceilings, hardwood floors, and oversized windows set the
tone for the spacious living/dining area, perfect for relaxing or entertaining. The updated kitchen
features two-tone cabinetry, stainless steel appliances, a gas range, and subway tile backsplash.
Both bedrooms are generously sized, the bathroom features a marble vanity, and an in-unit
washer/dryer adds everyday convenience. Central air and access to a roof deck complete this
offering. Steps from Flour Bakery + Café, Coppa, Bar Mezzana, and the South End Buttery, with the
Silver Line, and Boston Medical Center all nearby, enjoy the best of what the South End has to
offer.
Listing Office: eXp Realty, Listing Agent: The Denman Group
View Map
|
|
35 photo(s)
|
Braintree, MA 02184
(South Braintree)
|
Sold
List Price
$599,900
MLS #
73497581
- Condo
Sale Price
$590,000
Sale Date
6/15/26
|
| Rooms |
4 |
Full Baths |
2 |
Style |
Mid-Rise |
Garage Spaces |
0 |
GLA |
1,310SF |
Basement |
No |
| Bedrooms |
2 |
Half Baths |
0 |
Type |
Condominium |
Water Front |
No |
Lot Size |
0SF |
Fireplaces |
0 |
| Condo Fee |
$462 |
Community/Condominium
Jonathan Landing
|
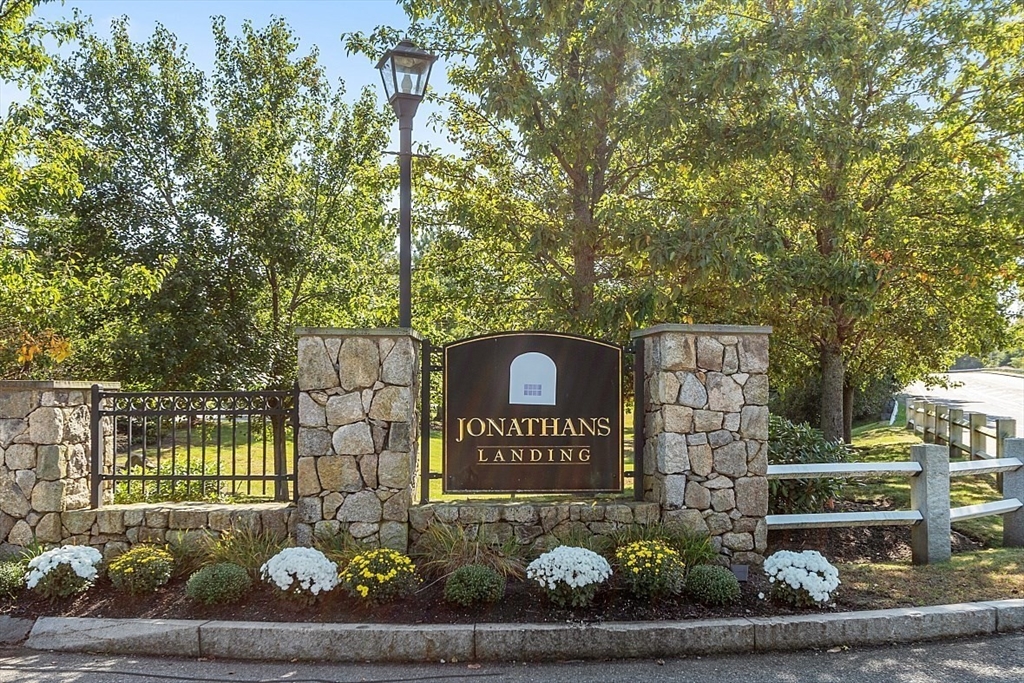
This inviting second-floor home at Jonathan’s Landing combines comfort, style, and convenience.
Sun-filled rooms, an open layout, 9-foot ceilings, and detailed crown molding create a bright and
elegant atmosphere throughout. The well-appointed kitchen features cherry cabinetry, granite
countertops, stainless-steel appliances. The living area extends to a private patio through sliding
glass doors, offering a perfect space to unwind. The primary suite includes a closet, a separate
shower, and a relaxing jacuzzi tub. Community amenities include a movie theater, fitness center,
swimming pool, clubroom, walking trails, and tennis courts. Ideally situated within walking distance
of the Braintree T, just off Route 3, and close to dining and shopping options.
Listing Office: eXp Realty, Listing Agent: Devender Guhania
View Map
|
|
30 photo(s)
|
Lowell, MA 01852
|
Sold
List Price
$395,000
MLS #
73501839
- Condo
Sale Price
$400,000
Sale Date
6/15/26
|
| Rooms |
4 |
Full Baths |
1 |
Style |
Mid-Rise,
Loft |
Garage Spaces |
0 |
GLA |
1,194SF |
Basement |
Yes |
| Bedrooms |
1 |
Half Baths |
0 |
Type |
Condominium |
Water Front |
No |
Lot Size |
0SF |
Fireplaces |
0 |
| Condo Fee |
$463 |
Community/Condominium
The Fairburn Condominium
|
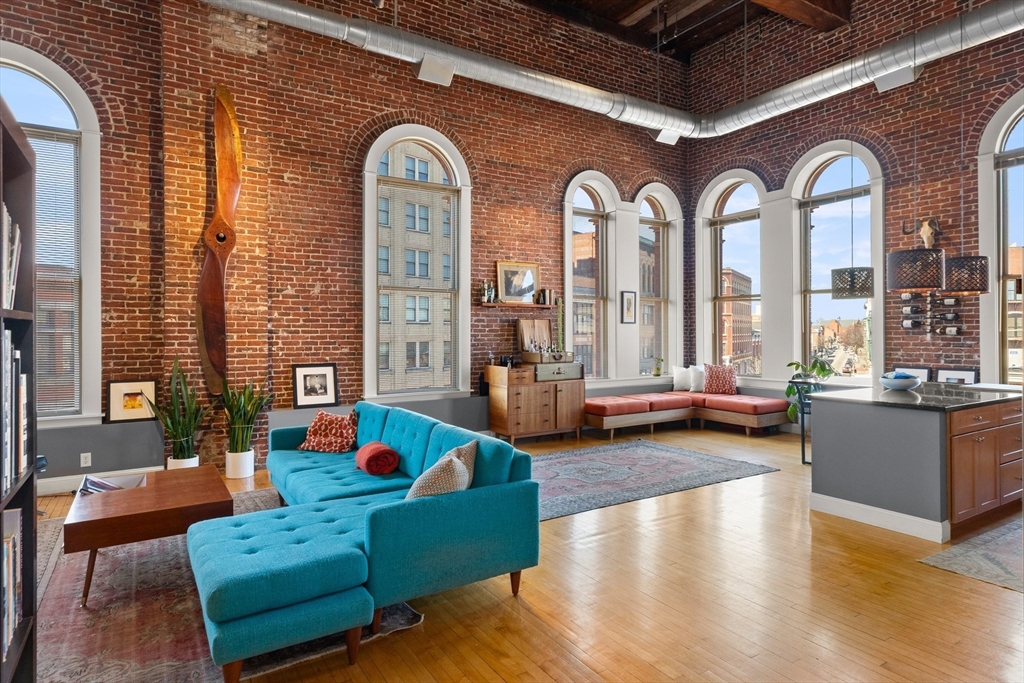
Don’t miss this sun-drenched top-floor corner loft in the iconic Fairburn Building. Soaring 20-foot
ceilings, exposed brick, and dramatic 10-foot arched windows facing south and west flood the space
with natural light and stunning sunset views. The open and ONE level, layout offers a spacious
living and dining area with flexibility for entertaining or a home office. Kitchen features gas
cooking, stainless appliances, granite countertops and ample cabinetry. The full bedroom provides
separation within the loft design with generous walk-in closet space, plus a full bath. Hardwood
floors throughout and in-unit laundry. New Heat pump with central air. Deeded basement storage.
Potential to expand with existing plans for a second-level mezzanine-style loft. Prime downtown
location in the midst of dining, arts, culture, parks and the new Hive Public Market, with nearby
garage parking and easy commuter access. Rare opportunity to own a true loft with scale, character
and future upside!
Listing Office: Keller Williams Realty, Listing Agent: Susan Sells Team
View Map
|
|
42 photo(s)
|
Lexington, MA 02420
|
Sold
List Price
$629,900
MLS #
73513645
- Condo
Sale Price
$705,000
Sale Date
6/15/26
|
| Rooms |
4 |
Full Baths |
2 |
Style |
2/3 Family |
Garage Spaces |
1 |
GLA |
1,132SF |
Basement |
Yes |
| Bedrooms |
2 |
Half Baths |
0 |
Type |
Condominium |
Water Front |
No |
Lot Size |
0SF |
Fireplaces |
0 |
| Condo Fee |
|
Community/Condominium
19 Sherman Condominium
|
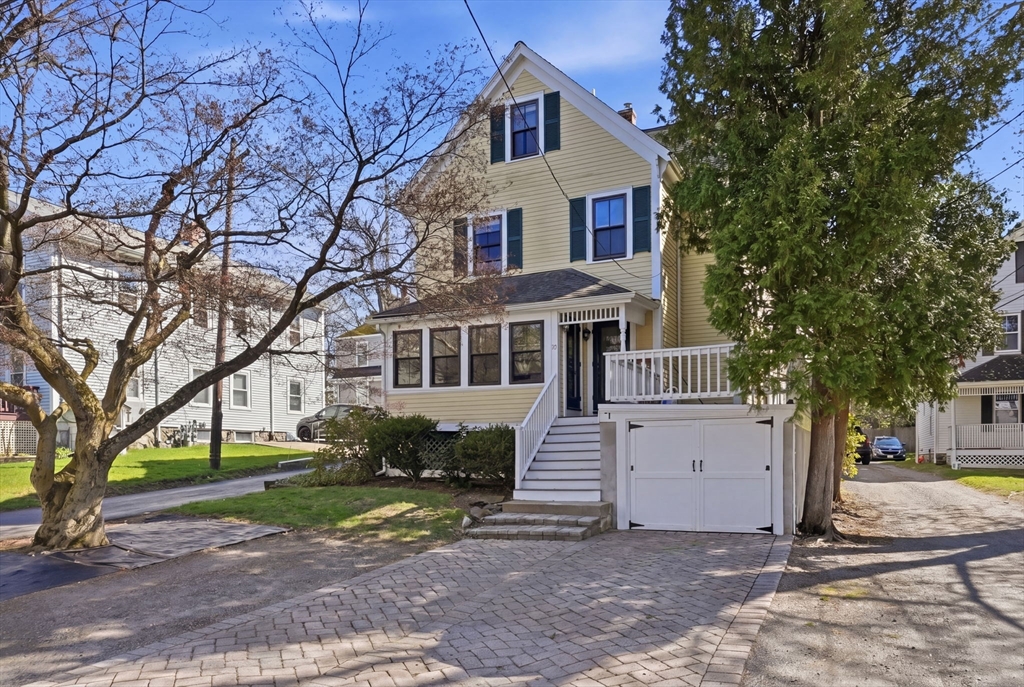
Rare opportunity in the heart of Lexington Center! This beautifully renovated 2-bedroom, 2-bath
condominium, originally constructed in 1890, blends historic character with modern updates across
the second and third floors. Sun-filled living spaces showcase timeless architectural details
alongside contemporary finishes throughout. Step out to a private deck or additional second-story
porch — ideal for morning coffee, relaxing, or entertaining. A dedicated one-car garage with EV
charger hookup offers rare convenience and future-ready value. Located near boutique shops, dining,
the Battle Green, and the Minuteman Bikeway, with easy commuter access to Route 2, I-95, and
downtown Boston. A truly rare offering in one of Greater Boston's most desirable communities.
Move-in ready with character to spare — the best of Lexington's storied past paired with today's
modern lifestyle. Don't miss this opportunity — schedule your showing today and discover all that 19
Sherman Street has to offer!
Listing Office: eXp Realty, Listing Agent: Kyle Cogswell
View Map
|
|
40 photo(s)
|
Natick, MA 01760-4734
|
Sold
List Price
$1,189,000
MLS #
73515238
- Condo
Sale Price
$1,200,000
Sale Date
6/15/26
|
| Rooms |
6 |
Full Baths |
3 |
Style |
Townhouse,
Half-Duplex |
Garage Spaces |
2 |
GLA |
2,872SF |
Basement |
Yes |
| Bedrooms |
3 |
Half Baths |
1 |
Type |
Condex |
Water Front |
No |
Lot Size |
0SF |
Fireplaces |
1 |
| Condo Fee |
|
Community/Condominium
|
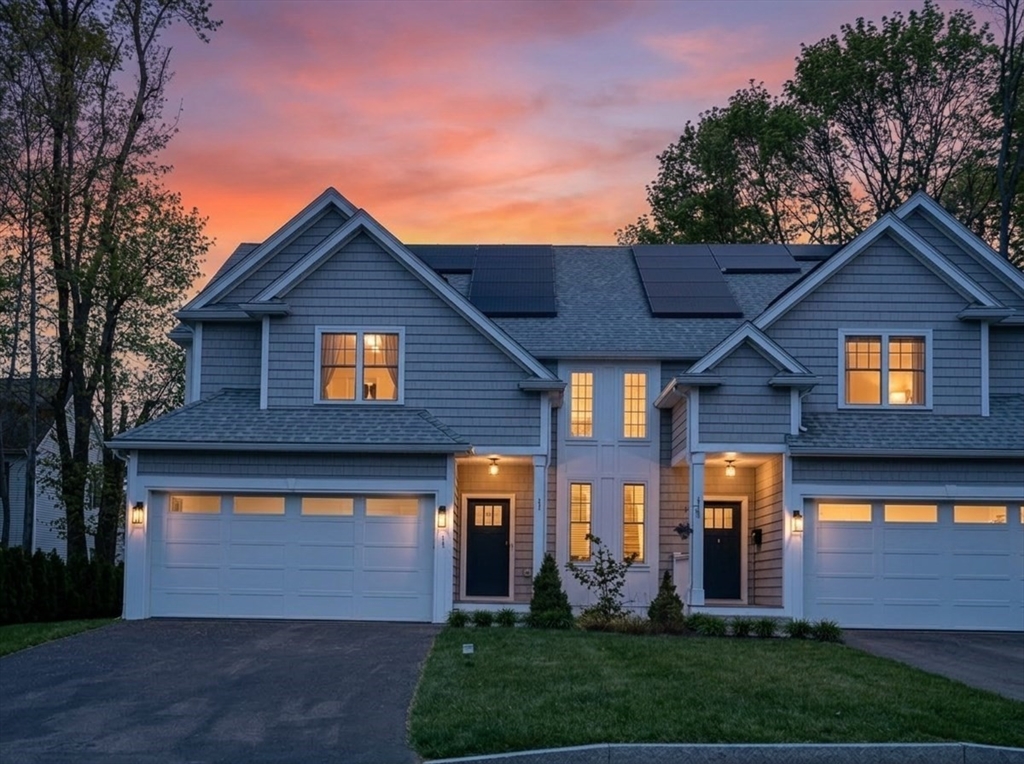
Discover refined living in this young, sophisticated home in the heart of Natick Center. The
open-concept main level features a corner fireplace and a chef’s kitchen with an expansive island,
premium cabinetry, quartz countertops, and a walk-in pantry. Double patio doors create seamless
indoor-outdoor flow, perfect for entertaining. Upstairs offers a luxurious primary suite w/ a custom
walk-in closet &spa-like bath, plus two additional bedrooms, a full bath, and laundry. The finished
lower level provides flexible space for a media room, guest suite, or extended living, with a third
full bath. A functional garage with custom storage adds convenience. Enjoy a private fenced yard
with irrigation on its own meter. Solar features and smart home technology enhance efficiency.
Ideally located near Natick Center, shops, dining, and commuter rail. This quality townhome
functions without the fees- The master Insurance policy is split between 26 & 28 Sherman, and is
approx $1600 annually.
Listing Office: Keller Williams Realty North Central, Listing Agent: The Goneau Group
View Map
|
|
23 photo(s)
|
Salisbury, MA 01952
|
Sold
List Price
$649,900
MLS #
73478684
- Condo
Sale Price
$649,900
Sale Date
6/12/26
|
| Rooms |
7 |
Full Baths |
2 |
Style |
Half-Duplex |
Garage Spaces |
1 |
GLA |
1,785SF |
Basement |
No |
| Bedrooms |
3 |
Half Baths |
0 |
Type |
Condominium |
Water Front |
No |
Lot Size |
0SF |
Fireplaces |
1 |
| Condo Fee |
$375 |
Community/Condominium
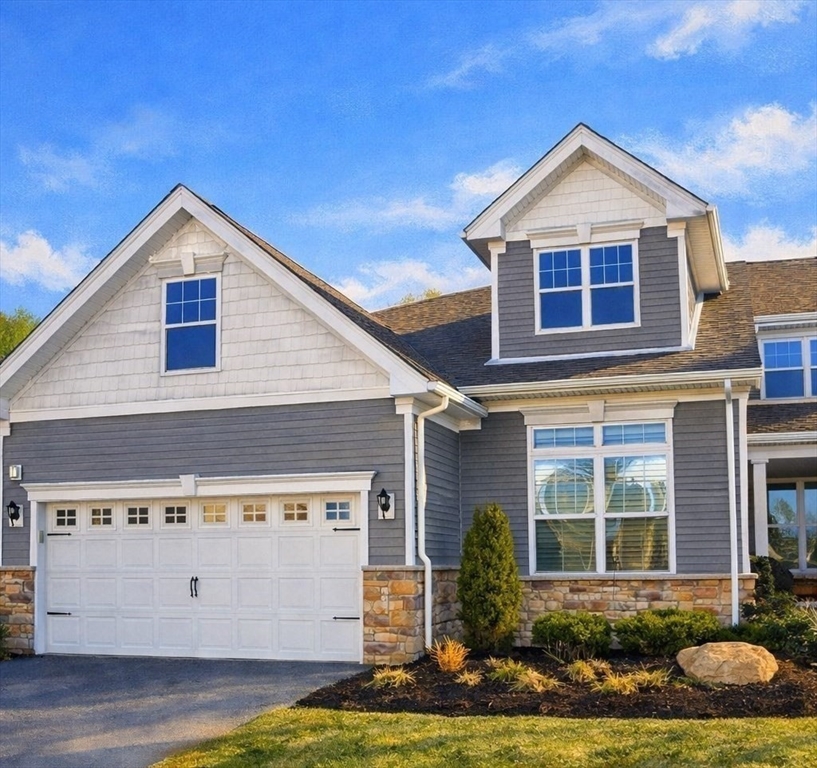
|
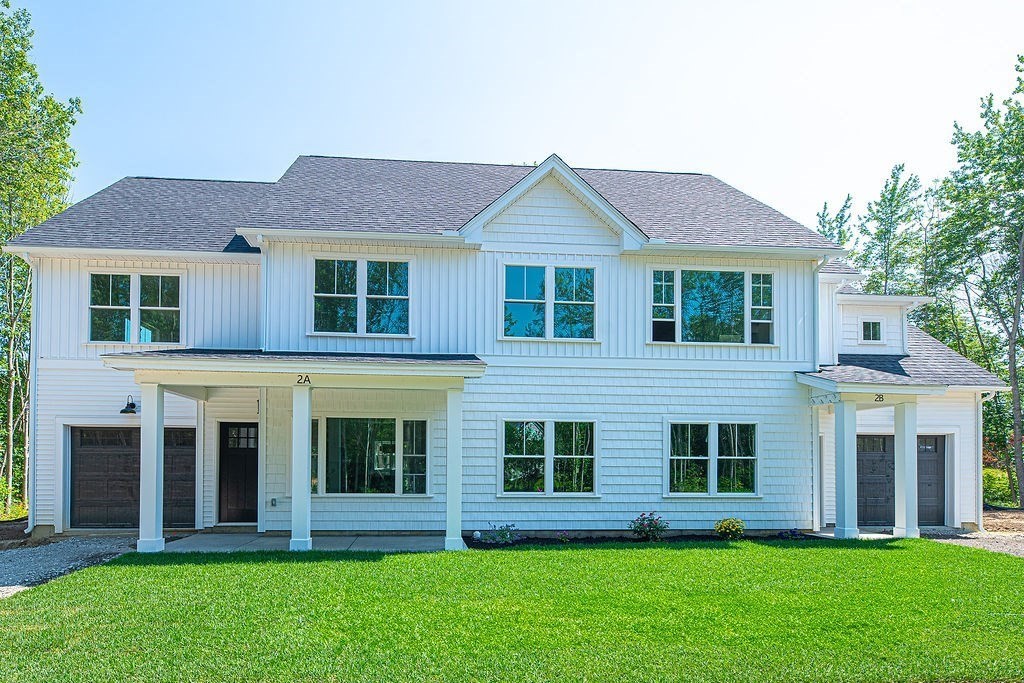
Introducing Meadow View at Salisbury, a thoughtfully designed new construction community- offering
one-level condominiums in a vibrant and welcoming neighborhood. Highlights include, spacious
second-floor, three-bedroom, two-bath units featuring 9-foot ceilings, cozy fireplace, and outdoor
deck -perfect for relaxing or entertaining. These energy-efficient homes provide the perfect blend
of comfort, style, and convenience, ideal for modern living..... Photos are of Model Home- seller
is related to realtor.
Listing Office: Monarch Property Group, LLC, Listing Agent: Janis Annese
View Map
|
|
40 photo(s)
|
Methuen, MA 01844
|
Sold
List Price
$885,000
MLS #
73486810
- Condo
Sale Price
$875,000
Sale Date
6/12/26
|
| Rooms |
7 |
Full Baths |
2 |
Style |
Townhouse |
Garage Spaces |
2 |
GLA |
2,294SF |
Basement |
Yes |
| Bedrooms |
2 |
Half Baths |
1 |
Type |
Condominium |
Water Front |
No |
Lot Size |
0SF |
Fireplaces |
1 |
| Condo Fee |
$648 |
Community/Condominium
|
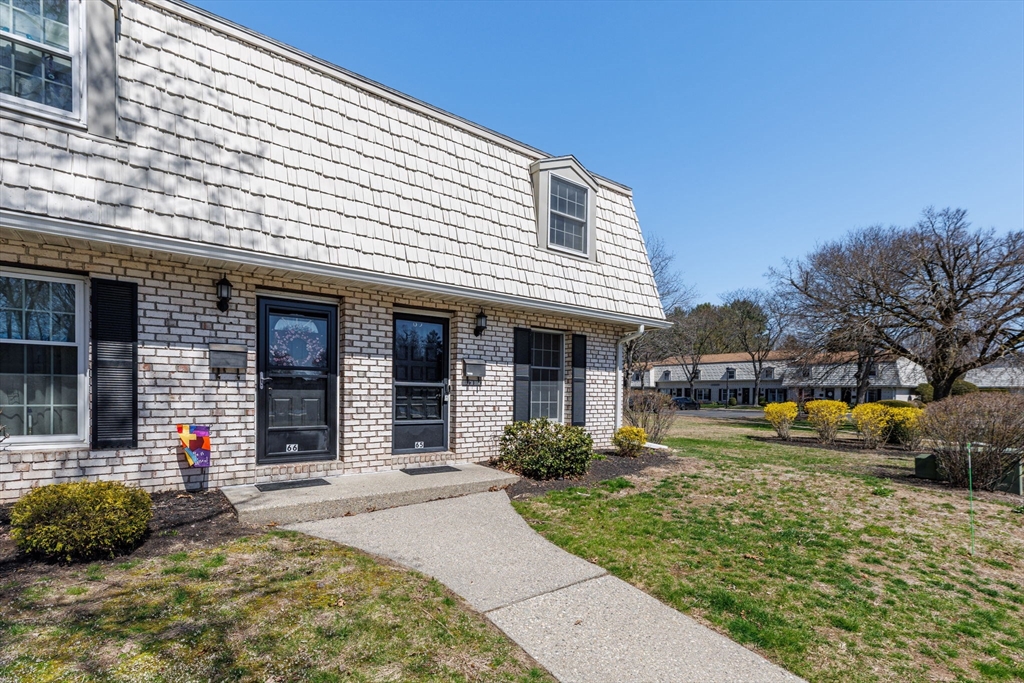
END UNIT at The Preserve at Emerald Pines by Toll Brothers, a 55+, active Community!This impeccable
home welcomes you with a dramatic two-story foyer, leading into an open dining room and spacious
great room with a cozy fireplace. The gourmet kitchen has a large center island, upgraded
appliances,and a walk-in pantry.The first-floor primary suite is a spacious retreat, complete with a
tray ceiling, two walk-in closets, and a beautiful bathroom with double sinks, a large shower, and a
privacy toilet. There is also an office with custom built in shelving, a laundry room, and a guest
bath.Upstairs, an open loft overlooks the downstairs and offers a second living room, guest bedroom,
a full bath, and an additional storage closet. Over $75K in upgrades were added-including an audio
system, patio w/privacy fence, and an upgraded kitchen and bath. There is also a shared Clubhouse
with a gym, pool, pickleball and many other amenities.MOTIVATED SELLERS!Easy to show, set up your
appointment now.
Listing Office: Buyers Only LLC, Listing Agent: J. Zanni
View Map
|
|
30 photo(s)
|
Agawam, MA 01001
|
Sold
List Price
$279,900
MLS #
73501582
- Condo
Sale Price
$285,000
Sale Date
6/12/26
|
| Rooms |
4 |
Full Baths |
1 |
Style |
Townhouse |
Garage Spaces |
0 |
GLA |
960SF |
Basement |
Yes |
| Bedrooms |
2 |
Half Baths |
1 |
Type |
Condominium |
Water Front |
No |
Lot Size |
0SF |
Fireplaces |
0 |
| Condo Fee |
$238 |
Community/Condominium
|
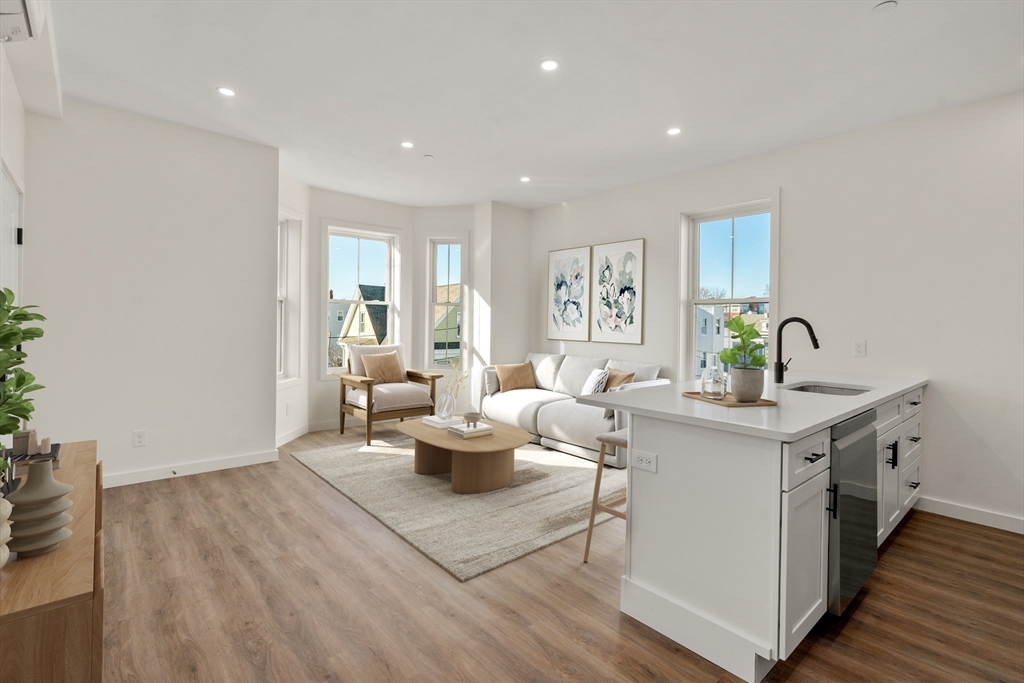
Spring is here and so is your next move. This corner unit at Corey Colonial offers the space you
need, the updates you want, and the lifestyle that makes condo living easy. Step inside to a bright,
open main level that flows effortlessly from living to dining to kitchen. Recent updates give you
peace of mind and a fresh feel, including new appliances and double french doors that lead right out
to your private patio, perfect for enjoying the warmer weather. Upstairs, you’ll find two bedrooms
and a full bath, while the partially finished basement gives you bonus space for whatever you need.
A standout feature is the walk-in hydro tub that doubles as a jacuzzi, bringing a spa-like
experience right into your home. Central air, in-unit laundry, and deeded parking add to the
convenience. Set within a professionally managed community with amenities including a pool, tennis
courts, clubroom and more. Make your move today! OH Sat 4/18 11:30am-1pm.
Listing Office: IVerty Realty, LLC, Listing Agent: Mela Dieujuste
View Map
|
|
11 photo(s)
|
Chelsea, MA 02150
|
Sold
List Price
$499,000
MLS #
73481375
- Condo
Sale Price
$485,000
Sale Date
6/11/26
|
| Rooms |
4 |
Full Baths |
2 |
Style |
Detached |
Garage Spaces |
0 |
GLA |
812SF |
Basement |
No |
| Bedrooms |
2 |
Half Baths |
0 |
Type |
Condominium |
Water Front |
No |
Lot Size |
0SF |
Fireplaces |
0 |
| Condo Fee |
$341 |
Community/Condominium
Blossom Street Condominium
|
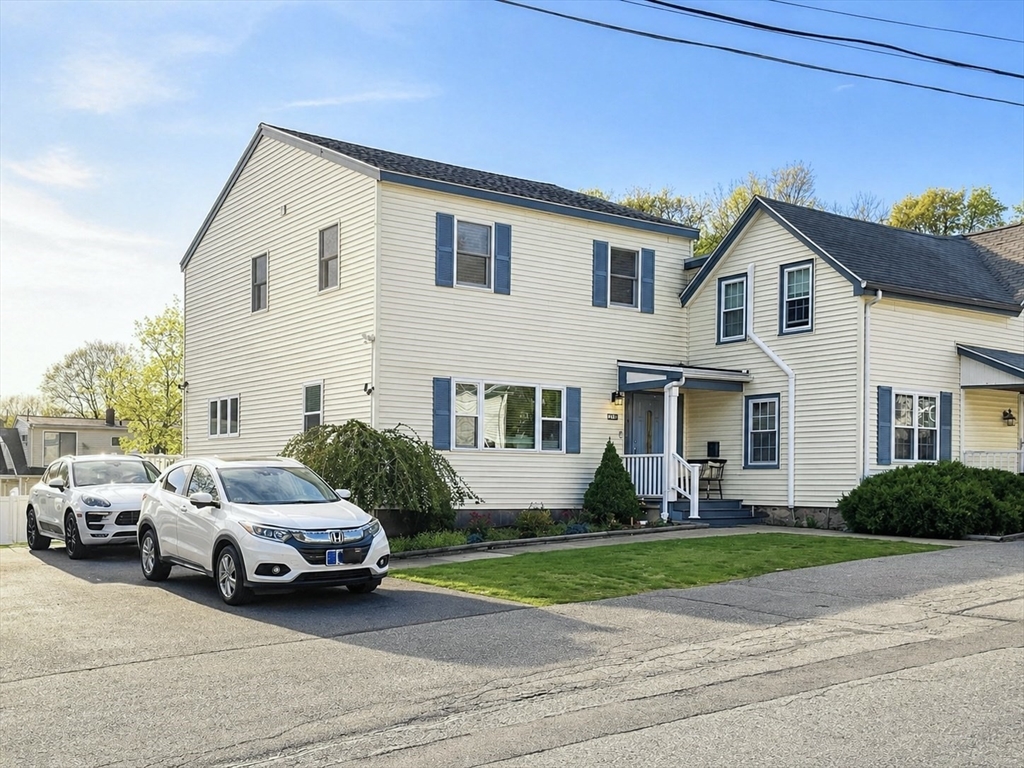
$7,500 CREDIT TO BUYER WITH SIGNED OFFER & P&S BY APRIL 30TH. Introducing 43–45 Blossom Street -
brand-new 2 bed / 2 bath condos w/ parking in one of Greater Boston’s fastest-growing neighborhoods.
Boutique 6 unit new construction offers bright, open-concept layouts w/ sun-filled living areas,
high ceilings, & wide-plank flooring. Contemporary kitchens feature large center islands, quartz
countertops, soft-close cabinetry, Fisher & Paykel refrigerators & LG stainless-steel appliances.
Spacious primary suites include walk-in closets & elegant en-suite baths w/ ceramic-tiled showers,
quartz-top vanities & Symmons fixtures. Generously sized guest bedrooms offer ample closet space &
adjacent full baths. Each residence includes central air & in-unit laundry. Building features a
welcoming entry, bike storage & shared backyard. 1 deeded parking space included, plus additional EV
& guest parking. Ideally located near Chelsea Station w/ easy access to the Commuter Rail, Silver
Line & Boston.
Listing Office: Gibson Sotheby's International Realty, Listing Agent: Dave
Costello & Scott Accorsini Team
View Map
|
|
22 photo(s)
|
Wakefield, MA 01880
|
Sold
List Price
$739,000
MLS #
73508400
- Condo
Sale Price
$745,000
Sale Date
6/11/26
|
| Rooms |
7 |
Full Baths |
2 |
Style |
Townhouse |
Garage Spaces |
0 |
GLA |
1,901SF |
Basement |
Yes |
| Bedrooms |
3 |
Half Baths |
0 |
Type |
Condominium |
Water Front |
No |
Lot Size |
0SF |
Fireplaces |
0 |
| Condo Fee |
|
Community/Condominium
|
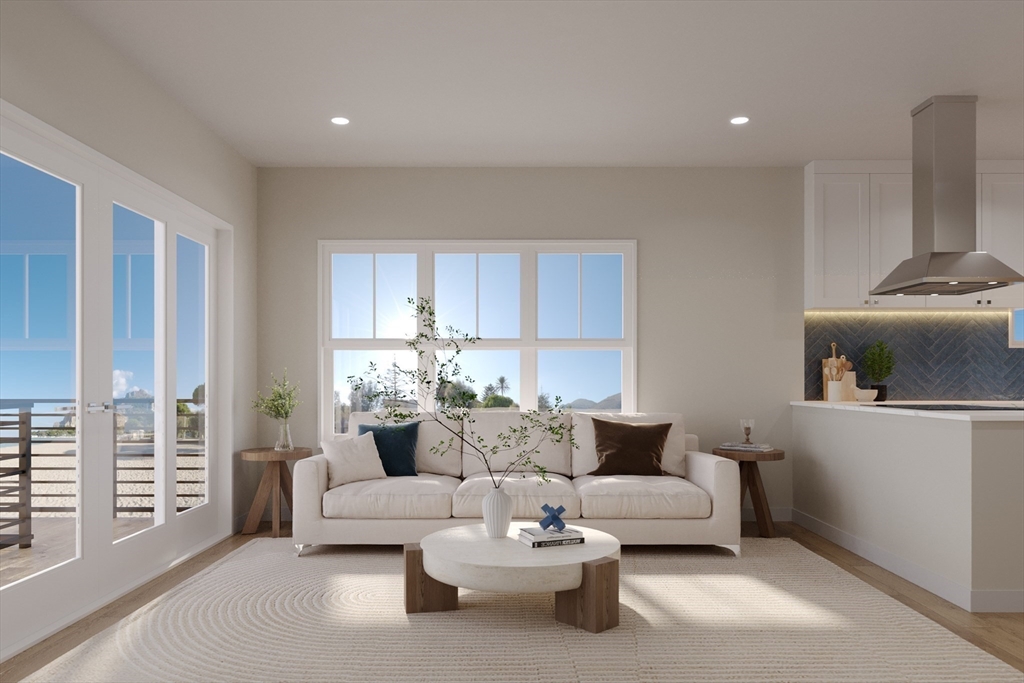
Offer due Monday at 5:00pm. Move-in ready townhouse home offering spacious and flexible living space
in a desirable Wakefield location. The main level features a bright and inviting layout with an
updated kitchen showcasing quartz countertops, hardwood floors, and seamless flow into the living
area with sliders leading to a private deck—perfect for relaxing or entertaining. The updated
finished basement provides valuable additional space ideal for an entertainment room, gym, or
storage. A new water heater (2025) adds peace of mind and efficiency. Upstairs features 3 spacious
bedrooms with a bonus room, convenient second-floor laundry, ample closet space, and a
well-appointed full bath with a separate shower and soaking tub, double vanity, and tile flooring.
Conveniently located near downtown Wakefield, shops, restaurants, parks, and major highways, this
home offers comfort, versatility, and everyday convenience. A wonderful place to settle in, grow
into, and truly feel at home!
Listing Office: Realty ONE Group Cosmopolitan, Listing Agent: The Liu Group
View Map
|
|
9 photo(s)
|
Salisbury, MA 01952
(Salisbury Beach)
|
Sold
List Price
$949,900
MLS #
73426027
- Condo
Sale Price
$925,000
Sale Date
6/10/26
|
| Rooms |
6 |
Full Baths |
3 |
Style |
Attached |
Garage Spaces |
2 |
GLA |
1,650SF |
Basement |
No |
| Bedrooms |
3 |
Half Baths |
1 |
Type |
Condominium |
Water Front |
No |
Lot Size |
0SF |
Fireplaces |
1 |
| Condo Fee |
$275 |
Community/Condominium
Saltwater Landing
|
**Investment opportunity!** Whether you’re a savvy homeowner or investor, this is your time to buy
in Salisbury. Saltwater Landing, the beach’s Premier New Luxury Development by a reputable builder,
is ideally located in the vibrant center steps from dining, shopping, and entertainment. This
tri-level residence offers 1,650+ SQFT with 3 bedrooms and 3.5 baths. The main level features
open-concept living, dining, and kitchen with powder room plus a private balcony. The second level
includes two spacious bedrooms, two full baths, laundry, and a private balcony. The third-level
suite offers a spa-inspired bath and private balcony with media hookups and ocean views. Enjoy 366+
SQFT of private outdoor living on a spectacular roof deck with panoramic views. Includes two covered
parking spaces and EV charging. Be part of Salisbury’s revitalization, on the forefront of Big Block
development, minutes to Newburyport and Portsmouth—join this coastal renaissance!
Listing Office: eXp Realty, Listing Agent: Teagan Gaeta
View Map
|
|
10 photo(s)
|
Arlington, MA 02474
|
Sold
List Price
$330,000
MLS #
73501642
- Condo
Sale Price
$322,500
Sale Date
6/10/26
|
| Rooms |
3 |
Full Baths |
1 |
Style |
Mid-Rise |
Garage Spaces |
0 |
GLA |
586SF |
Basement |
No |
| Bedrooms |
1 |
Half Baths |
0 |
Type |
Condominium |
Water Front |
No |
Lot Size |
0SF |
Fireplaces |
0 |
| Condo Fee |
$454 |
Community/Condominium
Brookside Condomiums
|
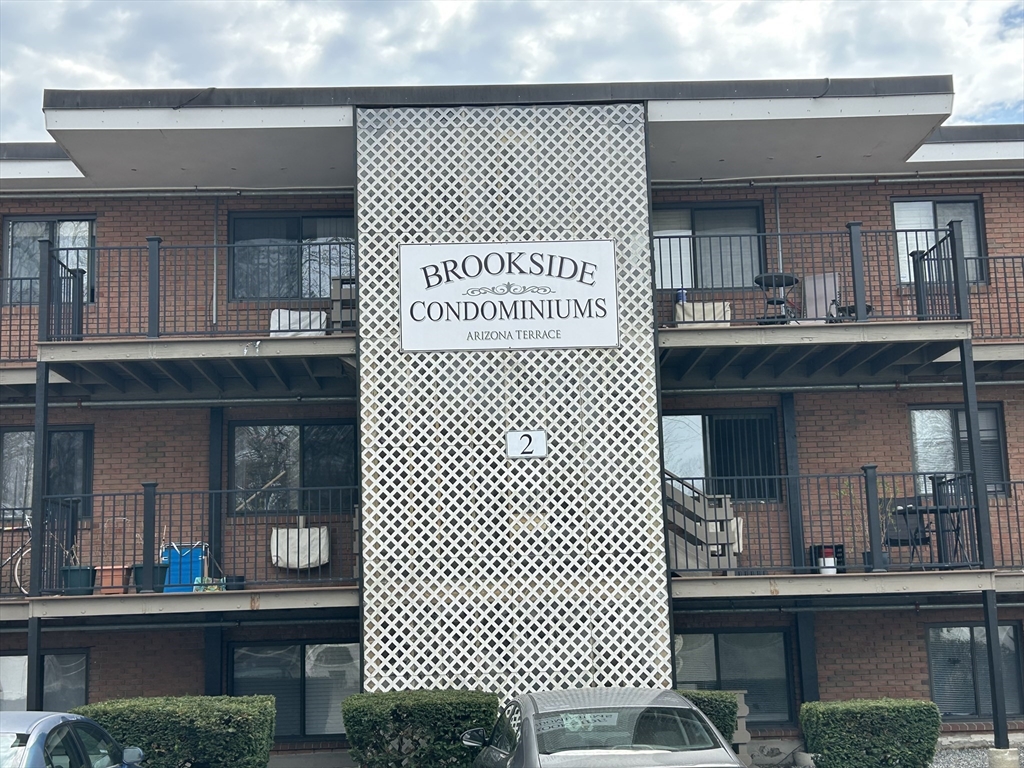
Welcome home. This affordable well maintained unit on 2nd floor is available for immediate
occupancy. Just in time for summer fun, overlooking the pool. A short walk to Mystic Valley bike and
walking path. Minutes to Tufts and Alewife red line. Lots of restaurants nearby.Condo fee includes
heat, hot water, water & sewer plus more. Great location, don't miss this one.
Listing Office: Fitzgerald & Associates, Listing Agent: Catherine Barrett
View Map
|
|
40 photo(s)
|
Northampton, MA 01062
|
Sold
List Price
$339,900
MLS #
73500676
- Condo
Sale Price
$345,000
Sale Date
6/9/26
|
| Rooms |
4 |
Full Baths |
1 |
Style |
Townhouse |
Garage Spaces |
1 |
GLA |
942SF |
Basement |
Yes |
| Bedrooms |
2 |
Half Baths |
1 |
Type |
Condominium |
Water Front |
No |
Lot Size |
0SF |
Fireplaces |
0 |
| Condo Fee |
$473 |
Community/Condominium
The Gables
|
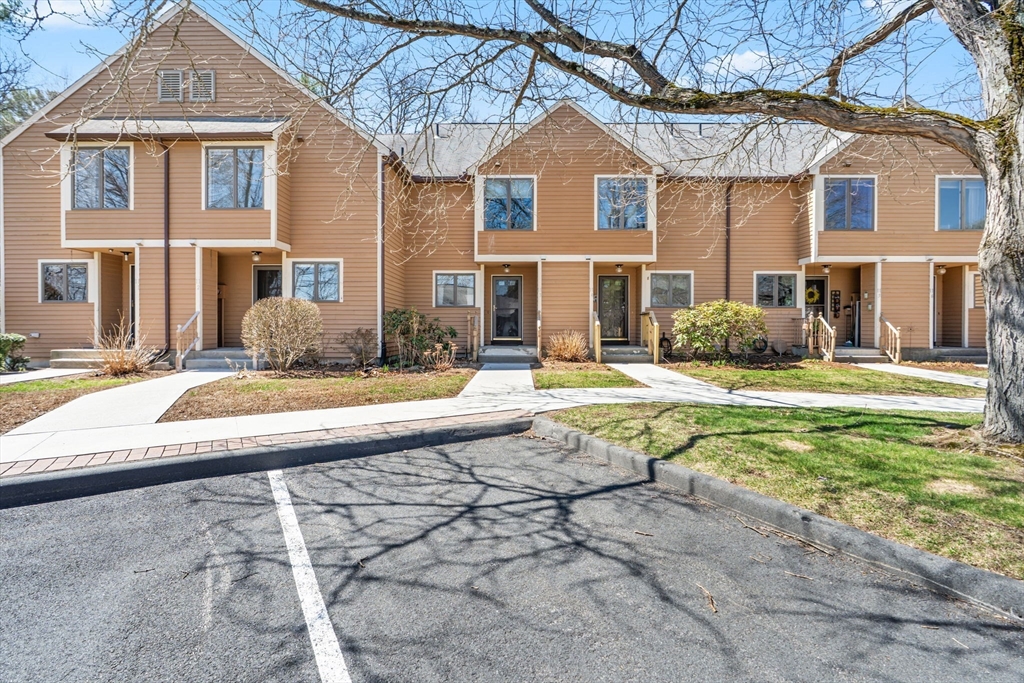
Well-cared-for one-owner condo offering comfort, convenience, and a rare extra - a coveted one-car
garage with opener - in a fantastic commuting location. This inviting home features two spacious
bedrooms and a nicely updated full bathroom on the second floor, along with an updated half bath on
the main level. The efficient kitchen provides generous countertop and cabinet space and includes
all appliances, opening to an exceptionally large living room with expansive windows that overlook
open green space and mature trees, filling the room with natural light. The full walk-out basement
offers abundant storage with built-in cabinets, as well as a washer and dryer, and opens to a small
private patio area with peaceful views of open land and trees. A charming covered front porch adds
to the appeal. Located close to Look Park, the bike path, schools, hospitals, and all amenities,
this condo is an excellent opportunity for low-maintenance living with features that set it
apart!
Listing Office: Canon Real Estate, Inc., Listing Agent: Jill Vincent Lapan
View Map
|
|
35 photo(s)
|
Kingston, MA 02364
|
Sold
List Price
$489,000
MLS #
73513493
- Condo
Sale Price
$512,000
Sale Date
6/9/26
|
| Rooms |
2 |
Full Baths |
2 |
Style |
Townhouse |
Garage Spaces |
0 |
GLA |
1,242SF |
Basement |
Yes |
| Bedrooms |
2 |
Half Baths |
0 |
Type |
Condominium |
Water Front |
No |
Lot Size |
0SF |
Fireplaces |
0 |
| Condo Fee |
$295 |
Community/Condominium
|
Beautiful newer end-unit townhome combining modern design, comfortable living space, and an ideal
location. The main level features a seamless open floor plan, connecting the living area to a
beautifully updated kitchen with sleek white cabinetry, a large center island, and plenty of space
for both casual meals and entertaining.Upstairs, you’ll find two spacious bedrooms, each offering
its own walk-in closet for ample storage and convenience. Sunlight fills the home from multiple
exposures, enhancing the bright, airy feel and showcasing thoughtful details like stylish shiplap
accents that bring warmth and personality.As an end unit, enjoy added privacy along with peaceful
views of surrounding green space—perfect for unwinding at the end of the day. The full, unfinished
lower level provides great potential for future expansion or additional storage.Ideally situated
with easy access to major highways, schools, beaches, and golf courses, this home offers the perfect
balance.
Listing Office: eXp Realty, Listing Agent: Jonathan Silva
View Map
|
|
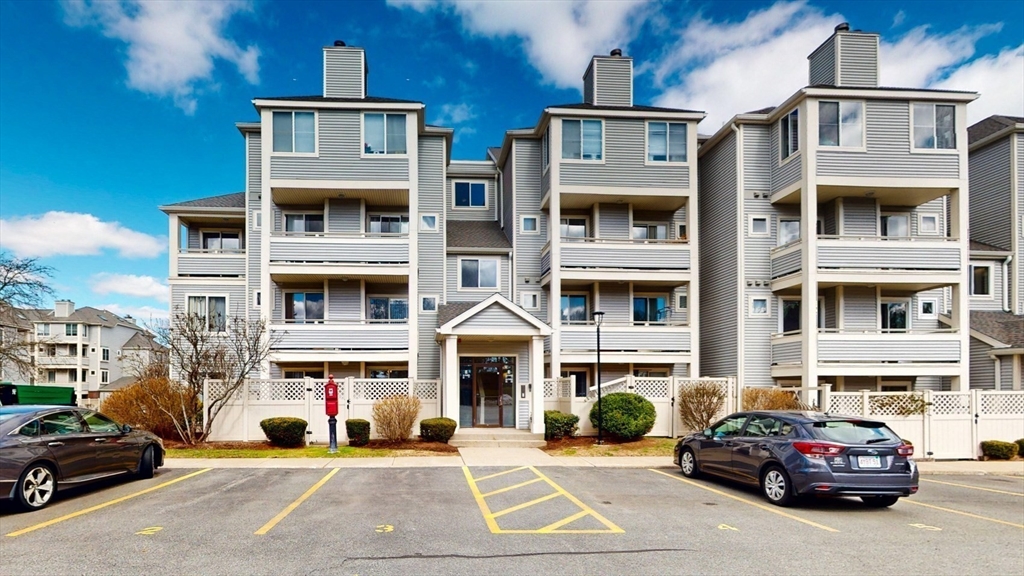
23 photo(s)
|
Quincy, MA 02169
|
Sold
List Price
$423,900
MLS #
73488207
- Condo
Sale Price
$415,000
Sale Date
6/4/26
|
| Rooms |
3 |
Full Baths |
2 |
Style |
Townhouse |
Garage Spaces |
0 |
GLA |
774SF |
Basement |
No |
| Bedrooms |
2 |
Half Baths |
0 |
Type |
Condominium |
Water Front |
No |
Lot Size |
0SF |
Fireplaces |
1 |
| Condo Fee |
$494 |
Community/Condominium
|
Best-value 2-bedroom, 2-bath opportunity at The Falls.There is something especially easy about life
in this first-floor home. With assigned parking directly outside the private patio, everyday
routines feel simpler whether you are bringing in groceries, heading out with the dog, or taking out
the trash.Inside, the layout is efficient and comfortable, with two full baths, in-unit laundry,
central air, and a real fireplace that makes the living space especially inviting in cooler
months.The oversized private patio adds valuable outdoor space to relax, enjoy the sun, and get
fresh air with an added sense of privacy.Set in a professionally managed community with pool and
beautifully maintained grounds, this home offers convenient access to Quincy Center, major routes,
restaurants, and nearby everyday shopping, including Walmart. This is a chance to purchase
convenience, personalize the interior to your own taste and build value over time in a desirable
Quincy setting.
Listing Office: Massachusetts Bay Realty Advisors, LLC, Listing Agent: Adam Cutter
View Map
|
|
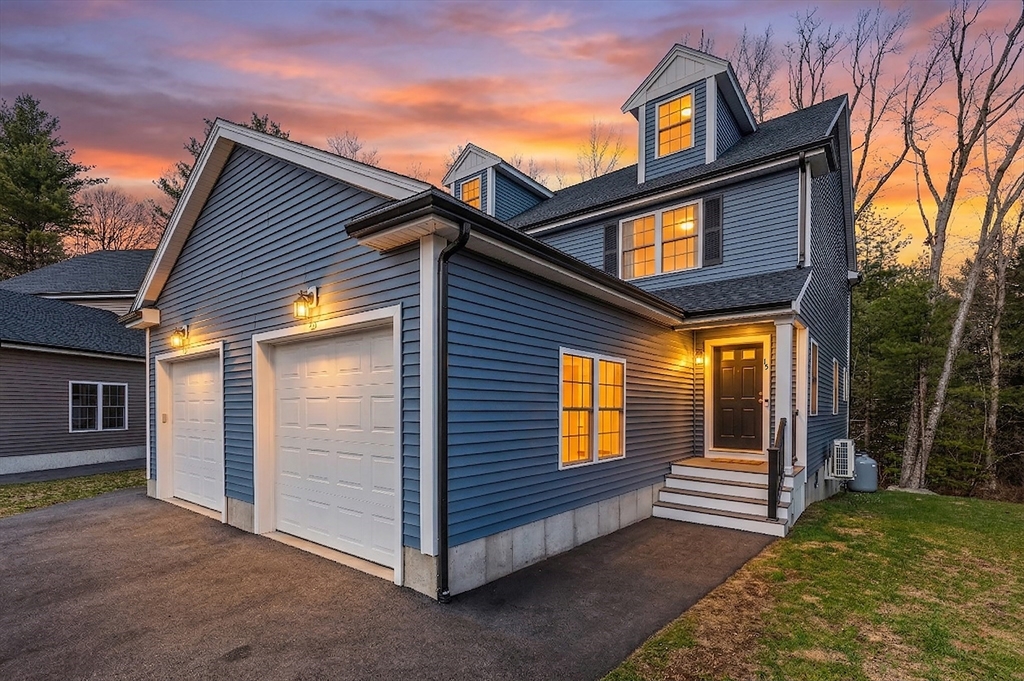
26 photo(s)
|
Holbrook, MA 02343
|
Sold
List Price
$499,900
MLS #
73501752
- Condo
Sale Price
$515,000
Sale Date
6/3/26
|
| Rooms |
5 |
Full Baths |
1 |
Style |
Townhouse |
Garage Spaces |
1 |
GLA |
1,152SF |
Basement |
Yes |
| Bedrooms |
2 |
Half Baths |
1 |
Type |
Condominium |
Water Front |
No |
Lot Size |
0SF |
Fireplaces |
0 |
| Condo Fee |
$299 |
Community/Condominium
|
LIKE NEW 2023 townhome on a quiet Holbrook cul-de-sac, close to highways for easy commuting.
Open-concept living with modern kitchen, quartz island, and stainless appliances. Wood floors
throughout the main level, with a convenient half bathroom for guests. Upstairs there are two
spacious bedrooms; primary bedroom complete with two generously sized closets and great natural
light. The walk-out basement offers room to grow with great ceiling height and ability to create
additional living/entertaining space and make this townhome yours with instant equity. This townhome
is complete with a private, wooded backyard with grassy area. The townhome features an attached
one-car garage with ample storage. Quick and flexible closing possible without a home sale
contingency. Move-in ready and designed for effortless, modern living!
Listing Office: City Coastal Realty Co., Listing Agent: Tiffany Lozanne
View Map
|
|
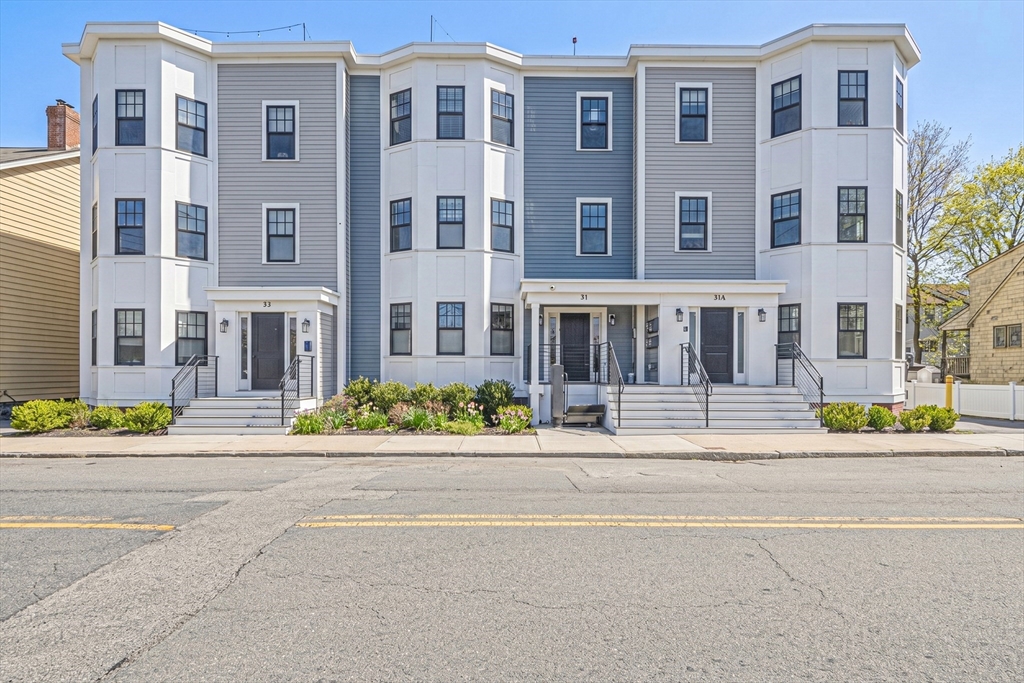
25 photo(s)
|
Boston, MA 02128
(East Boston's Orient Heights)
|
Sold
List Price
$699,999
MLS #
73508814
- Condo
Sale Price
$730,000
Sale Date
6/3/26
|
| Rooms |
5 |
Full Baths |
2 |
Style |
Mid-Rise |
Garage Spaces |
0 |
GLA |
1,059SF |
Basement |
Yes |
| Bedrooms |
2 |
Half Baths |
0 |
Type |
Condominium |
Water Front |
No |
Lot Size |
0SF |
Fireplaces |
1 |
| Condo Fee |
$378 |
Community/Condominium
|
Ask about 4.75% rate for owner occupants! Experience luxury at its finest in this stunning corner
penthouse at 31 Boardman St! This sun-drenched 2BR/2BA home features an open, flexible floor plan
centered around a cozy fireplace with custom built shelving with bay windows. The modern chef’s
kitchen boasts full stainless appliances, a dedicated wine/beverage fridge, and counter seating.
Offering dedicated dining space, this open concept is perfect to entertain. Retreat to the primary
suite with its private en suite bath and generous custom closet space. The true showstopper? A
massive private rooftop deck offering breathtaking, unobstructed views of the Boston skyline and
sunset. Don’t miss this chance to own a premier East Boston penthouse, where urban convenience meets
park side tranquility. Condo comes with one car deeded parking, private storage space in basement,
Butterfly security system. Schedule your private showing today!
Listing Office: eXp Realty, Listing Agent: The Denman Group
View Map
|
|
Showing listings 1 - 50 of 3073:
First Page
Previous Page
Next Page
Last Page
|