Home
Single Family
Condo
Multi-Family
Land
Commercial/Industrial
Mobile Home
Rental
All
Show Open Houses Only
Showing listings 1951 - 2000 of 3083:
First Page
Previous Page
Next Page
Last Page
42 photo(s)

|
Raynham, MA 02767
|
Sold
List Price
$999,000
MLS #
73450917
- Single Family
Sale Price
$990,000
Sale Date
5/15/26
|
| Rooms |
8 |
Full Baths |
2 |
Style |
Tudor |
Garage Spaces |
2 |
GLA |
3,401SF |
Basement |
Yes |
| Bedrooms |
3 |
Half Baths |
1 |
Type |
Detached |
Water Front |
No |
Lot Size |
30,287SF |
Fireplaces |
1 |
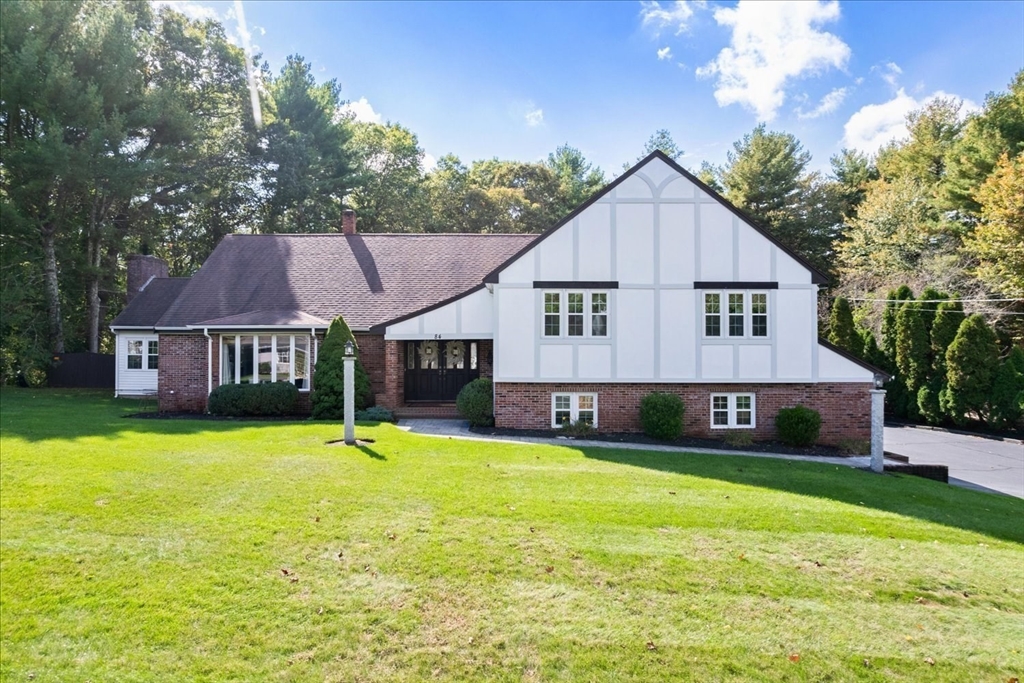
Welcome to this beautiful, remodeled home at 84 Diniz Drive, where timeless English Tudor
architecture meets modern luxury. This striking multi-level residence old charm with contemporary
sophistication-the perfect entertaining retreat for today's discerning homeowner. Step through the
grand double front doors into the expansive porcelain tile foyer that opens up to an elegant formal
living room bathed with natural sunlight. The star of the show is an inviting recently fully
renovated chef ready kitchen! featuring a bright open concept. with natural abundant light, high end
stainless steel appliances with vented range hood, custom cabinetry with soft close doors and smart
storage solutions, stone counters and a spacious island with built in microwave, sleek subway tile
backsplash with tasteful accents, with a slider from the kitchen leads to the patio that overlooks
the inviting inground heated pool with a large private fenced in yard complete with irrigation and
landscaped grounds.
Listing Office: eXp Realty, Listing Agent: Nicholas Fondas
View Map

|
|
33 photo(s)
|
Ashburnham, MA 01430
|
Sold
List Price
$419,000
MLS #
73481576
- Single Family
Sale Price
$435,000
Sale Date
5/15/26
|
| Rooms |
8 |
Full Baths |
1 |
Style |
Split
Entry |
Garage Spaces |
0 |
GLA |
1,928SF |
Basement |
Yes |
| Bedrooms |
3 |
Half Baths |
1 |
Type |
Detached |
Water Front |
No |
Lot Size |
12,800SF |
Fireplaces |
0 |
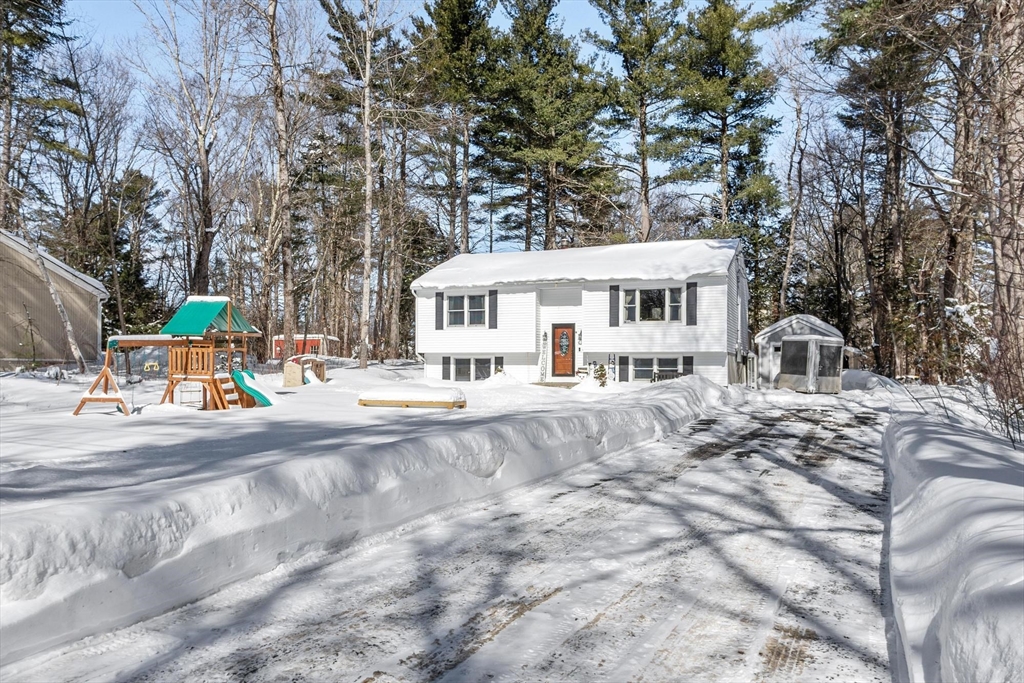
Welcome to the sought after Far Hills neighborhood of Sunset Lake! Just a short distance to the
private beach and boat ramp, this beautifully renovated 3 bed, 1.5 bath home invites you to start
living the lake life! Step inside the sunny upper level, where the new open concept kitchen, with
granite counters, and S/S appliances flows into the dining room and the living room with gleaming
hardwood floors. Sliders lead to the deck, perfect for grilling after a day on the water. The first
floor offers 2 good-sized bedrooms and a full bath with a tiled tub/shower. The versatile lower
level offers a half bath and W/D, a third bedroom, and two bonus rooms ideal for a family room or
home office. Major updates in the last 5 years include a new FHA furnace, Roth oil tank, on demand
hot water, 27,000 BTU mini split, new windows, whole house generator hookup, improved driveway, and
a new roof and siding. Don’t wait for spring! Spend your summer enjoying your lake home instead of
shopping for it!
Listing Office: LAER Realty Partners, Listing Agent: Linda Lee
View Map
|
|
42 photo(s)
|
Lakeville, MA 02347
|
Sold
List Price
$689,900
MLS #
73482997
- Single Family
Sale Price
$696,000
Sale Date
5/15/26
|
| Rooms |
7 |
Full Baths |
3 |
Style |
Ranch |
Garage Spaces |
0 |
GLA |
2,024SF |
Basement |
Yes |
| Bedrooms |
5 |
Half Baths |
0 |
Type |
Detached |
Water Front |
No |
Lot Size |
1.20A |
Fireplaces |
1 |
This rare find ranch with an in-law unit is perfect for multi-generational living or for rental
income. The open concept living in both units provides a spacious and comfortable living space. The
main unit features oak flooring, a large deck overlooking the backyard, and a master bedroom with a
walk-in shower and access to the backyard deck. The in-law unit has its own farmers porch entrance
and private deck, perfect for separate living quarters. Both units have beautiful granite counter
tops, stainless steel appliances, and plenty of natural light. The over sized basement provides
additional living space and storage for both units. The mature landscaping in the front yard adds to
the charm of this property and large rare yard provides a private oasis for outdoor entertaining.
With easy access to major highways and shopping, this renovated ranch is a must-see for anyone
looking for a practical living space with modern amenities.
Listing Office: eXp Realty, Listing Agent: Kenneth Olson
View Map
|
|
14 photo(s)
|
Quincy, MA 02171
|
Sold
List Price
$1,699,000
MLS #
73500126
- Single Family
Sale Price
$1,650,000
Sale Date
5/14/26
|
| Rooms |
7 |
Full Baths |
3 |
Style |
Colonial,
Contemporary |
Garage Spaces |
2 |
GLA |
2,852SF |
Basement |
Yes |
| Bedrooms |
4 |
Half Baths |
0 |
Type |
Detached |
Water Front |
No |
Lot Size |
6,951SF |
Fireplaces |
1 |
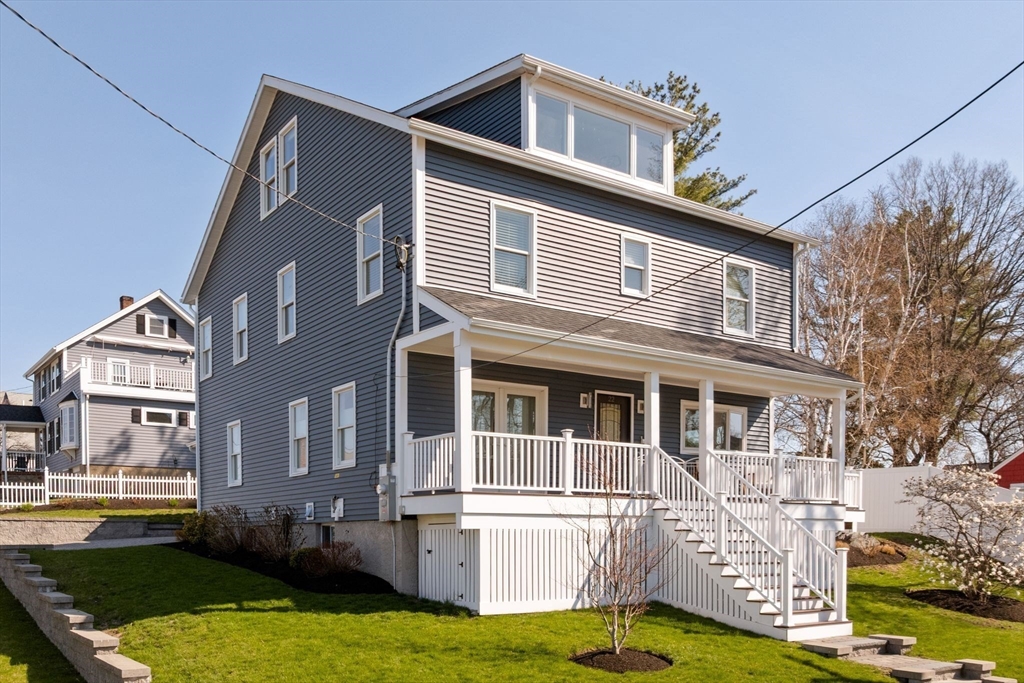
Experience luxury, comfort and style at 22 Winslow Road in the Squantum community--where modern
design meets everyday convenience and coastal living. The stunning newer construction custom built
4-bed, 3-bathroom home boasts sleek finishes, open living spaces, and abundant natural light.
Designed for entertaining, the home features a welcoming farmers porch, stunning modern kitchen with
Quartz countertops and oversized island, pantry and slider to a side deck, patio and spacious fenced
yard. A sunlit fireplaced L/R/ Dining area with custom cabinetry, bedroom and full marble bathroom
complete the 1st floor. The 2nd floor boasts an elegant primary suite, 2 bedrooms, laundry room,
bathroom and open area perfect for a home office/ sitting area. The generous third floor is a
showstopper - with a wet bar and panoramic sweeping views of the ocean & Boston plus incredible
sunsets, perfect for gatherings or quiet evenings in. New elementary school currently being built.
Inside pictures to come.
Listing Office: William Raveis R.E. & Home Services, Listing Agent: Angela Bergin
View Map
|
|
17 photo(s)
|
Townsend, MA 01469
|
Sold
List Price
$249,999
MLS #
73484813
- Single Family
Sale Price
$200,000
Sale Date
5/13/26
|
| Rooms |
6 |
Full Baths |
1 |
Style |
Ranch |
Garage Spaces |
0 |
GLA |
1,118SF |
Basement |
Yes |
| Bedrooms |
3 |
Half Baths |
0 |
Type |
Detached |
Water Front |
No |
Lot Size |
25,264SF |
Fireplaces |
1 |
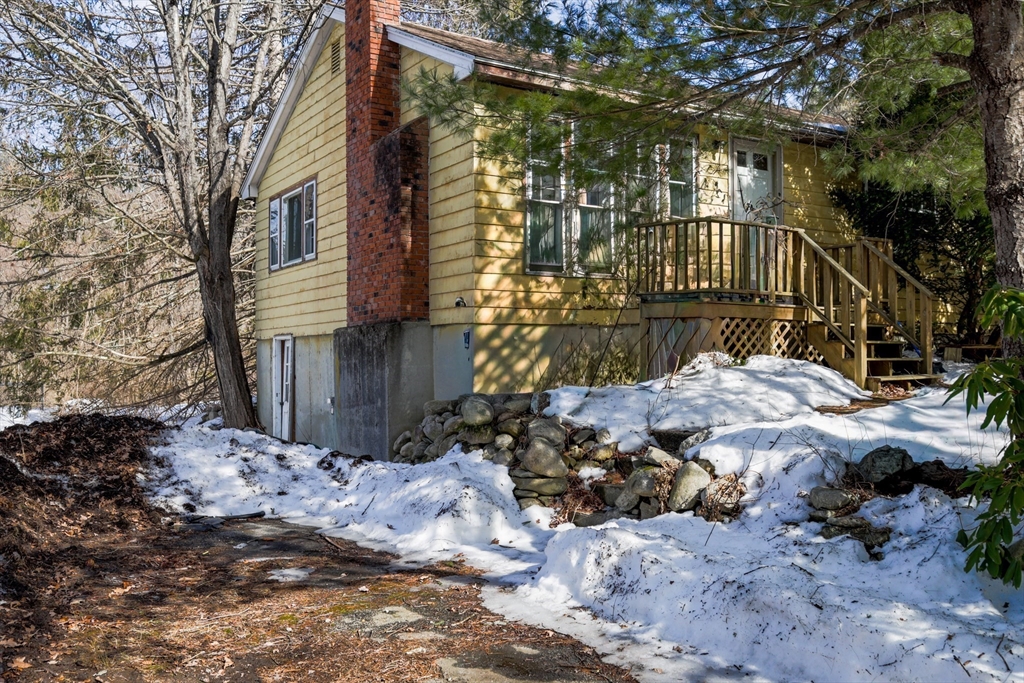
8 Old Meetinghouse Rd in Townsend presents a great opportunity for someone ready to make updates and
bring new life to the property. With solid potential and room for improvement, this home could be a
great fit for an investor, contractor, or buyer looking to create value. Property is being sold
as-is.
Listing Office: eXp Realty, Listing Agent: Above and Beyond Team
View Map
|
|
40 photo(s)
|
Falmouth, MA 02536
(East Falmouth)
|
Sold
List Price
$799,000
MLS #
73486688
- Single Family
Sale Price
$799,000
Sale Date
5/12/26
|
| Rooms |
6 |
Full Baths |
2 |
Style |
Cape,
Contemporary |
Garage Spaces |
2 |
GLA |
2,039SF |
Basement |
Yes |
| Bedrooms |
3 |
Half Baths |
0 |
Type |
Detached |
Water Front |
No |
Lot Size |
2.30A |
Fireplaces |
1 |
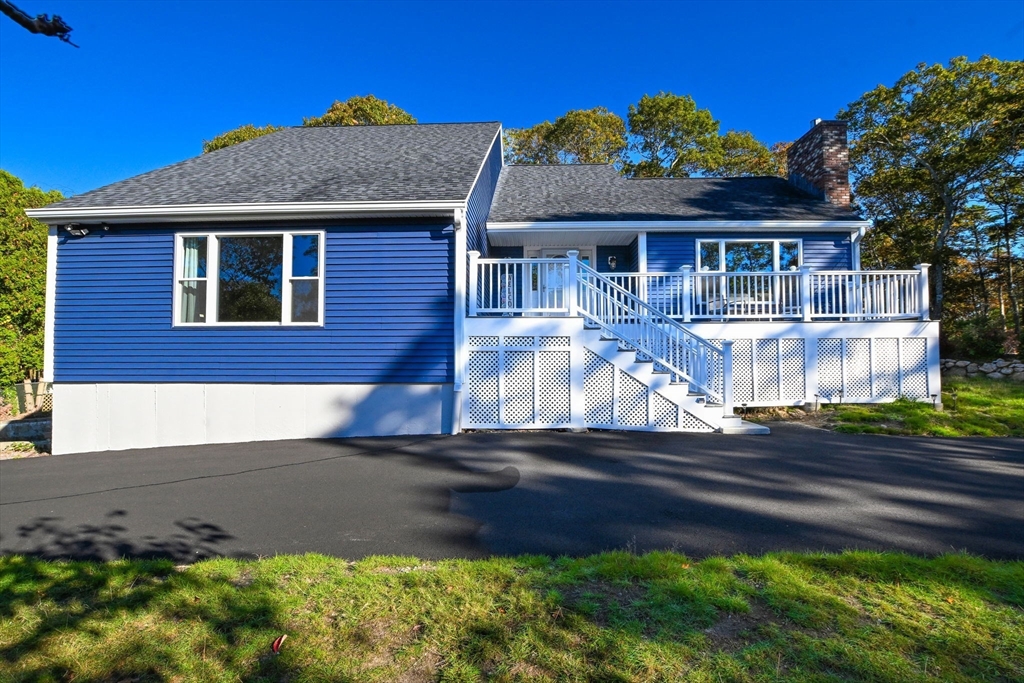
Welcome to your perfect year-round retreat in the heart of Falmouth. Over the past three years this
residence has undergone a comprehensive transformation and is located in a spot that is ideal for
anyone needing plenty of outdoor space to close to everything Falmouth has to offer. Set on a
combined 2.3-acre lot, this 2,039 square foot home features three comfortable bedrooms and two full
bathrooms (one with laundry). The kitchen updates include quartz counters and stainless steel
appliances which over look the bright and spacious living and dining room with its inviting gas
fireplace, shiplap wall and mounted TV for an exciting entertainment opportunity. The sunken family
room beneath and it's lofty vaulted ceiling is great to unwind and relax or for those overflow
guests. Further updates, include roof, siding, deck, doors, windows, heating, AC, new lighting and
driveway. The perfect blend of comfort and convenience to fit your lifestyle here in
Falmouth.
Listing Office: Kinlin Grover Compass, Listing Agent: Ann Lynch
View Map
|
|
41 photo(s)
|
Shrewsbury, MA 01545-4060
|
Sold
List Price
$699,900
MLS #
73489000
- Single Family
Sale Price
$753,000
Sale Date
5/12/26
|
| Rooms |
6 |
Full Baths |
2 |
Style |
Colonial |
Garage Spaces |
2 |
GLA |
1,796SF |
Basement |
Yes |
| Bedrooms |
3 |
Half Baths |
0 |
Type |
Detached |
Water Front |
No |
Lot Size |
42,385SF |
Fireplaces |
1 |
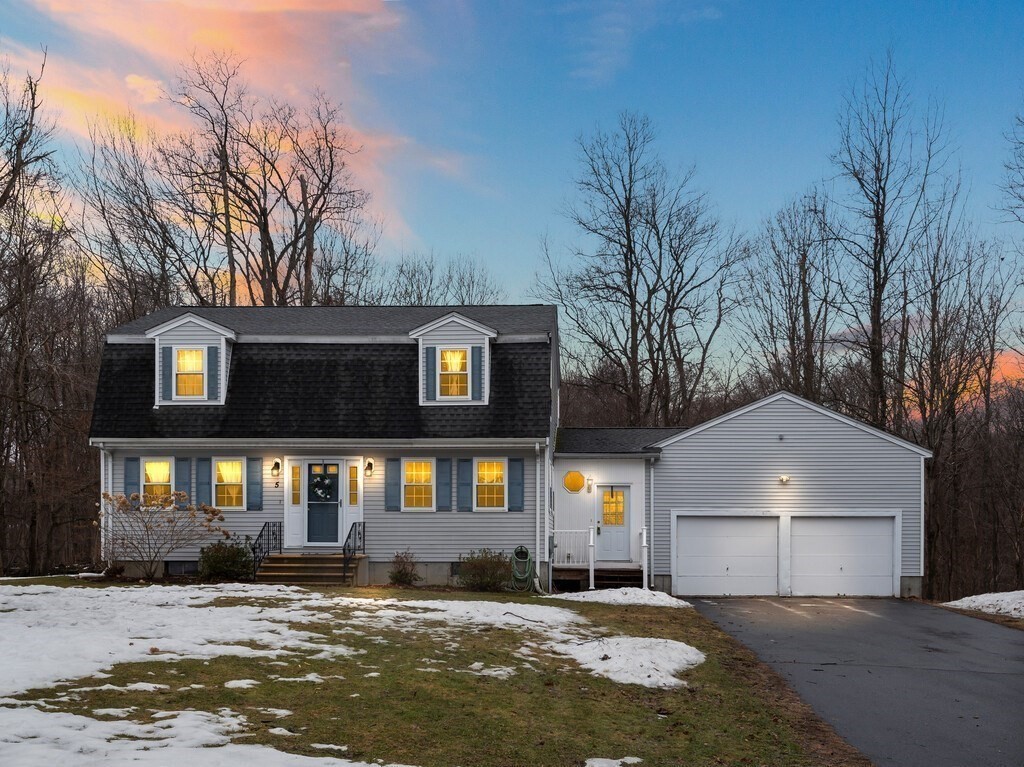
OFFER DEADLINE FOR MONDAY 3/23 at 6PM. Welcome to Pratt Farms Estates! Come into an incredible
vaulted entry to see the grand entrance to the updated kitchen & sliders to the outdoor entertaining
space ready for a Staycation! Kitchen w/ granite Countertops,Custom Cabinets,SS & black appliances,
Bamboo flrs. All floors newly refinished. A Composite Deck w/built in propane grill, screened 3
season room,stand alone fireplace spot & plenty of room for patio furniture overlooking the
expansive yard w/shed. Wainscoted, Nicely Windowed Dining Room and Hall w/ hardwoods. Full 1st
flr.Hallway Bath. Several closets. End to End Living Rm.w/Custom Paint & Bamboo Flrs. 2nd flr shows
a Primary bdrm w/walk-in closet,full bath & 2 additional bdrms. Finished side of Basement has Vinyl
Plank flr and a gas Fireplace for extra warmth. Utility side of basement has laundry,
wkshop&storage. Easy Access to Rts.9&20. Hebert Candy Mansion, Restaurants and Shopping nearby. See
you soon
Listing Office: Keller Williams Pinnacle Central, Listing Agent: Gail Mahoney
View Map
|
|
40 photo(s)
|
West Bridgewater, MA 02379
|
Sold
List Price
$309,900
MLS #
73420994
- Single Family
Sale Price
$290,000
Sale Date
5/11/26
|
| Rooms |
5 |
Full Baths |
1 |
Style |
|
Garage Spaces |
0 |
GLA |
1,377SF |
Basement |
Yes |
| Bedrooms |
2 |
Half Baths |
1 |
Type |
Mobile Home |
Water Front |
No |
Lot Size |
0SF |
Fireplaces |
1 |
Nestled at 18 American Ave, West Bridgewater, MA, this inviting home offers a wonderful opportunity
for comfortable living. Ready to move in, this property awaits those seeking a peaceful retreat. The
living room is a captivating space, defined by its architectural details and warm ambiance. Imagine
relaxing by the fireplace, the vaulted ceiling and beamed ceiling creating a sense of grandeur and
coziness all at once. The kitchen offers the perfect setting for culinary exploration, with a
kitchen peninsula providing ample counter space for meal preparation. The backsplash adds a touch of
elegance, complemented by the refined detail of crown molding, enhancing the room's character. The
bathroom provides a spa-like experience, featuring a double vanity that offers convenience and
style. Two bedrooms provide comfortable retreats, each enhanced by crown molding that adds a touch
of sophistication. Minutes to shopping and highway. (See attached document with sellers
upgrades)
Listing Office: Lamacchia Realty, Inc., Listing Agent: MaryAnn Dempsey
View Map
|
|
16 photo(s)
|
Beverly, MA 01915
|
Sold
List Price
$715,000
MLS #
73471133
- Single Family
Sale Price
$720,000
Sale Date
5/11/26
|
| Rooms |
5 |
Full Baths |
2 |
Style |
Colonial |
Garage Spaces |
1 |
GLA |
1,807SF |
Basement |
Yes |
| Bedrooms |
2 |
Half Baths |
0 |
Type |
Detached |
Water Front |
No |
Lot Size |
6,926SF |
Fireplaces |
1 |
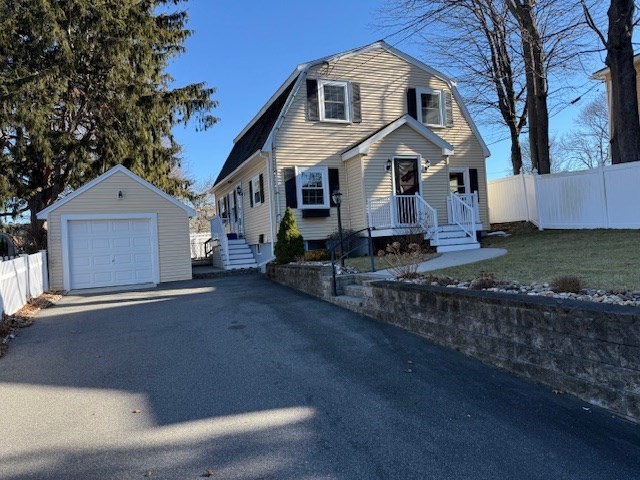
Discover this charming North Beverly Gambrel, featuring a 2017 living room restoration with mahogany
built-ins and a cozy fireplace. The home shines with updated flooring, newer windows, and a modern
kitchen and foyer upgraded in 2018. The 2018 front yard fence adds privacy to the beautifully
maintained exterior. Additional updates include a 2017 water heater and enhanced electrical
fixtures. Conveniently located near the train, shops, and lake, this home offers comfort with no HOA
fees. **SELLER ASSISTED BY POA. DO NOT UNDER ANY CIRCUMSTANCES KNOCK ON DOOR OR GO TO PROPERTY
WITHOUT SETTING AN APPT.**
Listing Office: The Greene Realty Group, Listing Agent: Derek Greene
View Map
|
|
41 photo(s)
|
Brookline, NH 03033
|
Sold
List Price
$799,900
MLS #
73498933
- Single Family
Sale Price
$850,000
Sale Date
5/11/26
|
| Rooms |
15 |
Full Baths |
2 |
Style |
Colonial |
Garage Spaces |
2 |
GLA |
3,556SF |
Basement |
Yes |
| Bedrooms |
4 |
Half Baths |
1 |
Type |
Detached |
Water Front |
No |
Lot Size |
1.86A |
Fireplaces |
1 |
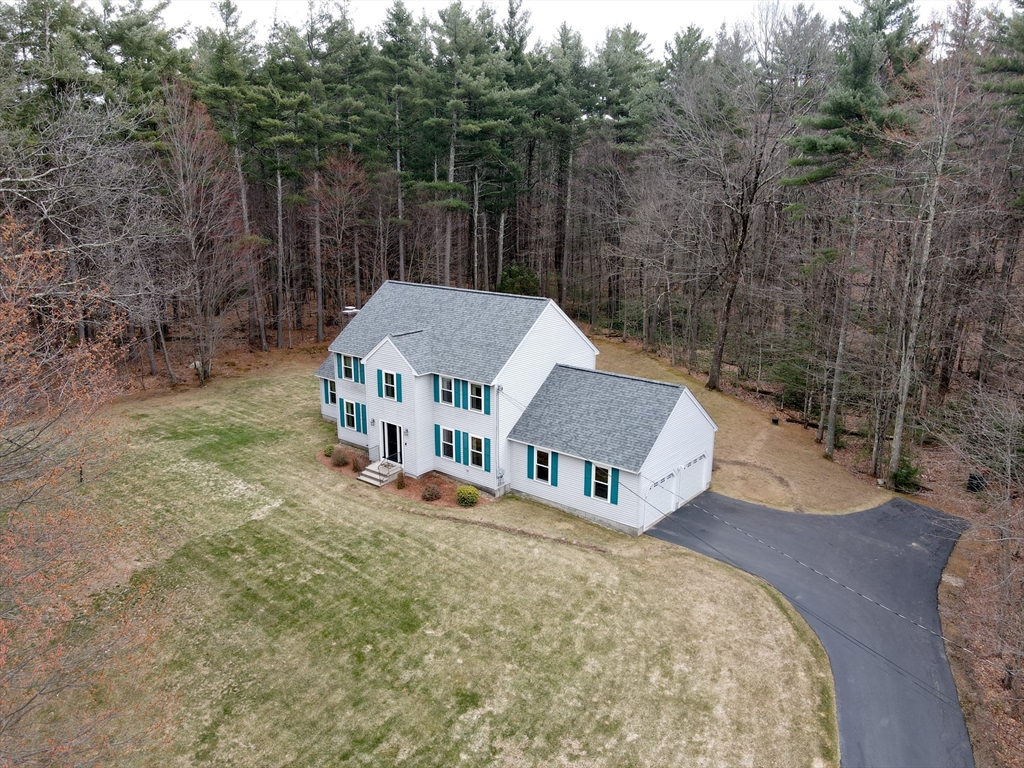
Perfectly maintained 4-bedroom, 2.5-bath home in desirable Brookline, NH, at the end of a quiet
cul-de-sac on 1.83 acres. Offering over 3,500 sq ft of living space, this home provides the
flexibility today’s buyers for everyday living, entertaining, or working from home. Features include
central air, mudroom, direct-entry 2-car garage, generator-ready setup, irrigation, & plenty of
parking. Major updates incllude Brand-New Andersen Windows & Doors, & a new Reeds Ferry shed both
New March 2026 . Newer Roof, Septic, AC Condenser, Garage Doors and Hot Water Heater. Enjoy the
privacy of a peaceful neighborhood setting and access to the top rated Hollis-Brookline school
system in all of NH. This property combines comfort, function, & meaningful updates w/ the charm of
Brookline’s scenic surroundings, small-town character, & sought-after location. A rare opportunity
to own a spacious, updated home in one of southern NH most desirable communities. Open House 4/11
11-1
Listing Office: Keller Williams Gateway Realty, Listing Agent: Ann Antosca
View Map
|
|
12 photo(s)
|
Dedham, MA 02026
|
Sold
List Price
$849,999
MLS #
73475114
- Single Family
Sale Price
$765,000
Sale Date
5/8/26
|
| Rooms |
9 |
Full Baths |
2 |
Style |
Raised
Ranch |
Garage Spaces |
0 |
GLA |
1,844SF |
Basement |
Yes |
| Bedrooms |
4 |
Half Baths |
1 |
Type |
Detached |
Water Front |
No |
Lot Size |
12,583SF |
Fireplaces |
2 |
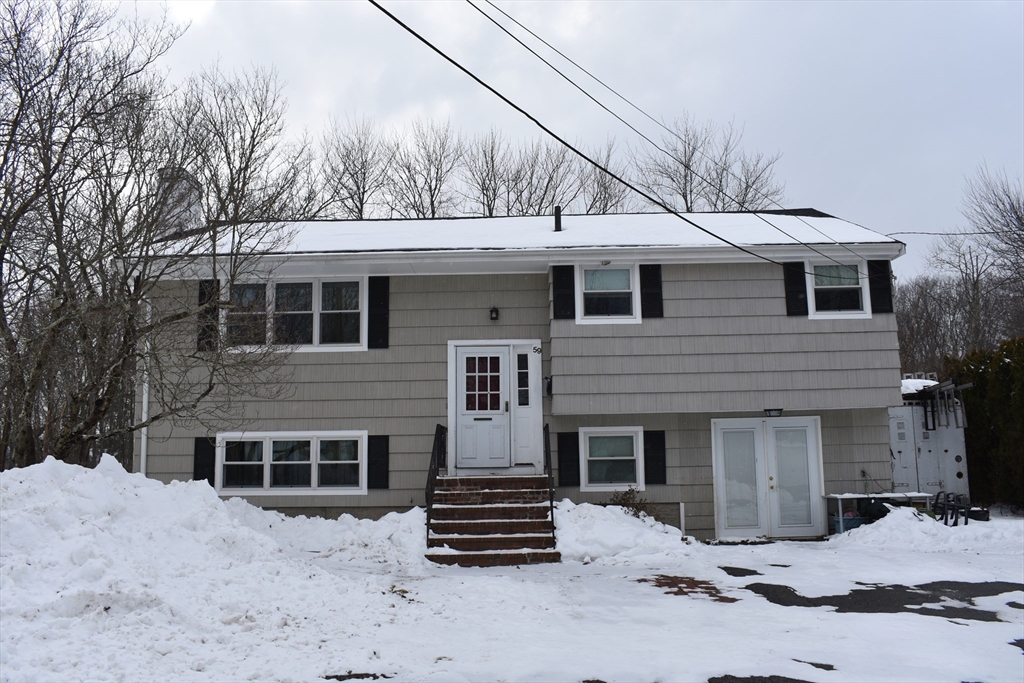
Welcome to 59 Hamilton Ave. This Custom Raised Ranch is located on a wonderful Cul de Sac in the
Endicott neighborhood of Dedham. The upstairs feature a fireplaced living room, an updated kitchen
which opens to the dining room that leads to an office/ den. Plus, three great bedrooms and a full
bath. Downstairs has a front to back double doored private entrance family room and one-of-a-kind
master suite with a fireplaced bedroom, an oversized master bath with a two-person jacuzzi and a
large heated walk-in closet. This home has been loved by the same family for almost 40 years and its
time for someone else to make it theirs. Easy to show don't miss out!!!
Listing Office: eXp Realty, Listing Agent: James Rinaldi
View Map
|
|
38 photo(s)
|
Chelmsford, MA 01824
|
Sold
List Price
$649,999
MLS #
73490130
- Single Family
Sale Price
$702,000
Sale Date
5/8/26
|
| Rooms |
8 |
Full Baths |
2 |
Style |
Colonial |
Garage Spaces |
0 |
GLA |
2,592SF |
Basement |
Yes |
| Bedrooms |
4 |
Half Baths |
0 |
Type |
Detached |
Water Front |
No |
Lot Size |
40,075SF |
Fireplaces |
1 |
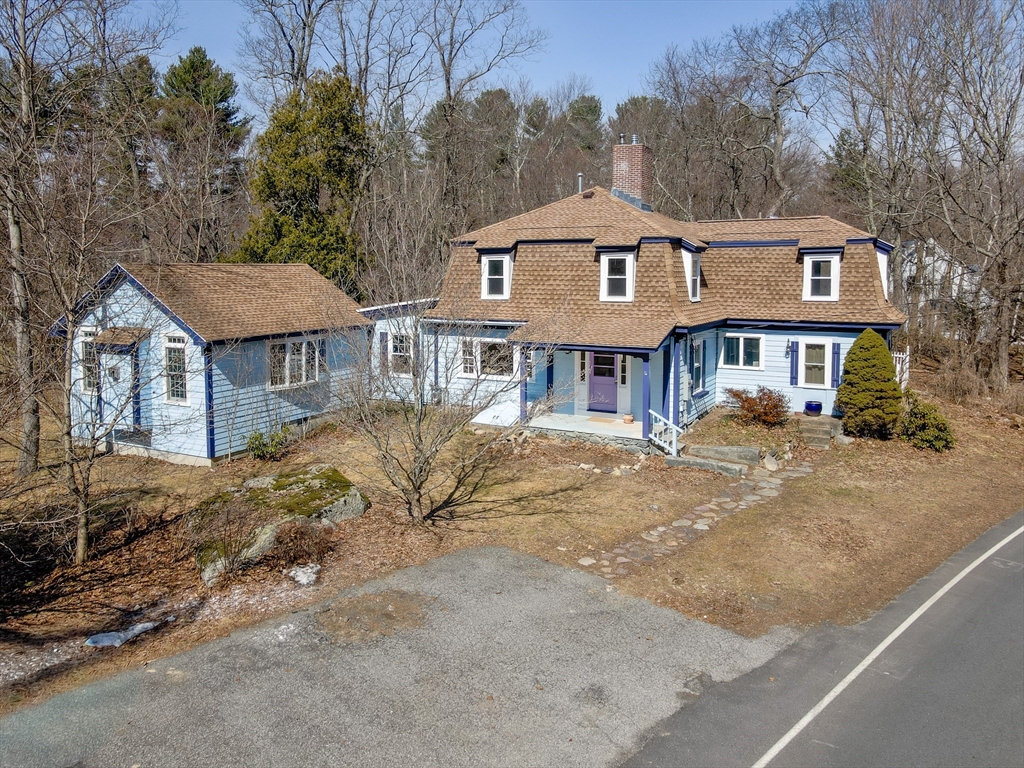
Step into this sprawling home in sought after South Chelmsford, just minutes from Route 495.
Offering generous living space and endless potential, this home is perfect for creating your dream
layout. The first floor features an updated kitchen with granite countertops, stainless steel
appliances, and a gas hookup for easy stove conversion. Multiple flexible rooms include a study,
office, or playroom, plus a spacious open concept living and dining area with access to a private
deck, ideal for entertaining. An additional living area offers great potential for a primary suite,
complete with a gas fireplace and mini-split A/C. A brand new first floor bathroom features modern
tile finishes and a sleek shower. Upstairs, you’ll find three large bedrooms and a beautifully
renovated spa like bathroom with a deep soaking tub and tile surround.Enjoy a large yard, versatile
floor plan, and recent upgrades including new 200 amp electrical service, full insulation, and a new
roof.
Listing Office: Foundation Brokerage Group, Listing Agent: Kelli Gilbride
View Map
|
|
41 photo(s)
|
Winchendon, MA 01475
|
Sold
List Price
$550,000
MLS #
73476322
- Single Family
Sale Price
$550,000
Sale Date
5/7/26
|
| Rooms |
5 |
Full Baths |
2 |
Style |
Ranch |
Garage Spaces |
2 |
GLA |
1,232SF |
Basement |
Yes |
| Bedrooms |
2 |
Half Baths |
0 |
Type |
Farm |
Water Front |
No |
Lot Size |
11.80A |
Fireplaces |
0 |
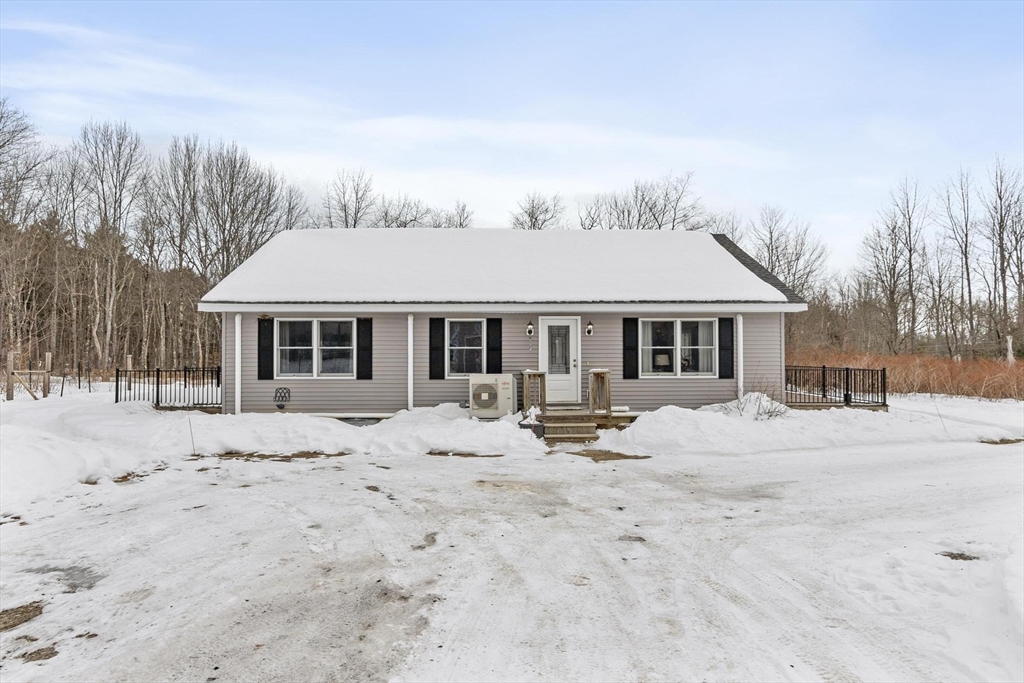
Welcome to Rose Hawk Farm! Built in 2022, this picture perfect, one-level 2 bed 2 bath home offers
modern comfort on 11 beautiful acres in Winchendon...and offers a bright, thoughtfully designed
living space. This beauty features an open concept living area perfect for entertaining, with a well
appointed eat in kitchen that flows into the living room. The spacious primary suite, with walk-in
closet and private bath complete with soaking tub and shower. A second bedroom and full bath provide
flexibility for guests or home office use. There is also space to expand in the huge unfinished
basement with tall ceilings and heat/ac. The land has supported a small working farm and is ideal
for gardening, or enjoying privacy and nature. Between adding an ADU or potentially subdividing,
there are a world of possibilities here. A large 2-car garage, shed, and greenhouse add incredible
functionality. A rare opportunity to own a newer home with acreage — country living with modern
ease.
Listing Office: eXp Realty, Listing Agent: Scanlon Sells Team
View Map
|
|
40 photo(s)
|
Lowell, MA 01851-4620
|
Sold
List Price
$450,000
MLS #
73483231
- Single Family
Sale Price
$435,000
Sale Date
5/7/26
|
| Rooms |
7 |
Full Baths |
1 |
Style |
Bungalow |
Garage Spaces |
1 |
GLA |
1,677SF |
Basement |
Yes |
| Bedrooms |
3 |
Half Baths |
0 |
Type |
Detached |
Water Front |
No |
Lot Size |
5,663SF |
Fireplaces |
0 |
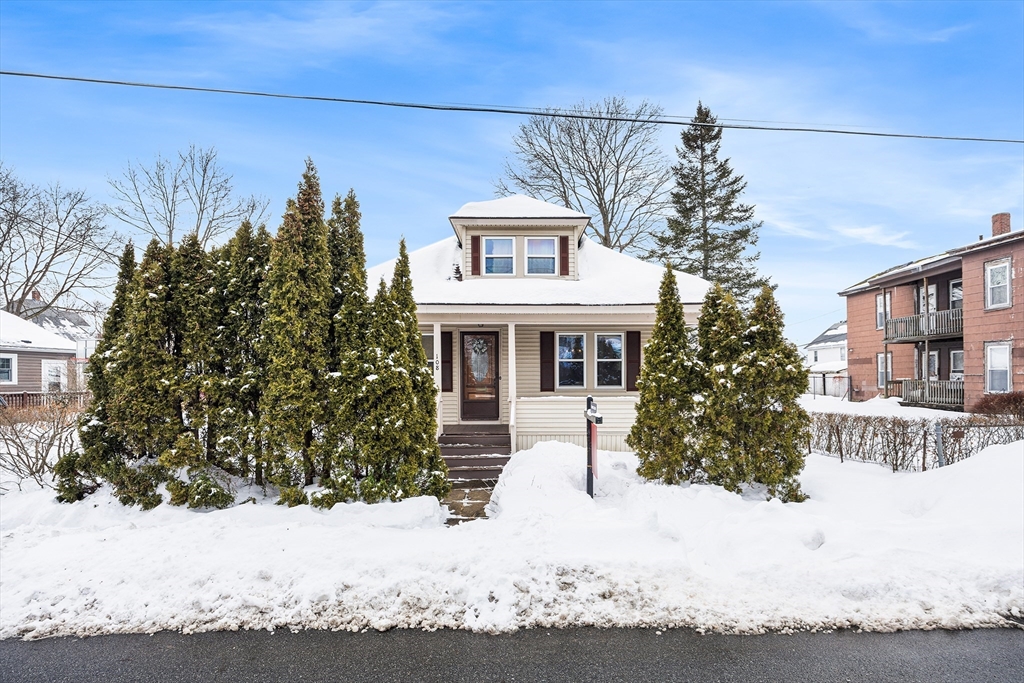
Located in Lowell’s desirable Highlands neighborhood, this bungalow offers timeless charm and
outstanding potential. The home features three bedrooms, one full bathroom, a formal living room, a
dedicated dining room, and a spacious kitchen ready for your personal touch. Whether you’re looking
to preserve its character or update to today’s style, this is a fantastic opportunity to build
equity in a sought-after location. Roof is 3 years old. Additional highlights include a one-car
garage and a fenced-in yard, ideal for outdoor enjoyment. Conveniently located near local amenities,
parks, shopping, and major routes, this home blends comfort, value, and opportunity in one of
Lowell’s most established neighborhoods.
Listing Office: Redfin Corp., Listing Agent: Francesca Driscoll
View Map
|
|
26 photo(s)
|
Worcester, MA 01607
|
Sold
List Price
$399,000
MLS #
73485256
- Single Family
Sale Price
$410,000
Sale Date
5/7/26
|
| Rooms |
7 |
Full Baths |
1 |
Style |
Colonial,
Split
Entry |
Garage Spaces |
1 |
GLA |
1,204SF |
Basement |
Yes |
| Bedrooms |
3 |
Half Baths |
1 |
Type |
Detached |
Water Front |
No |
Lot Size |
4,976SF |
Fireplaces |
1 |
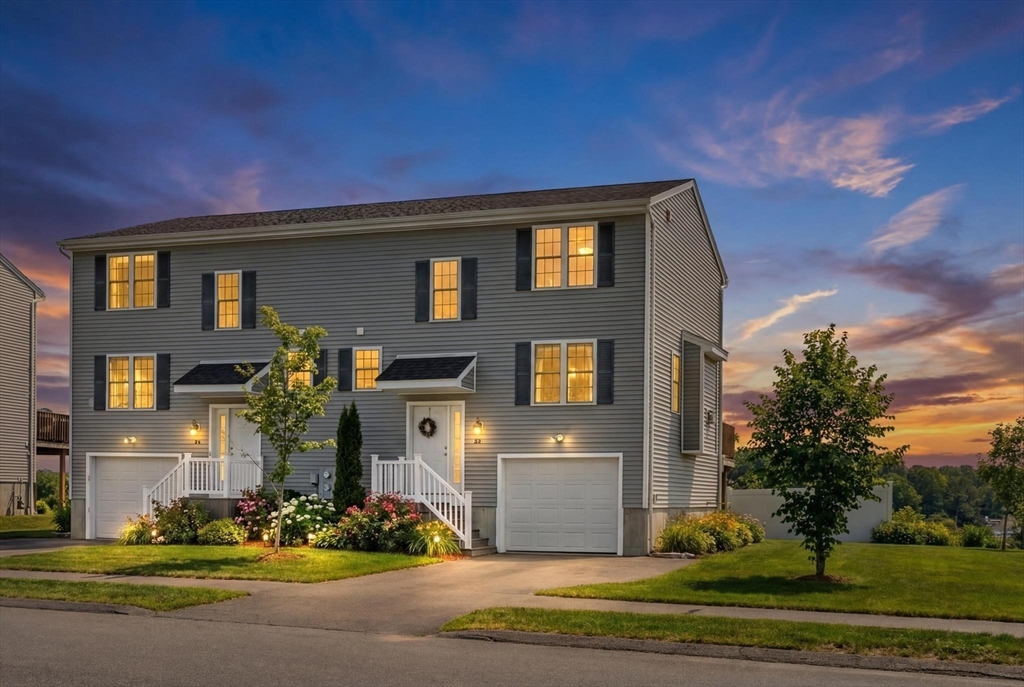
Welcome to Arboretum Village Estates. Built in 2016, this well maintained 3 bedroom, 1.5 bath home
offers an open concept main level with laminate flooring, a living room with gas fireplace, and
dining area with slider to a private deck overlooking scenic city views. The kitchen features
granite countertops, stainless steel appliances, ample cabinetry, and a breakfast bar.Upstairs
offers three spacious bedrooms with great closet space and a full bath with tile flooring, granite
counters, and double vanity. The lower level includes a mudroom, storage area, and direct access to
the one car garage. Central air, gas heat, and convenient access to highways, shopping, and local
amenities complete this move in ready home.
Listing Office: eXp Realty, Listing Agent: Paul Veronis
View Map
|
|
42 photo(s)
|
Lowell, MA 01852
|
Sold
List Price
$439,900
MLS #
73487483
- Single Family
Sale Price
$448,000
Sale Date
5/7/26
|
| Rooms |
6 |
Full Baths |
1 |
Style |
Colonial |
Garage Spaces |
0 |
GLA |
1,519SF |
Basement |
Yes |
| Bedrooms |
3 |
Half Baths |
0 |
Type |
Detached |
Water Front |
No |
Lot Size |
3,049SF |
Fireplaces |
0 |
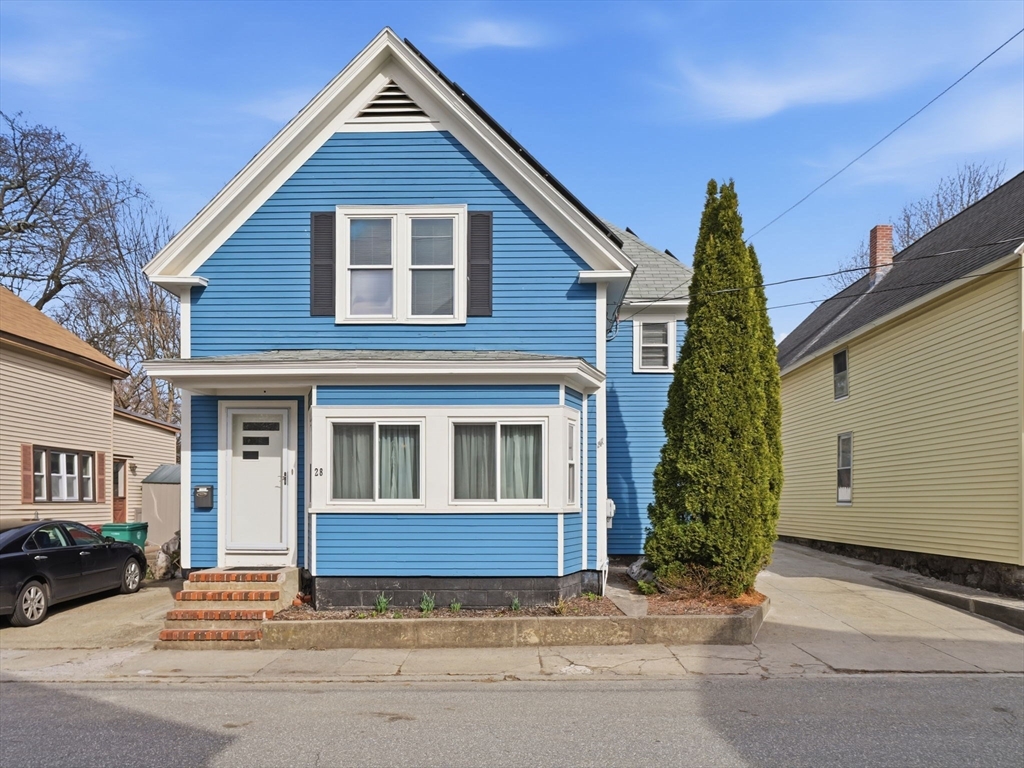
Well-maintained Colonial offering over 1,500 sq ft of living space in Lowell’s Back Central
neighborhood. The first floor features a bright living room, formal dining area, and a spacious
kitchen with plenty of cabinets and stainless steel appliances. Large windows bring in plenty of
natural light throughout the home. Upstairs are three generously sized bedrooms. The partially
finished basement provides additional storage and additional living space. Outside you'll find a
good size fenced yard and off-street parking. Conveniently located near Downtown Lowell, shopping,
restaurants, parks, public transportation, and major commuter routes including the Lowell Connector
and Route 3. Open House Saturday 03/22 10am-12pm and Sunday 03/23 11am-1pm.
Listing Office: eXp Realty, Listing Agent: Mary Ribeiro
View Map
|
|
41 photo(s)
|
Tewksbury, MA 01876
|
Sold
List Price
$580,000
MLS #
73486268
- Single Family
Sale Price
$595,000
Sale Date
5/5/26
|
| Rooms |
10 |
Full Baths |
2 |
Style |
Ranch |
Garage Spaces |
0 |
GLA |
2,579SF |
Basement |
Yes |
| Bedrooms |
5 |
Half Baths |
0 |
Type |
Detached |
Water Front |
No |
Lot Size |
11,470SF |
Fireplaces |
1 |
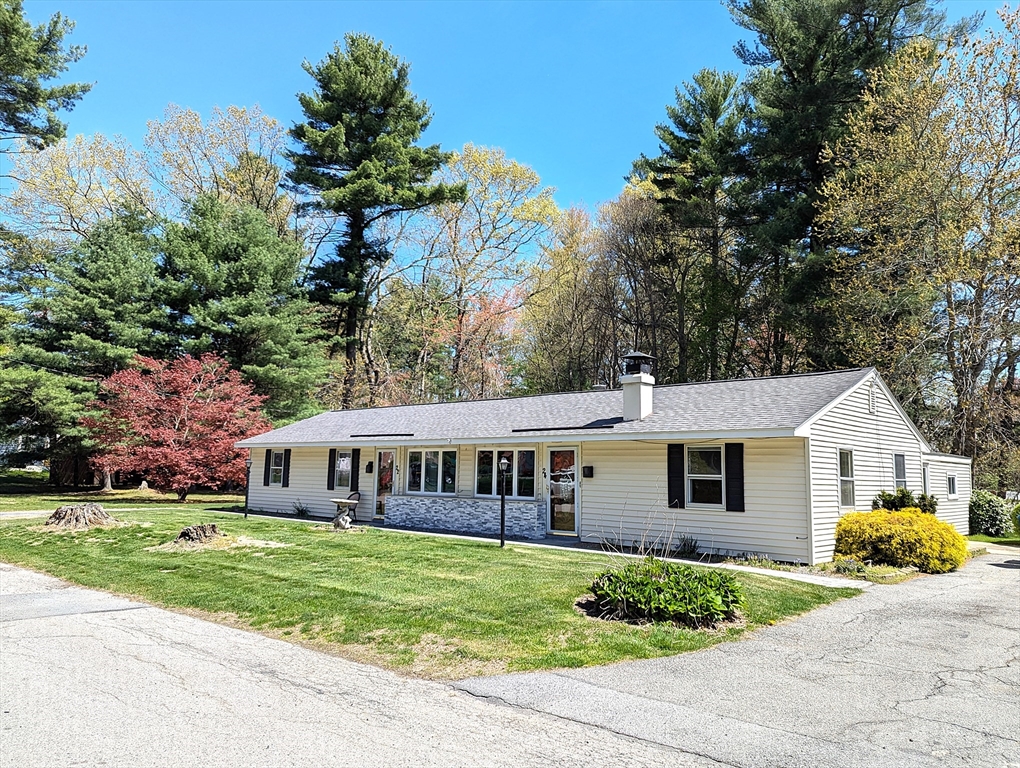
Discover this beautifully updated single-family home, perfectly situated on a peaceful dead-end
street. Designed for easy one-level living, this spacious residence features recent upgrades
including a brand-new sliding glass door, updated bathroom, new windows, new wall-to-wall carpet and
flooring, and a roof that’s just 2 years young—offering comfort, efficiency, and peace of mind. With
a flexible layout that includes 5 bedrooms and 2 full bathrooms, there’s room for everyone-whether
you need extra space for a home office, guests, or extended family. As a bonus, the layout of this
home may offer the potential to accommodate an in-law apartment, providing even more versatility to
suit your lifestyle needs.Outdoors, enjoy a well-maintained level yard that’s perfect for outdoor
entertaining, gardening, or simply relaxing in your own private space. A bonus storage shed provides
even more functionality.Move-in ready and thoughtfully updated, this home is a must-see.
Listing Office: Crimson Real Estate Agency, LLC, Listing Agent: Nancy Antonopoulos
View Map
|
|
42 photo(s)
|
Pepperell, MA 01463
|
Sold
List Price
$755,000
MLS #
73492370
- Single Family
Sale Price
$785,000
Sale Date
5/5/26
|
| Rooms |
10 |
Full Baths |
2 |
Style |
Colonial |
Garage Spaces |
2 |
GLA |
2,843SF |
Basement |
Yes |
| Bedrooms |
4 |
Half Baths |
1 |
Type |
Detached |
Water Front |
No |
Lot Size |
1.84A |
Fireplaces |
1 |
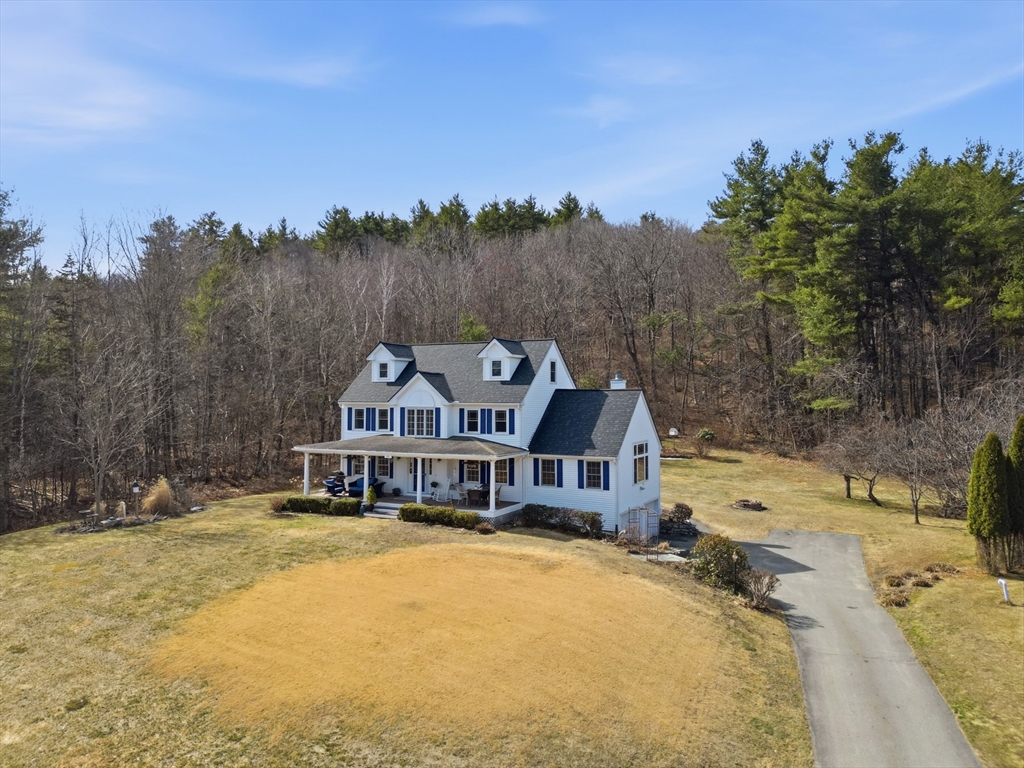
**Offer deadline-Wednesday April 1st at 1:00 pm** Pristine, updated & expanded Colonial with a grand
front porch overlooking a beautiful natural setting and historic homestead set on a picturesque
Pepperell street near the NH line. Enjoy privacy, nature and wildlife just minutes to Route 3,
Nashua shopping and dining. This thoughtfully designed home offers a versatile floor plan with room
for everyone, featuring a beautiful kitchen with pantry, sunroom addition, vaulted family room with
picture window and gas fireplace, and a large dining room ideal for gatherings. A first-floor office
and flexible second-level space offer great work-from-home options, while the third floor provides a
private bedroom or bonus retreat. Four total bedrooms. The primary suite features a tiled shower and
soaking tub. All bathrooms offer marble floors and updated countertops. Major updates include roof
(2021), hot water heater (2026) and most windows replaced.
Listing Office: eXp Realty, Listing Agent: Louise Knight
View Map
|
|
42 photo(s)
|
Winchester, MA 01890
|
Sold
List Price
$1,795,000
MLS #
73478721
- Single Family
Sale Price
$1,700,000
Sale Date
5/1/26
|
| Rooms |
12 |
Full Baths |
3 |
Style |
Colonial |
Garage Spaces |
2 |
GLA |
3,182SF |
Basement |
Yes |
| Bedrooms |
3 |
Half Baths |
0 |
Type |
Detached |
Water Front |
No |
Lot Size |
20,295SF |
Fireplaces |
1 |
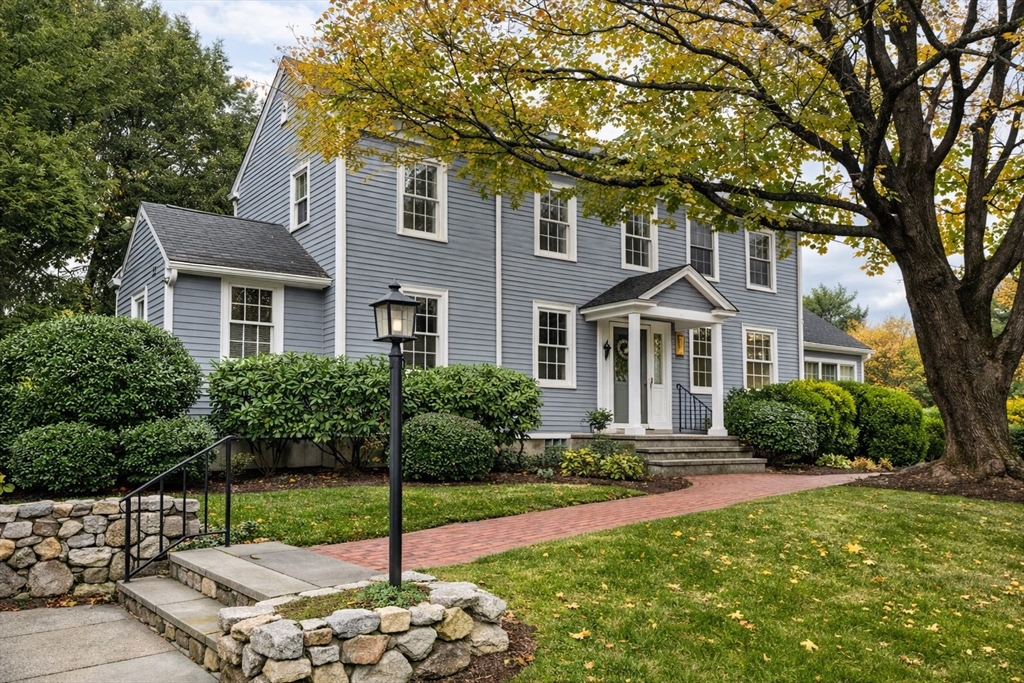
Welcome Home to this gracious Colonial set on beautifully manicured grounds in one of Winchester’s
most sought-after neighborhoods, known for its vibrant community & top-rated schools. An oversized
updated kitchen w/ Corian countertops, double ovens & abundant cabinetry anchors the home, opening
to an elegant dining room & inviting formal living room. Lovely hardwood floors thruout add warmth &
timeless charm. A spectacular four-season sunroom w/ sliders leads to an expansive deck spanning the
rear of the home—perfect for gatherings or peaceful mornings. The impressive great room features a
dramatic stone fireplace. First floor includes full bath & laundry. Upstairs offers a spacious
primary suite w/double closets & spa-like bath w/soaking tub & separate shower, plus 2 bedrooms,
full bath & enormous family room w/spiral staircase. Lower level includes playroom, workshop &
private office w/ exterior entry. Tandem 2-car garage & 2 driveways -2nd driveway in back. OH Sun
2-4PM SOLD “as-is
Listing Office: LAER Realty Partners, Listing Agent: Rosemary Kelleher
View Map
|
|
35 photo(s)
|
Andover, MA 01810
|
Sold
List Price
$1,169,000
MLS #
73486029
- Single Family
Sale Price
$1,162,000
Sale Date
5/1/26
|
| Rooms |
9 |
Full Baths |
2 |
Style |
Colonial |
Garage Spaces |
2 |
GLA |
3,711SF |
Basement |
Yes |
| Bedrooms |
4 |
Half Baths |
1 |
Type |
Detached |
Water Front |
No |
Lot Size |
28,749SF |
Fireplaces |
1 |

Beautiful colonial, modern updates, the ideal floor plan for entertaining & easy living. Tucked
privately among mature trees at end of popular cul de sac near 93, delivers both convenience &
comfort. Big front yard makes a lasting first impression, the inside delivers even more. Open-modern
feeling kitchen, flows into a massive great room with soaring high ceilings, a warm brick fireplace.
Kitchen is built for real life with a center island, granite counters, stainless appliances & a chic
tile backsplash. Living room with French door plus a real dining room. Primary suite with a
beautiful custom shower, large walk-in closet with organizer. Bright, finished lower level w/
sliders, perfect for a family room, gym, office/playroom.Plus tons of storage in basement. Bonus
walk-up attic ready to finish for even more future space. Passed title V - recently replaced 2nd
floor HVAC, dishwasher & washer. This one is special with Avis trails nearby for hiking, dog
walking. Open Sunday 1pm - 2:30
Listing Office: eXp Realty, Listing Agent: Lisa Johnson Sevajian
View Map
|
|
24 photo(s)
|
Plymouth, MA 02360
|
Sold
List Price
$569,000
MLS #
73488854
- Single Family
Sale Price
$550,000
Sale Date
5/1/26
|
| Rooms |
7 |
Full Baths |
1 |
Style |
Ranch |
Garage Spaces |
0 |
GLA |
1,536SF |
Basement |
Yes |
| Bedrooms |
3 |
Half Baths |
1 |
Type |
Detached |
Water Front |
No |
Lot Size |
30,017SF |
Fireplaces |
0 |
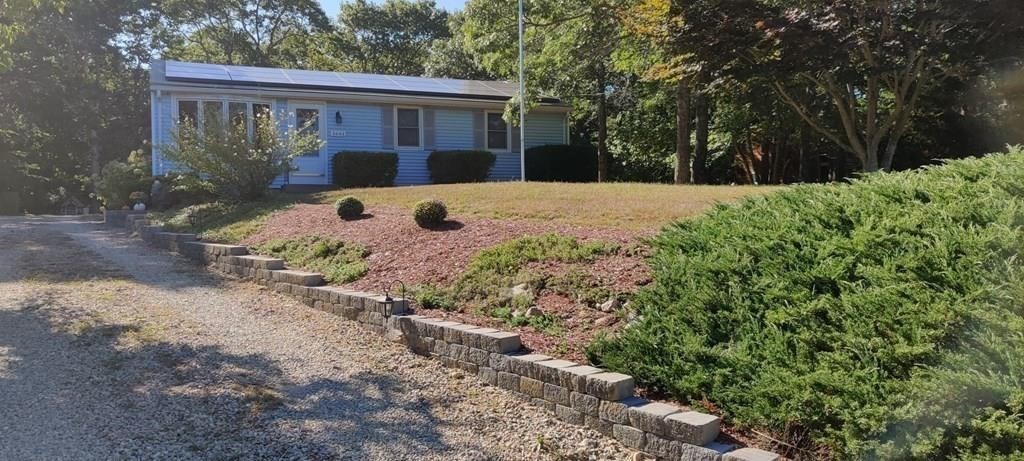
Enjoy effortless one-level living in this beautifully maintained Plymouth ranch, ideally located on
State Road with quick access to highways, schools, shopping, and everyday conveniences. This
inviting home offers three comfortable bedrooms, an open layout, and a fully finished basement that
adds valuable extra living space for a family room, office, gym, or guest area. Step outside to a
sprawling backyard featuring a large, new composite deck—perfect for outdoor dining, relaxing, and
soaking up the warm weather ahead. Just minutes from scenic walking trails and local beaches, this
property blends comfort, convenience, and outdoor enjoyment. A fantastic opportunity to experience
Plymouth living with space to grow and room to breathe.
Listing Office: Coldwell Banker Realty - Plymouth, Listing Agent: Elizabeth Isenor
View Map
|
|
24 photo(s)
|
Ayer, MA 01432
|
Sold
List Price
$599,000
MLS #
73490671
- Single Family
Sale Price
$668,750
Sale Date
5/1/26
|
| Rooms |
11 |
Full Baths |
2 |
Style |
Ranch |
Garage Spaces |
2 |
GLA |
1,949SF |
Basement |
Yes |
| Bedrooms |
5 |
Half Baths |
0 |
Type |
Detached |
Water Front |
Yes |
Lot Size |
11,326SF |
Fireplaces |
1 |
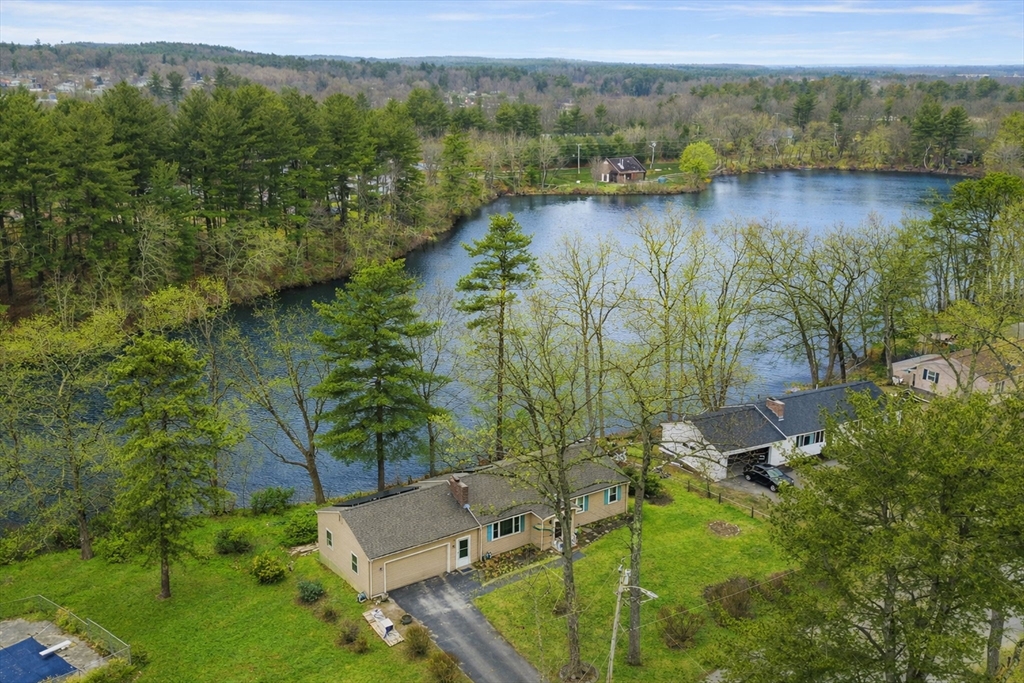
PREPARE TO FALL IN LOVE! This rarely offered WATERFRONT *FULLY UPDATED* home, right on Flannagan
Pond, is ready for its lucky new buyers! RELOCATING EXECUTIVE SELLER & SPOUSE have done it ALL,
including adding a NEWLY FINISHED walkout lower level, NEW ROOF (2025), NEW HIGH EFFICIENCY HVAC
SYSTEM (2023), SOLAR PANELS, and MORE (see attached list!) As the discerning buyer enters into the
Main Foyer, they will notice the homes FLEXIBLE FLOORPLAN, gleaming HARDWOOD FLOORS, and an
abundance of NATURAL LIGHT throughout! Next, head into the living room, complete with cozy
fireplace. Oversized kitchen with updated appliances is PERFECT for the home chef (and has an eat-in
area), plus Dining Room! Just imagine enjoying your morning coffee while overlooking the Pond, from
your own private deck! FIVE generously sized Bedrooms, plus TWO Bathrooms (one of which was newly
added this year!) Designated laundry area, large 2 car garage. TOP SCHOOLS & THE PERFECT HOME -
NOTHING TO DO BUT MOVE IN!
Listing Office: RE/MAX Partners Relocation, Listing Agent: The Tabassi Team
View Map
|
|
31 photo(s)
|
Newton, MA 02459
|
Sold
List Price
$2,290,000
MLS #
73472301
- Single Family
Sale Price
$2,200,000
Sale Date
4/30/26
|
| Rooms |
8 |
Full Baths |
4 |
Style |
Colonial |
Garage Spaces |
2 |
GLA |
3,906SF |
Basement |
Yes |
| Bedrooms |
5 |
Half Baths |
1 |
Type |
Detached |
Water Front |
No |
Lot Size |
7,009SF |
Fireplaces |
1 |
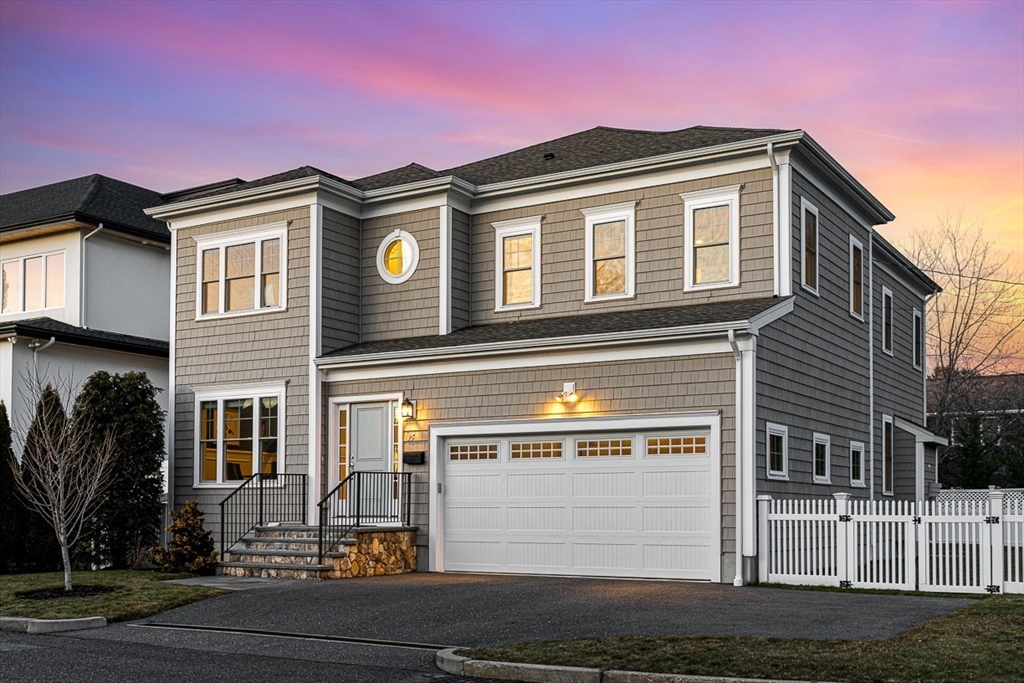
Tucked away on a quiet cul-de-sac this 2019 home strikes a perfect balance between elegance &
warmth. Wonderful curb appeal, with bluestone steps leading into a home defined by high ceilings,
large rooms, intricate finishings & millwork. The 1st floor flows effortlessly from an oversized
living room with custom built-ins & gas fireplace to a sleek kitchen featuring a massive island &
luxury appliances. A sizable dining room, dedicated office & functional mudroom off the 2-car garage
add to the thoughtful 1st floor layout. The 2nd floor has 4 bedrooms including 2 separate primary
suites. 2 additional bedrooms on the 2nd floor share a bathroom. Dedicated laundry room! The
finished lower level has family room, 5th bedroom & full bath. Modern essentials are a given, from a
brand-new generator & on-demand hot water to the flat, fenced, backyard with patio. The location is
convenient to the Villages of Newton, & provides quick access to route 9, 95, Brookline & Boston.
Join us for a visit!
Listing Office: eXp Realty, Listing Agent: Chris Vietor Homes
View Map
|
|
39 photo(s)
|
Milford, MA 01757
|
Sold
List Price
$585,000
MLS #
73482165
- Single Family
Sale Price
$630,000
Sale Date
4/30/26
|
| Rooms |
6 |
Full Baths |
2 |
Style |
Colonial |
Garage Spaces |
1 |
GLA |
1,884SF |
Basement |
Yes |
| Bedrooms |
3 |
Half Baths |
1 |
Type |
Detached |
Water Front |
No |
Lot Size |
10,515SF |
Fireplaces |
1 |
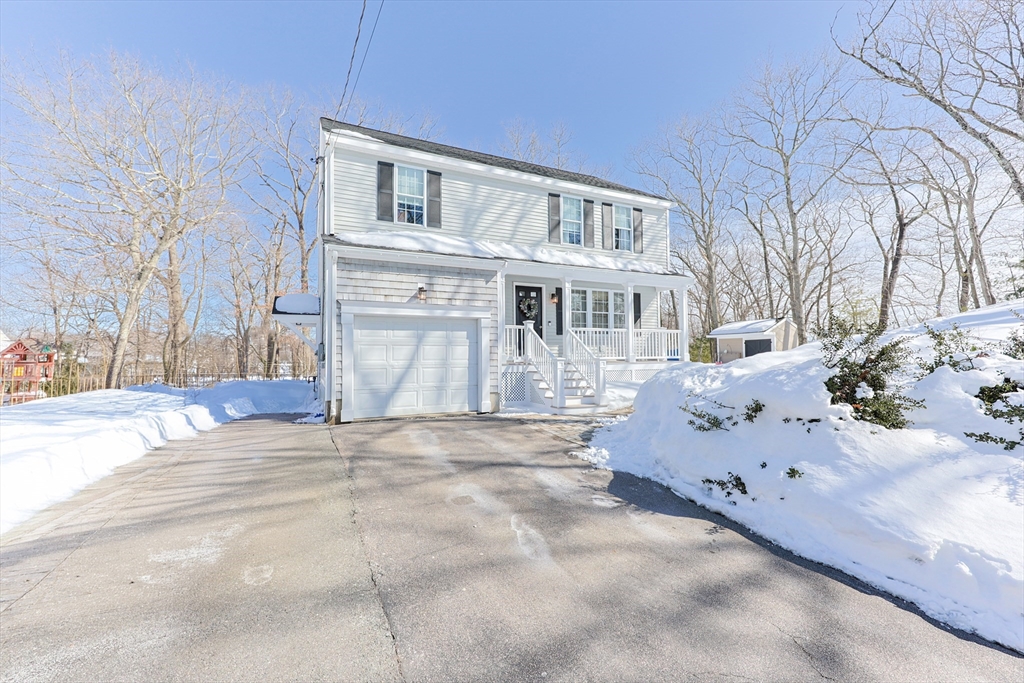
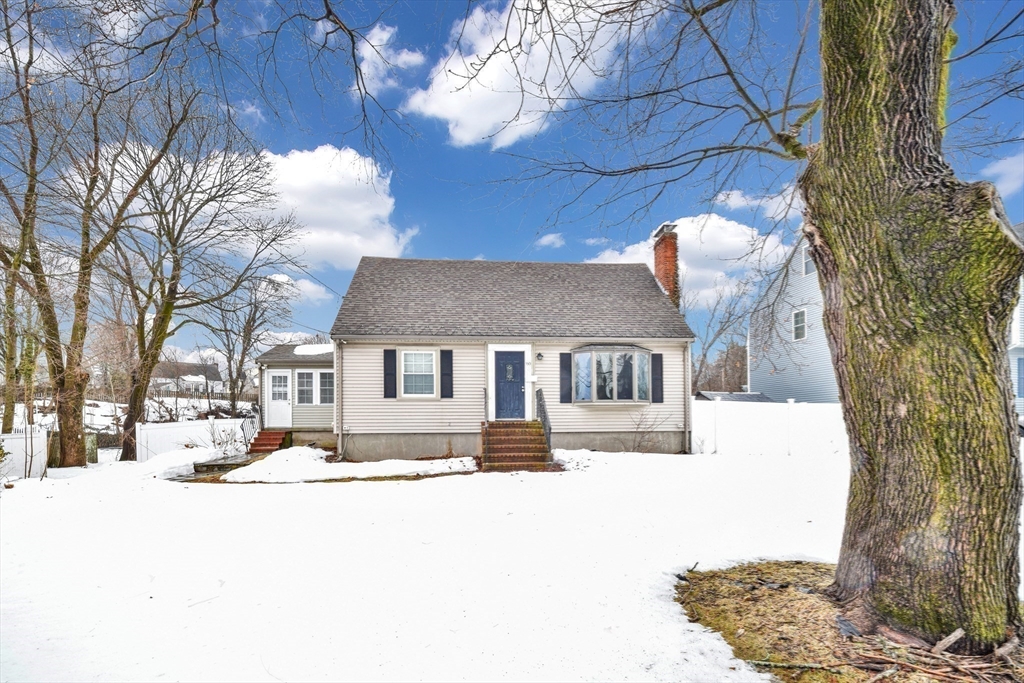
Completely and tastefully renovated colonial with a finished basement, located in one of the most
desirable neighborhoods. This home features an open floor plan with a spacious kitchen and dining
area, 3 large bedrooms, and 2.5 baths. The custom-designed kitchen offers white cabinetry, granite
countertops and backsplash, and stainless steel appliances. Gleaming hardwood floors run throughout
the first and second levels. The finished lower level includes a laundry area and bonus room, ideal
for entertaining or game days. The exterior and landscaping have been fully updated, with a
generously sized backyard, custom-made swing set, and shed. A composite front porch is perfect for
outdoor enjoyment. 1 Car garage. The circular driveway provides added safety and parking for up to
10 cars. Don't miss it...This gem could be yours! SHOWINGS START AT THE OPEN HOUSE SATURDAY FROM
11AM-1PM.
Listing Office: eXp Realty, Listing Agent: Marcia Pessanha
View Map
|
|
40 photo(s)
|
Dedham, MA 02026
(East Dedham)
|
Sold
List Price
$779,999
MLS #
73484886
- Single Family
Sale Price
$825,000
Sale Date
4/30/26
|
| Rooms |
7 |
Full Baths |
2 |
Style |
Cape |
Garage Spaces |
0 |
GLA |
1,613SF |
Basement |
Yes |
| Bedrooms |
4 |
Half Baths |
0 |
Type |
Detached |
Water Front |
No |
Lot Size |
19,167SF |
Fireplaces |
1 |
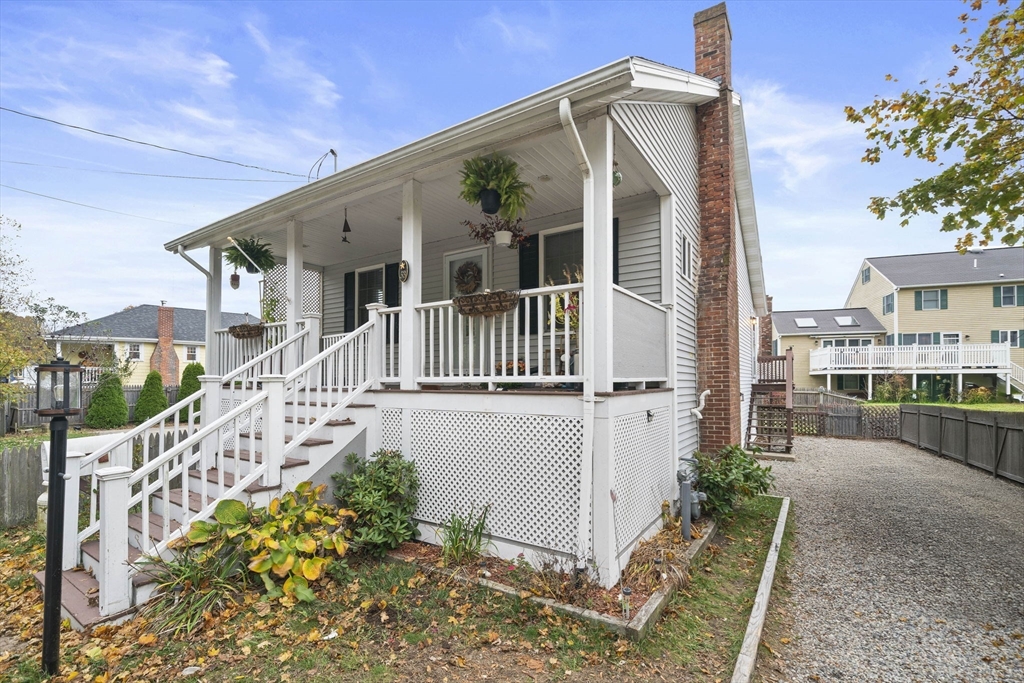
Welcome to 153 Colburn Street in Dedham, a charming Cape-style home, located in a desirable
residential neighborhood offering comfort, character, and flexible living space. This inviting home
features 4 bedrooms and 2 full bathrooms with approximately 1,450 square feet of living space on a
generously sized lot. The main level offers a warm and welcoming living room featuring a fireplace
and bay window, creating the perfect space to relax or entertain. The dining room adds timeless
charm and provides a great setting for gatherings and special occasions. The home features granite
countertops in the kitchen and a flexible first-floor bedroom, ideal for guests or a home office.
Upstairs you will find 3 additional bedrooms and a full bathroom, providing comfortable
accommodations for family or visitors. The finished basement offers valuable bonus space that can be
used as a family room, playroom or gym. Outside there is a spacious shed ready to serve as a fun
hangout spot or extra storage.
Listing Office: Preferred Real Estate Group, Listing Agent: Kevin L. Garraway
View Map
|
|
35 photo(s)
|
Hull, MA 02045
|
Sold
List Price
$649,000
MLS #
73448447
- Single Family
Sale Price
$625,000
Sale Date
4/29/26
|
| Rooms |
6 |
Full Baths |
2 |
Style |
Cape |
Garage Spaces |
0 |
GLA |
1,719SF |
Basement |
Yes |
| Bedrooms |
3 |
Half Baths |
0 |
Type |
Detached |
Water Front |
No |
Lot Size |
7,680SF |
Fireplaces |
0 |
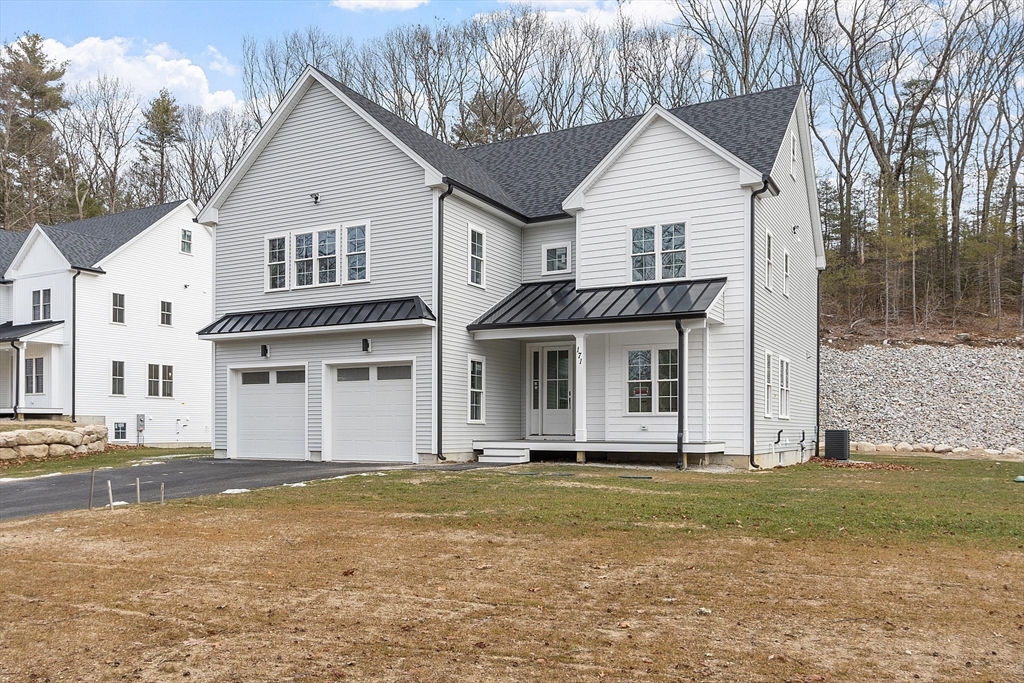
Discover this beautifully updated 3-bedroom, 2-bath coastal bungalow that blends classic New England
charm with modern upgrades. Perfectly located just minutes to Nantasket Beach, shops, and
restaurants, this move-in-ready home offers the ideal coastal lifestyle. The bright, open floor plan
features a spacious living area filled with natural light, an updated kitchen with new appliances
and ample cabinetry, and two stylishly remodeled full baths. Enjoy the convenience of a first-floor
main bedroom suite and first-floor laundry. Step outside to a fenced backyard with fruit trees,
perfect for entertaining, gardening, or relaxing in the sea breeze. Additional highlights include
natural gas heat, vinyl siding, replacement windows, and a full basement offering excellent storage
or expansion potential. Whether you’re seeking a year-round home, beach retreat, or investment
property, this inviting home delivers modern comfort and coastal charm.
Listing Office: eXp Realty, Listing Agent: Debi Hauer
View Map
|
|
42 photo(s)
|
Webster, MA 01570
|
Sold
List Price
$825,000
MLS #
73455334
- Single Family
Sale Price
$815,000
Sale Date
4/29/26
|
| Rooms |
8 |
Full Baths |
3 |
Style |
Colonial |
Garage Spaces |
2 |
GLA |
2,970SF |
Basement |
Yes |
| Bedrooms |
4 |
Half Baths |
1 |
Type |
Detached |
Water Front |
No |
Lot Size |
1.01A |
Fireplaces |
1 |
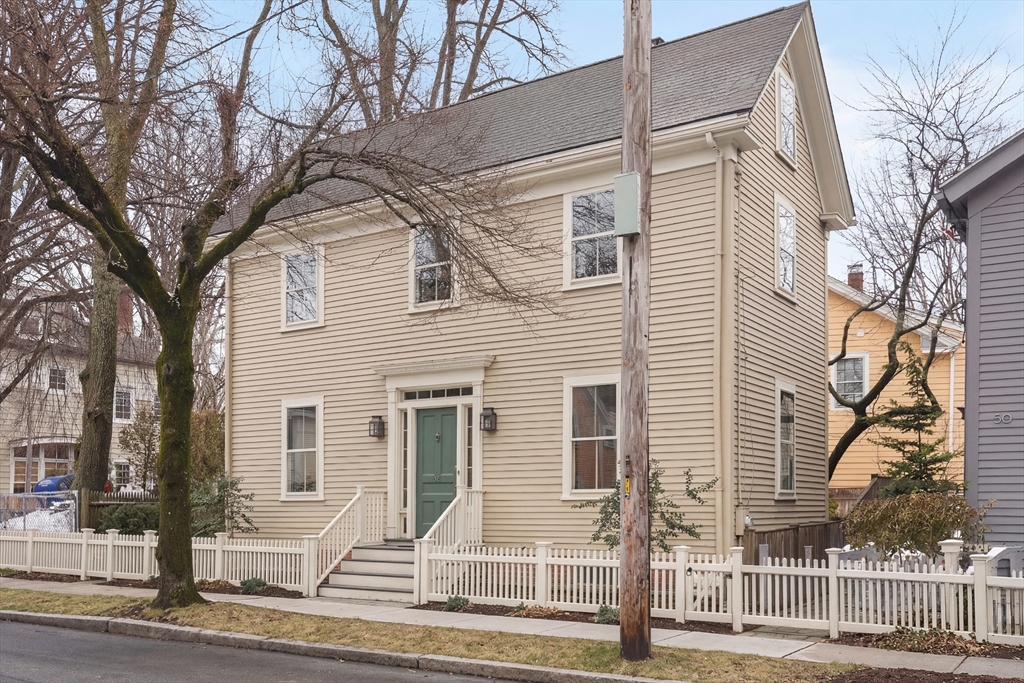
Welcome to Wildeberry Hill Estates! This new construction development offers the best of all worlds
for today's lifestyle - a brand new home with many upscale features along with being just up the
street from all of the recreational activities and fun at Webster Lake including swimming, boating,
dining, concerts and more....This 4 bedroom, 3 1/2 bath, nearly 3,000 sq ft Colonial offers an open
floor plan, beautiful kitchen with granite countertops, large island, upscale moulding, 1st floor
home office or den, spacious primary bedroom suite, hardwood floors throughout, central A/C, and
generous 9' ceiling heights. Partially finished basement can add approx 1000 sq ft of potential
living space. Along with Webster Lake, enjoy abundant hiking trails at nearby Douglas State Forest.
Wildeberry Hill Estates is a new premiere neighborhood offering both privacy and a great location
with easy highway access and only a short drive to Worcester. Your brand new home and fabulous
lifestyle await!
Listing Office: Collins & Demac Real Estate, Listing Agent: Collins Team
View Map
|
|
22 photo(s)
|
Cambridge, MA 02138
(Harvard Square)
|
Sold
List Price
$2,085,000
MLS #
73487804
- Single Family
Sale Price
$2,200,000
Sale Date
4/29/26
|
| Rooms |
7 |
Full Baths |
3 |
Style |
Colonial |
Garage Spaces |
0 |
GLA |
1,878SF |
Basement |
Yes |
| Bedrooms |
3 |
Half Baths |
0 |
Type |
Detached |
Water Front |
No |
Lot Size |
2,146SF |
Fireplaces |
1 |
A rare opportunity to own a charming single-family home in Cambridge’s highly desirable Half
Crown-Marsh neighborhood, just minutes from Harvard Square and the Charles River. Built in 1900,
this home offers nearly 1900 square feet of character-rich living across three thoughtfully designed
floors. The main level features an oversized dining room, a living room with a fireplace and
built-ins, an office, a full bath, and a kitchen that opens to the porch and backyard. Upstairs are
three bedrooms and two full bathrooms, while the finished third floor provides flexible bonus space.
Close proximity to the Red Line, shops & restaurants, cafes, and parks. Nestled on a quiet street
close to everything Harvard Square and West Cambridge have to offer, this home is not one to
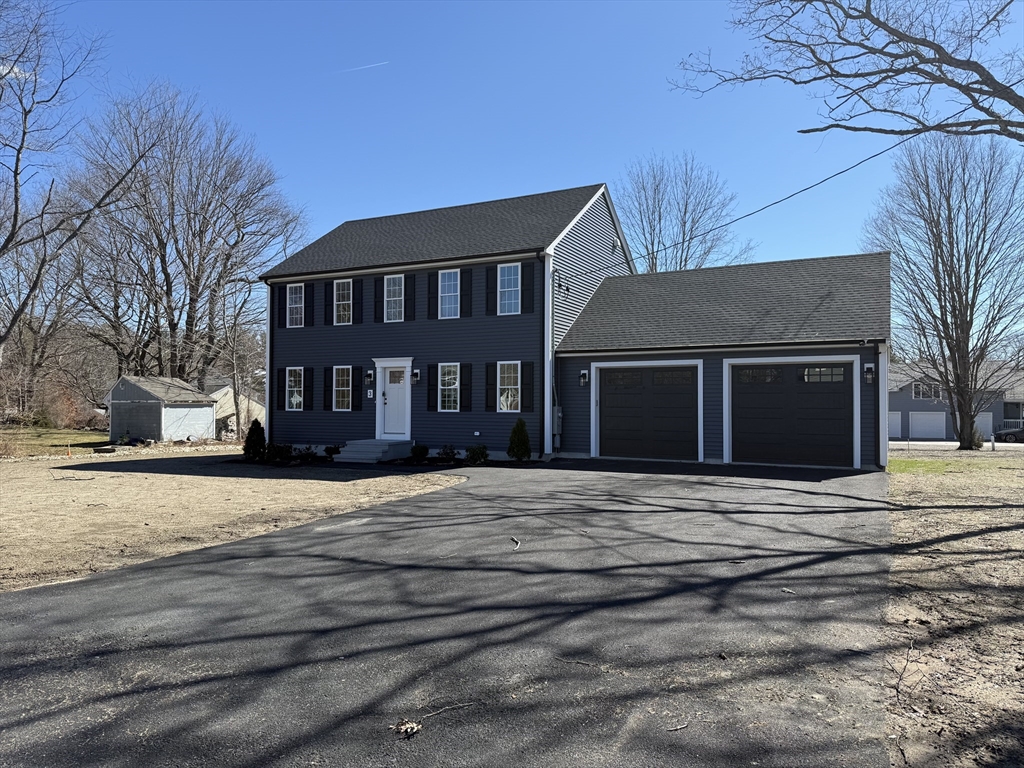
miss!
Listing Office: Gibson Sotheby's International Realty, Listing Agent: Rob
Ramsdell
View Map
|
|
9 photo(s)
|
Bridgewater, MA 02324
|
Sold
List Price
$779,000
MLS #
73493285
- Single Family
Sale Price
$780,000
Sale Date
4/29/26
|
| Rooms |
6 |
Full Baths |
2 |
Style |
Colonial |
Garage Spaces |
2 |
GLA |
1,768SF |
Basement |
Yes |
| Bedrooms |
3 |
Half Baths |
1 |
Type |
Detached |
Water Front |
No |
Lot Size |
18,750SF |
Fireplaces |
0 |
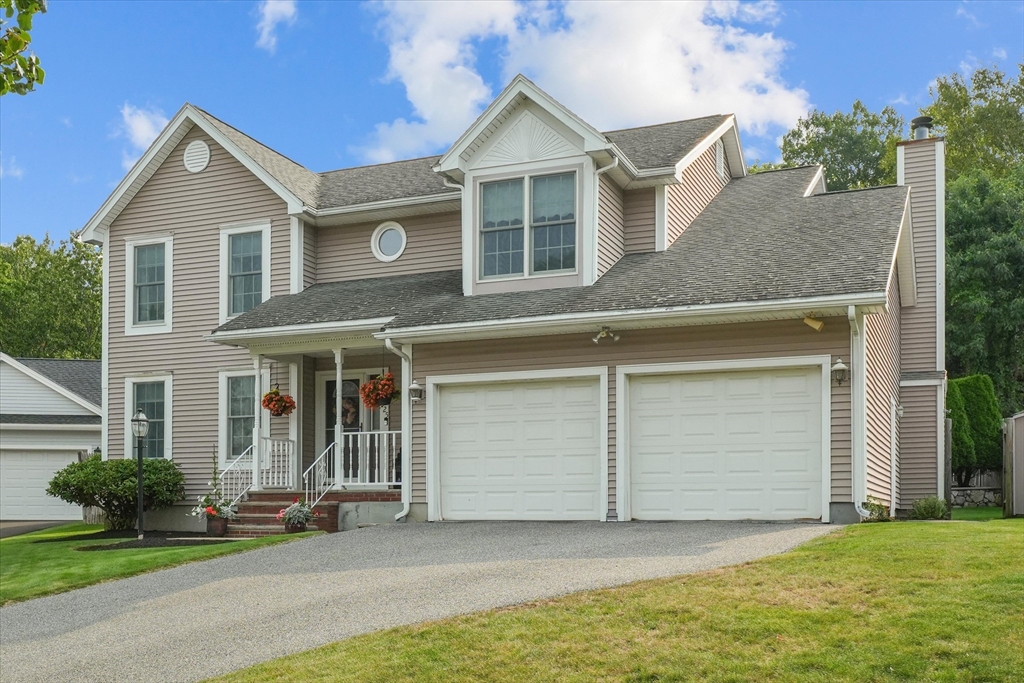
Welcome to your newly constructed home! Built using todays latest energy star features. This
stunning property features three spacious bedrooms and two and a half bathrooms, offering both
comfort and modern elegance. As you enter the first floor, you'll immediately notice the beautiful
wood flooring throughout. The kitchen is a true highlight, boasting brand-new stainless steel
appliances, sleek white cabinetry, and solid surface countertops. The living room provides a cozy
space for relaxation, and the first floor also includes a versatile office/dining room, perfect for
a home office, study, or formal dining area, along with a convenient half bath for added
functionality. Laundry is a breeze on the 1st floor. Upstairs, you'll find the three bedrooms,
including a master suite that offers a master bath and two closets. For added convenience, the house
features a spacious 2 car attached garage. Close to area amenities with quick access to Rt 18 and Rt
104.
Listing Office: JLK Realty, Listing Agent: Jamie Emerson
View Map
|
|
42 photo(s)
|
Lynn, MA 01904
|
Sold
List Price
$879,900
MLS #
73437728
- Single Family
Sale Price
$875,000
Sale Date
4/28/26
|
| Rooms |
9 |
Full Baths |
2 |
Style |
Colonial |
Garage Spaces |
2 |
GLA |
2,834SF |
Basement |
Yes |
| Bedrooms |
4 |
Half Baths |
1 |
Type |
Detached |
Water Front |
No |
Lot Size |
16,775SF |
Fireplaces |
1 |
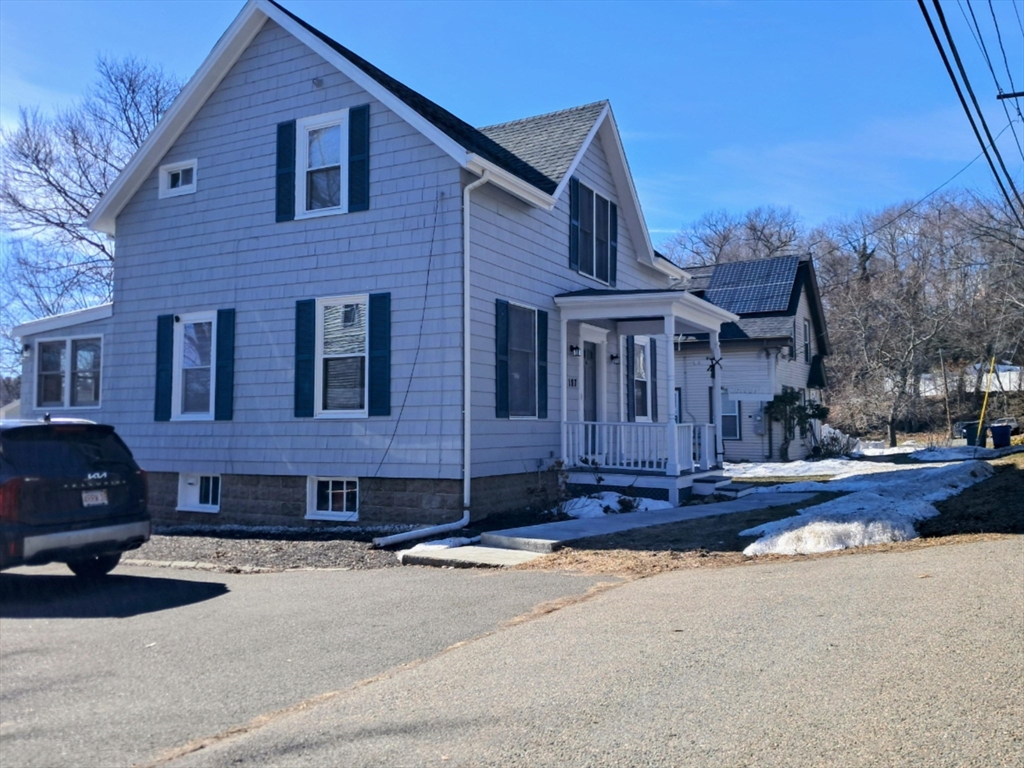
Buyer Financing fell through, opportunity awaits! Gorgeous Grand Colonial, situated at the end of a
cul-de-sac in Ward 1! Spectacular 4 bedroom, 2.5 bath home, w/ over 2800 plus sq ft of finished
living space, situated on 16,775 sq ft of land in a wooded setting. Front porch welcomes you into a
stunning foyer w/ grand staircase. Enjoy a spacious eat in kitchen w/ island, slider to your
backyard oasis. Large patio & entertaining area featuring a 2003 heated in-ground pool w/ attached
hot tub spa. Attached to your kitchen is a family room featuring a pellet stove. Separate formal
living room, large dining & half bath complete this level. 2nd level has 4 exceptionally large
bedrooms, primary w/ ensuite, double vanity & freestanding jacuzzi. LL is finished w/ a bar & large
family room. Secret walk in attic space off 2nd bedroom, as well as a down attic. Tons of storage, 2
car Garage, Central A/C, minutes to Rtes. 128, 95 & 1. One of a kind Elegance & Privacy; Not To Be
Missed!
Listing Office: RE/MAX 360, Listing Agent: Katie DiVirgilio
View Map
|
|
35 photo(s)
|
Saugus, MA 01906
|
Sold
List Price
$635,000
MLS #
73477856
- Single Family
Sale Price
$635,000
Sale Date
4/28/26
|
| Rooms |
7 |
Full Baths |
1 |
Style |
Colonial |
Garage Spaces |
0 |
GLA |
1,259SF |
Basement |
Yes |
| Bedrooms |
3 |
Half Baths |
0 |
Type |
Detached |
Water Front |
Yes |
Lot Size |
10,698SF |
Fireplaces |
0 |
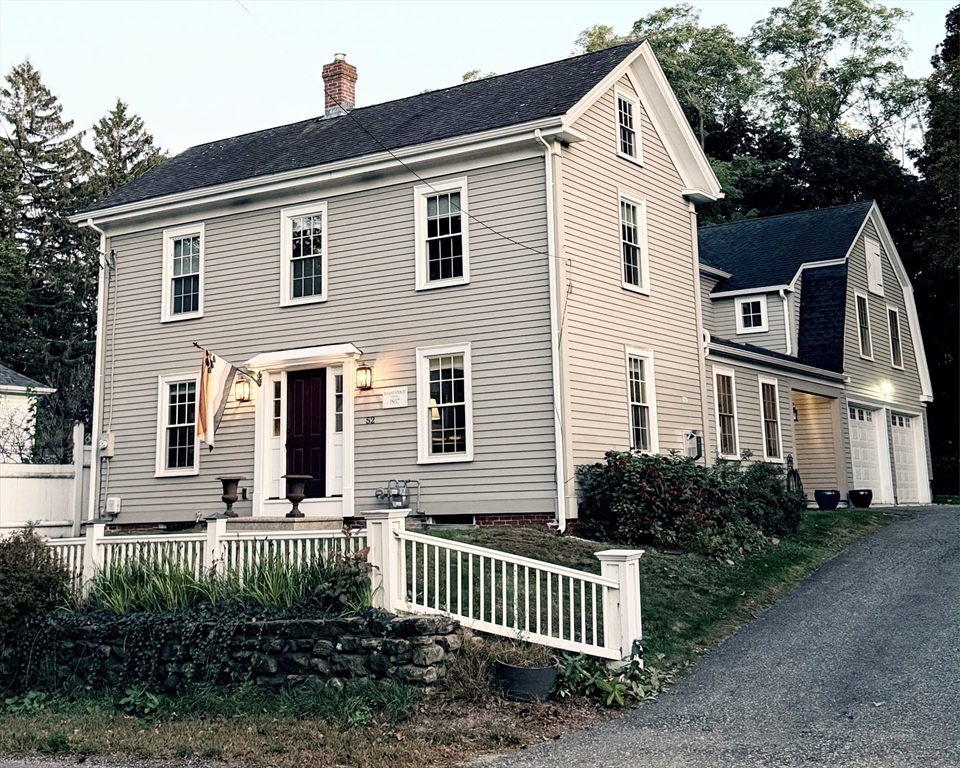
What a great home on the Saugus river with incredible views and a fenced in yard that your friend's
can be jealous of. This turn key 1265 sq' home with 3 bedrooms plus a traditional dinning room and
plenty of storage in basement and heated shed. Washer & dryer will be gifted. The convenient
location is just great for Boston and N. Shore. Plus being on a river that runs out to the ocean
past two Saugus yacht clubs will satisfy the boater. The area also has fantastic restaurants,
shopping and entertainment all accessible from the Northern Strand Bike path running through the
incredible nature preserve that is filled with many amazing animals especially our American bald
eagle nesting in the marsh you can view from the backyard.
Listing Office: SmartHomes Realty, Listing Agent: Kevin Kelleher
View Map
|
|
38 photo(s)
|
Georgetown, MA 01833-1902
|
Sold
List Price
$865,000
MLS #
73484876
- Single Family
Sale Price
$852,500
Sale Date
4/28/26
|
| Rooms |
8 |
Full Baths |
2 |
Style |
Colonial |
Garage Spaces |
2 |
GLA |
2,700SF |
Basement |
Yes |
| Bedrooms |
4 |
Half Baths |
1 |
Type |
Detached |
Water Front |
No |
Lot Size |
10,742SF |
Fireplaces |
1 |
This beautifully maintained 4-bedroom, 2.5-bath Colonial offers the perfect blend of timeless charm
and modern updates! The custom white kitchen features granite countertops and stainless steel
appliances and flows seamlessly into the open-concept main level with gleaming hardwood floors
throughout. A skylit family room opens to the inviting living room with gas fireplace and continues
into the elegant dining room—ideal for both everyday living and entertaining. Upstairs, the
cathedral-ceiling primary suite boasts a private bath, closet and walk-in closet. The second floor
also includes three additional generously sized bedrooms—two showcasing classic beamed ceilings—a
full hallway bath, and convenient second-floor laundry. A walk-up attic and basement provide
abundant storage. Additional highlights include central air, four-zone heating, an oversized
attached two-car garage, mudroom and a level backyard. Conveniently located close to shopping,
dining, and major routes.
Listing Office: eXp Realty, Listing Agent: Leshia Crestin
View Map
|
|
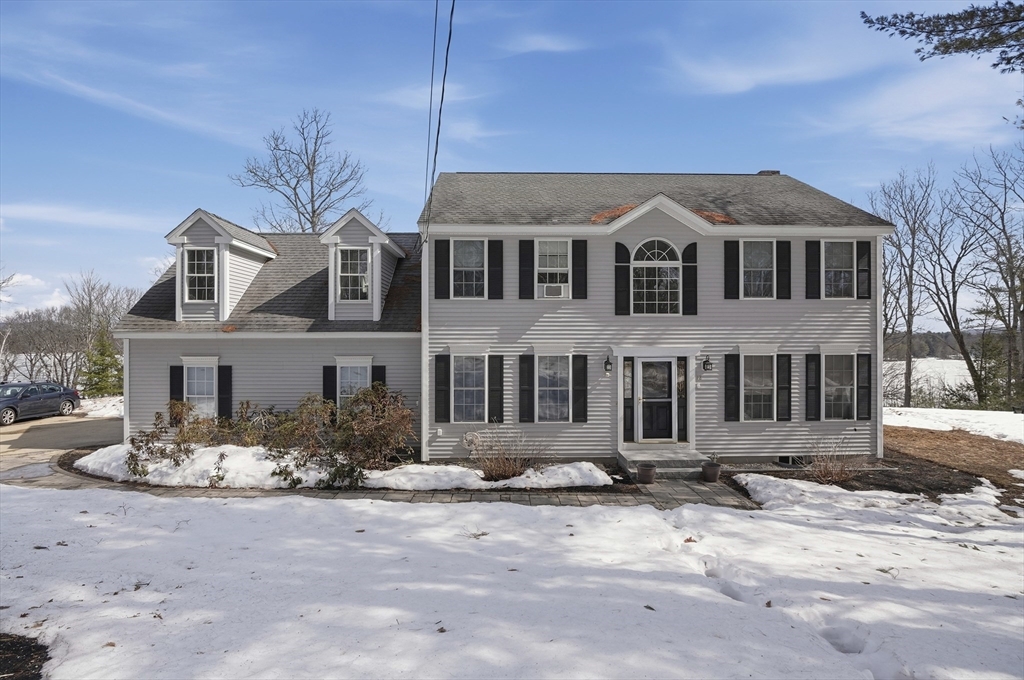
41 photo(s)
|
Ashburnham, MA 01430
|
Sold
List Price
$560,000
MLS #
73486165
- Single Family
Sale Price
$575,000
Sale Date
4/27/26
|
| Rooms |
8 |
Full Baths |
2 |
Style |
Colonial |
Garage Spaces |
2 |
GLA |
2,428SF |
Basement |
Yes |
| Bedrooms |
3 |
Half Baths |
1 |
Type |
Detached |
Water Front |
No |
Lot Size |
1.03A |
Fireplaces |
1 |
OPEN HOUSE Sunday 3/15 11am-1pm! Enter inside to find HW floors flowing throughout the first floor.
The spacious kitchen features a breakfast bar w/ seating, ample counter space, pantry closet,
recessed lighting & SS appliances. The open-concept layout flows seamlessly into the dining area &
family room, complete w/ a cozy fireplace. The main level also offers a welcoming living room, a
formal dining room & convenient half bath. Head upstairs to the second level where you’ll find a
spacious primary bedroom w/ a walk-in closet & private bath featuring a jetted tub & laundry. Two
additional bedrooms, another full bath & a versatile bonus room provide plenty of space for family,
guests, a home office, or playroom. Paved Drive & attached 2 car oversized garage. Two sliding glass
doors lead to the large composite deck, where you can relax and take in the scenic views of Sunset
Lake, and with access to the private beaches and boat docks, you will feel like you are on vacation
year round!!
Listing Office: , Listing Agent: Edwin Ahearn
View Map
|
|
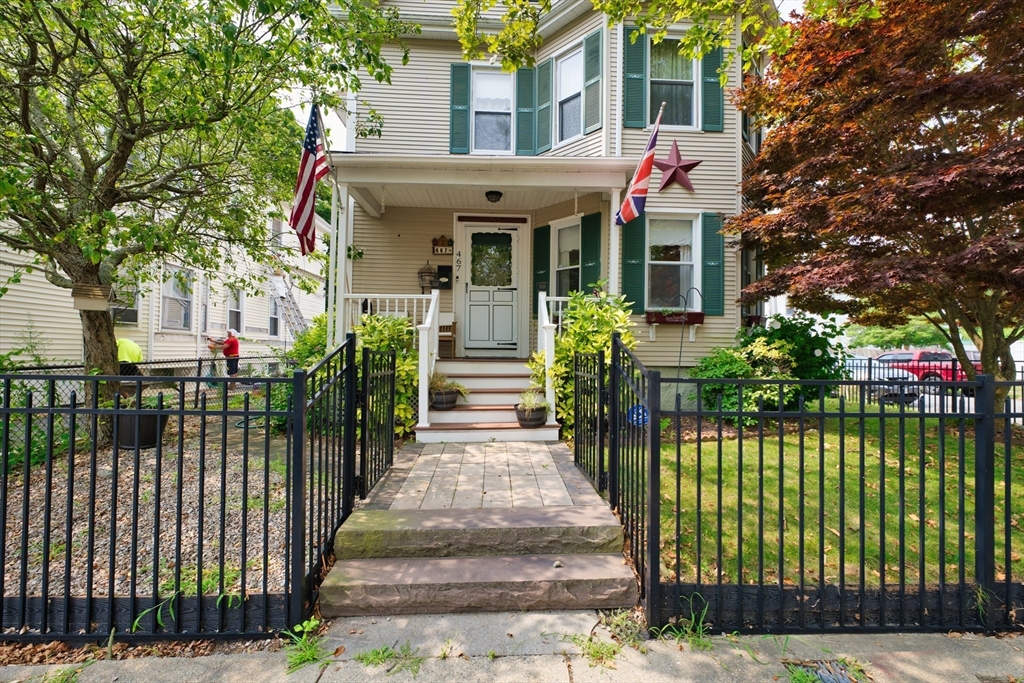
42 photo(s)
|
New Bedford, MA 02744
(South End)
|
Sold
List Price
$439,900
MLS #
73467167
- Single Family
Sale Price
$475,000
Sale Date
4/24/26
|
| Rooms |
7 |
Full Baths |
2 |
Style |
Colonial
Revival |
Garage Spaces |
0 |
GLA |
1,823SF |
Basement |
Yes |
| Bedrooms |
3 |
Half Baths |
0 |
Type |
Detached |
Water Front |
No |
Lot Size |
3,393SF |
Fireplaces |
1 |
Colonial Revival in Prime Location on the corner of Lucas Street and Brock! Walk to East Beach, West
Beach, Fort Tabor, Hazelwood Park, and Cisco's Restaurant from this beautifully maintained home.
Inside, you'll find lots of windows for beautiful natural light, hardwood floors throughout, tiled
bathrooms, elegant crown moldings, and custom built-in shelving. The warmth of a Harmon pellet stove
adds cozy charm. The main level features a full bathroom with a relaxed jetted tub and the potential
to create a first-floor bedroom. The partially finished heated basement offers both interior and
exterior access. Recent upgrades include: Roof- 4 yrs old, Four mini splits 3 yrs old, On demand hot
water 3 yrs old, irrigation system, house alarm & solar panels for energy efficiency. Outdoor
highlights offer a newly stained large deck perfect for entertaining. Two sheds, one for storage,
and one with a newly built carpeted floor, electricity & Wifi capability.
Listing Office: Seaport Realty, Listing Agent: Kathy M. Dehner
View Map
|
|
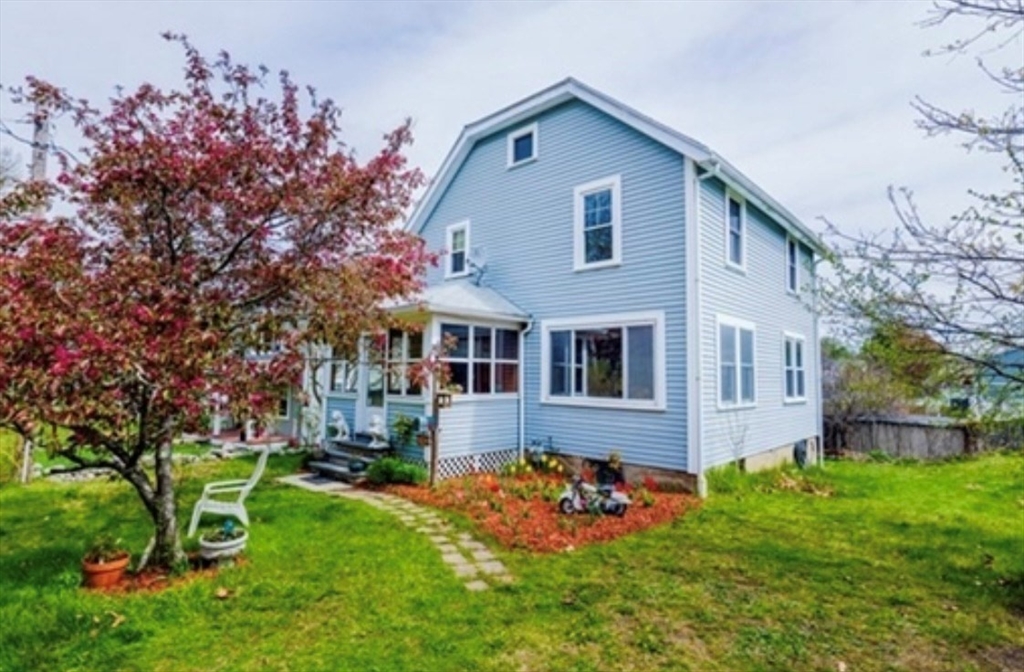
23 photo(s)
|
Dedham, MA 02026
|
Sold
List Price
$599,900
MLS #
73470678
- Single Family
Sale Price
$600,000
Sale Date
4/24/26
|
| Rooms |
6 |
Full Baths |
1 |
Style |
Colonial |
Garage Spaces |
1 |
GLA |
1,248SF |
Basement |
Yes |
| Bedrooms |
3 |
Half Baths |
0 |
Type |
Detached |
Water Front |
No |
Lot Size |
7,550SF |
Fireplaces |
0 |
Just reduced! Adorable & directly across from Nobles! Enter & find yourself surrounded by character
and charm. As you enter the home through your screened porch you will find a large living room which
flows directly into a formal dining room and large kitchen appointed with newer cabinets and updated
stainless steel appliances. In the kitchen you'll find an electric double wall oven in addition to a
gas range with cooktop/oven. Imagine your next holiday with 3 ovens! Upstairs you find 3 bedrooms
and a large full bath with double sinks there is also a 4th room that has been converted to a
walk-in closet. In the 3rd bedroom you will find access to the attic which is begging to be finished
into another bedroom or living area. This house also offers hardwood floors, 1 car garage, storage
shed, walkout basement, gas heat with 4 zones, large unfinished basement, updated electric service
and more.
Listing Office: Discover Properties, Listing Agent: Joseph Bethoney
View Map
|
|
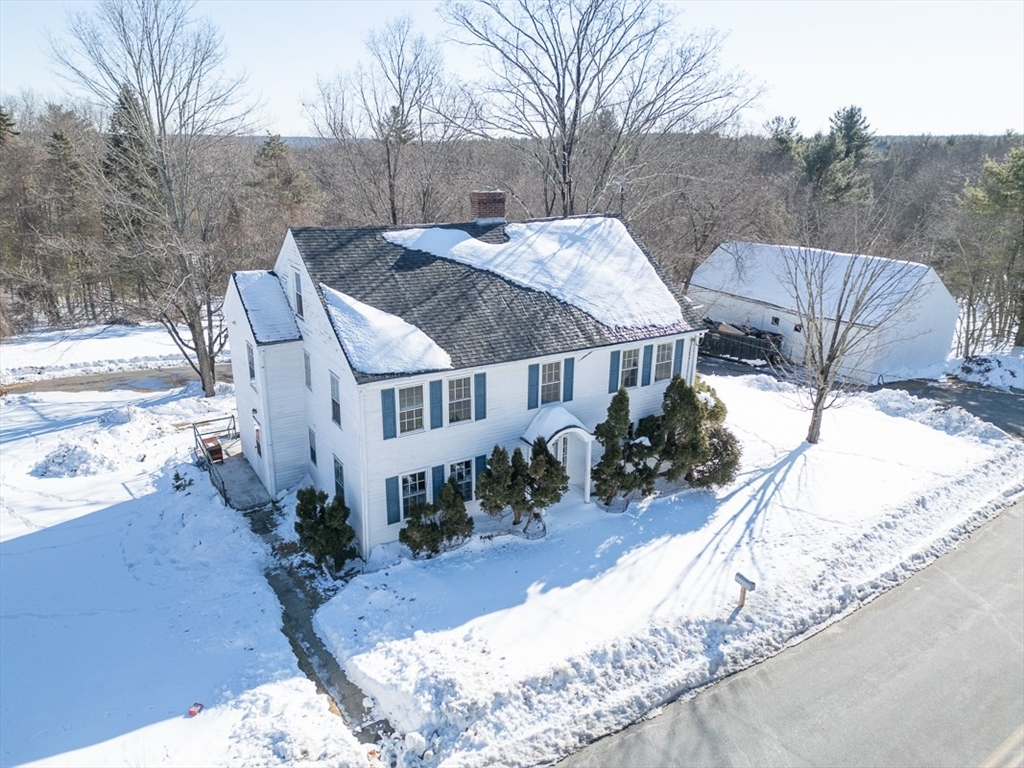
40 photo(s)
|
Lunenburg, MA 01462-1726
|
Sold
List Price
$429,900
MLS #
73474765
- Single Family
Sale Price
$438,000
Sale Date
4/23/26
|
| Rooms |
11 |
Full Baths |
2 |
Style |
Colonial,
Antique |
Garage Spaces |
2 |
GLA |
2,952SF |
Basement |
Yes |
| Bedrooms |
4 |
Half Baths |
0 |
Type |
Detached |
Water Front |
No |
Lot Size |
2.00A |
Fireplaces |
2 |
Enter into the charm and potential of this late-1800s Antique Colonial, ideal for owner-occupied or
multi-generational living. Set on 2 acres, this single-family home is set up as a two-family,
offering exceptional flexibility with two kitchens and expansive living spaces. Rich in original
character, features include hardwood floors, wall-to-wall carpet, exposed wood beams, built-ins, and
two fireplaces. The enclosed porch, wrapped in windows and finished with dark knotty pine, provides
a warm retreat with scenic outdoor views. Ample storage is available with a two-car garage under the
home plus a detached oversized barn, perfect for hobbies, workshop space, or additional vehicles.
Seller to install a new 4-bedroom septic system. Sold as-is. Ready for its next chapter—whether
preserving its historic charm or blending in modern updates. Conveniently located within 15 minutes
of Route 2A and I-90, near Fitchburg State University, shopping, and dining. Showings begin
immediately.
Listing Office: Keller Williams Realty - Merrimack, Listing Agent: Blood Team
View Map
|
|
31 photo(s)
|
Boston, MA 02136-1100
|
Sold
List Price
$649,900
MLS #
73483367
- Single Family
Sale Price
$661,000
Sale Date
4/23/26
|
| Rooms |
7 |
Full Baths |
1 |
Style |
Raised
Ranch |
Garage Spaces |
0 |
GLA |
1,781SF |
Basement |
Yes |
| Bedrooms |
3 |
Half Baths |
0 |
Type |
Detached |
Water Front |
No |
Lot Size |
5,242SF |
Fireplaces |
0 |
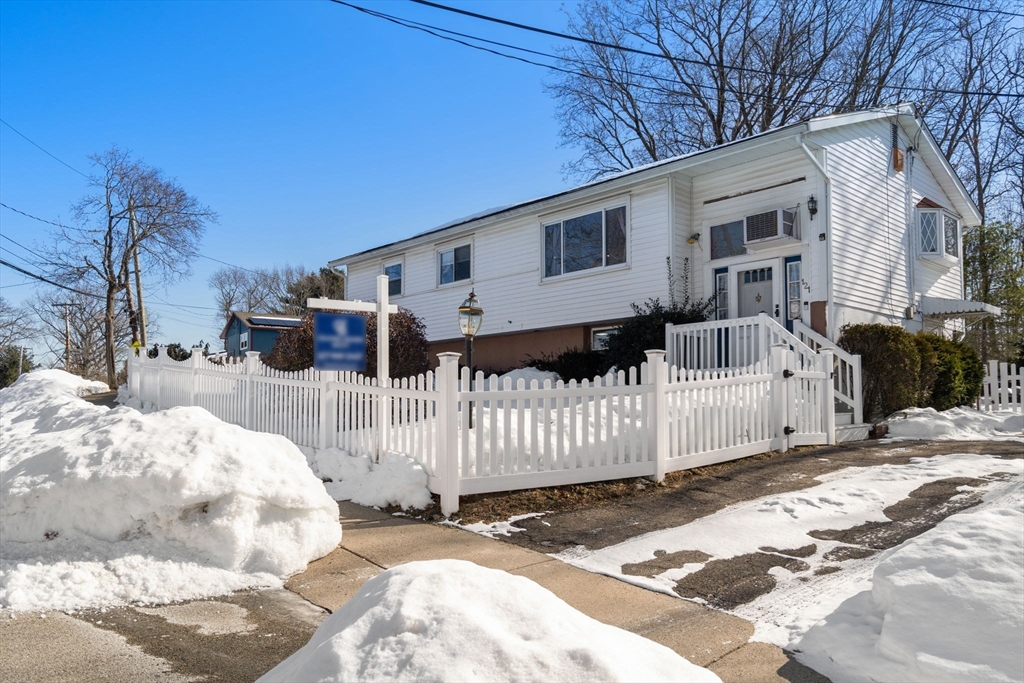
This BEAUTIFULLY renovated 3 bd, 1 bth home is not to be missed!!! Nestled in the highly
sought-after Stonybrook area of Hyde Park, on a lightly trafficked street, this stunning home offers
a modern, open-concept style throughout the renovated main level. Updates under the current owner
include updates to the kitchen, bathrooms, flooring, lighting and paint, just to mention a few. The
finished basement style remains original to the home with nostalgic charm, but is perfect for a home
theater, studio, playroom, etc. Fantastic location is less than half a mile from parks and a skating
rink and bus routes, and within 3 miles of a commuter rail stop, AND all the stores, shops &
entertainment of Legacy Place. All of the remarkable conveniences of being in Boston, combined with
the quiet road and the joy of being able to see the Blue Hills from the backyard! This one TRULY has
it all!
Listing Office: Coldwell Banker Realty - Newton, Listing Agent: Oren Malka
View Map
|
|
28 photo(s)
|
Brookline, MA 02445
|
Sold
List Price
$3,199,500
MLS #
73487634
- Single Family
Sale Price
$3,318,000
Sale Date
4/23/26
|
| Rooms |
10 |
Full Baths |
3 |
Style |
Colonial,
Craftsman |
Garage Spaces |
0 |
GLA |
4,633SF |
Basement |
Yes |
| Bedrooms |
6 |
Half Baths |
2 |
Type |
Detached |
Water Front |
No |
Lot Size |
8,512SF |
Fireplaces |
1 |
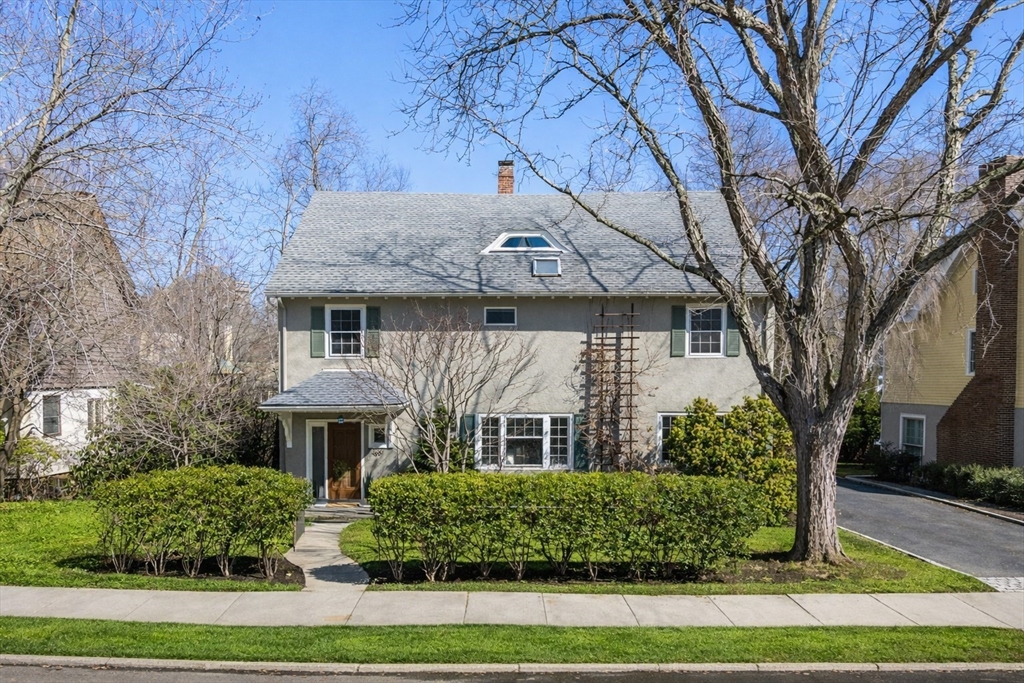
Sun-filled stucco Craftsman-style Colonial with side entrance in Brookline’s coveted Fisher Hill
neighborhood, across from Runkle School. A gracious foyer opens to an expansive living room with
fireplace and striking coffered ceiling. A bright four-season sunroom with French doors flows into
the elegant dining room, ideal for entertaining. The designer eat-in kitchen features custom
cabinetry, stainless steel appliances, honed granite countertops, dedicated workspace & access to
the exterior deck. The second level offers four spacious bedrooms & two full bathrooms, including a
primary suite with en-suite bathroom. Two bedrooms & full bathroom complete the third floor.
Finished lower level with direct yard access includes custom cabinetry, cedar closets, storage, half
bath & laundry. Architect-designed 900sf two-level mahogany deck with lighting overlooks a
landscaped yard with irrigation & shed. Three-car parking, central A/C. Near C & D trains, shops &
restaurants.
Listing Office: Hammond Residential Real Estate, Listing Agent: Elder Moves Real
Estate Team
View Map
|
|
37 photo(s)
|
Billerica, MA 01821
|
Sold
List Price
$749,999
MLS #
73486263
- Single Family
Sale Price
$800,000
Sale Date
4/22/26
|
| Rooms |
7 |
Full Baths |
2 |
Style |
|
Garage Spaces |
0 |
GLA |
2,143SF |
Basement |
Yes |
| Bedrooms |
4 |
Half Baths |
0 |
Type |
Detached |
Water Front |
No |
Lot Size |
10,001SF |
Fireplaces |
0 |
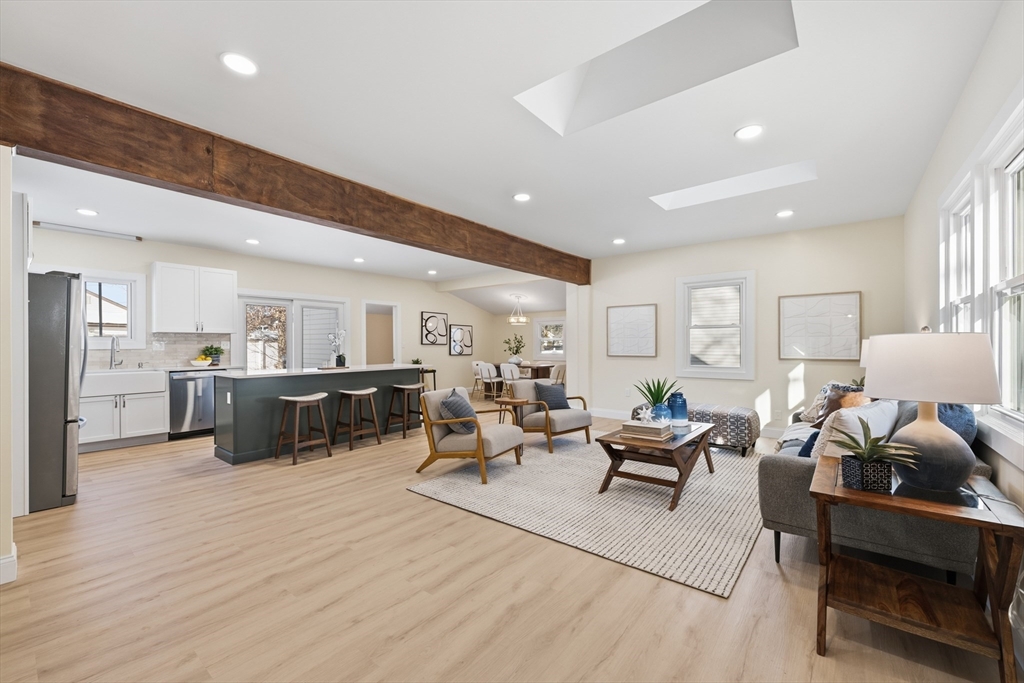
Experience modern style and incredible space in this newly renovated multi-level home! Tucked away
on a quiet dead-end street with over 2,100 sq. ft. of finished living area, this property offers
true elbow room while maintaining an easy commute to Boston. Flexible Layout: 4 sun-filled, large
bedrooms with closets provide the perfect space for growing families or a dedicated home office.
Designer Kitchen: Centered around a massive quartz island with a breakfast bar, featuring brand-new
cabinetry and stainless steel appliances. Fully updated bathrooms on each floor showcasing designer
vanities, custom tiling, and a glass-enclosed walk-in shower and bathtub. Full basement for ample
storage or future expansion. Modern Systems & Finishes: Enjoy Central Air, natural gas heating,
high-quality LVP flooring, and recessed lighting throughout the bright, open concept living space.
Situated on a level 0.23-acre lot with a private composite deck, large fenced backyard and a
playground closeby!
Listing Office: eXp Realty, Listing Agent: Alton Phouvong
View Map
|
|
23 photo(s)
|
Ipswich, MA 01938
|
Sold
List Price
$569,000
MLS #
73478999
- Single Family
Sale Price
$559,500
Sale Date
4/21/26
|
| Rooms |
6 |
Full Baths |
1 |
Style |
Colonial |
Garage Spaces |
0 |
GLA |
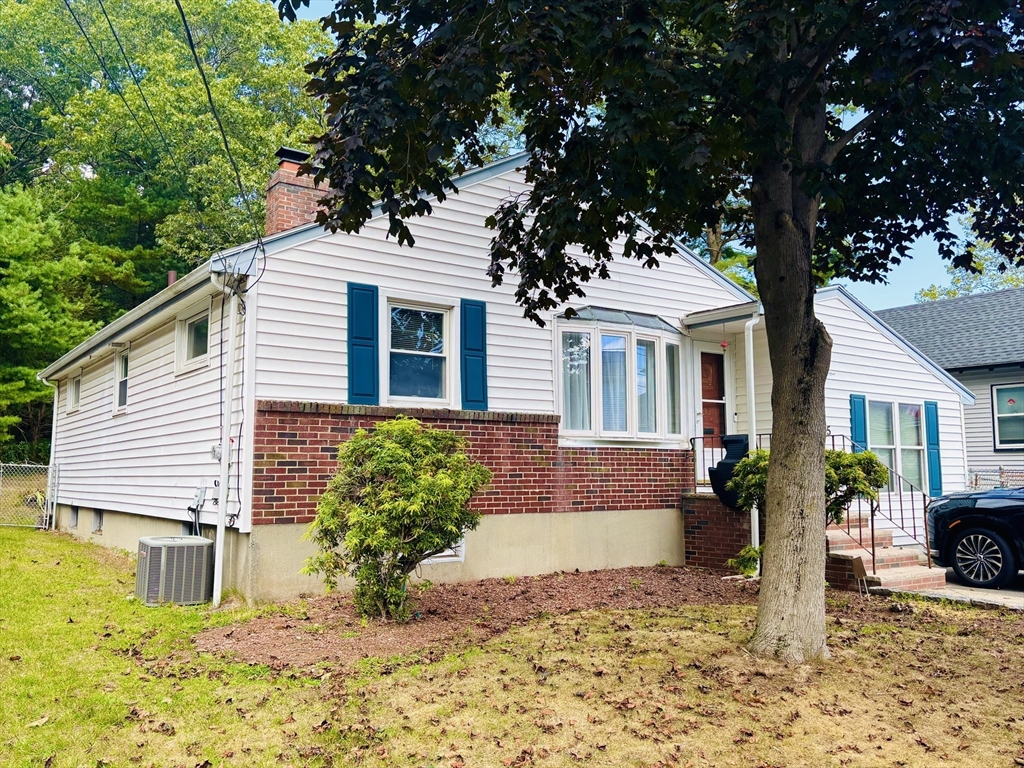
906SF |
Basement |
Yes |
| Bedrooms |
3 |
Half Baths |
1 |
Type |
Detached |
Water Front |
No |
Lot Size |
9,450SF |
Fireplaces |
0 |
Listing Office: eXp Realty, Listing Agent: The Piracini Group
View Map
|
|
31 photo(s)
|
Lynn, MA 01904
|
Sold
List Price
$643,000
MLS #
73483661
- Single Family
Sale Price
$640,000
Sale Date
4/21/26
|
| Rooms |
6 |
Full Baths |
1 |
Style |
Ranch |
Garage Spaces |
0 |
GLA |
2,050SF |
Basement |
Yes |
| Bedrooms |
3 |
Half Baths |
0 |
Type |
Detached |
Water Front |
No |
Lot Size |
6,100SF |
Fireplaces |
1 |
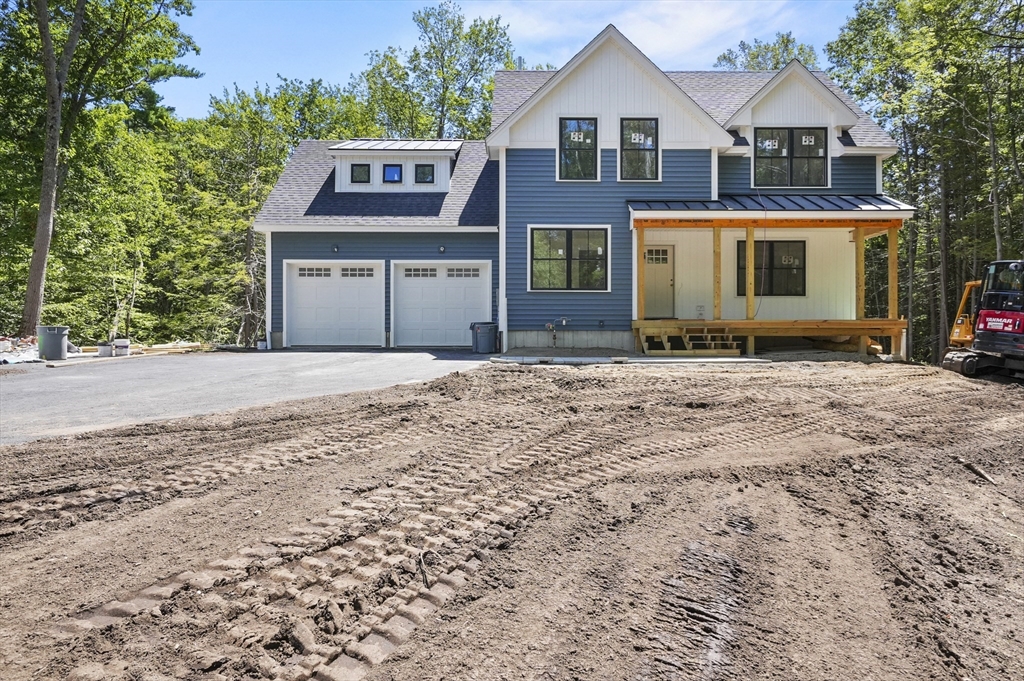
Welcome to this nicely finished home located in this desirable Ward 1 neighborhood! You can move
right in knowing that the kitchen, bathroom and heating/cooling systems are new. On the main floor,
the eat-in kitchen is nicely designed with lots of shaker style cabinets and stainless steel
appliances and there are two nice sized bedrooms and a master bedroom surprise. For convenience, the
laundry has been moved up next to the bathroom. The lower level has a spacious family room with a
nice functional fireplace and access to the backyard. There's another area that has the plumbing
installed for a second full bathroom. You can enjoy playing in the large backyard (shed included) or
just stay warm next to the built-in brick fireplace. If additional parking is desired, the side yard
could be paved. All of this is located in a nice, quiet neighborhood located near the Lynn Woods and
easy access to major highways.
Listing Office: Amy Garniss, Listing Agent: Amy L. Garniss
View Map
|
|
42 photo(s)
|
Salisbury, MA 01952-1422
|
Sold
List Price
$899,000
MLS #
73409167
- Single Family
Sale Price
$885,000
Sale Date
4/17/26
|
| Rooms |
12 |
Full Baths |
3 |
Style |
Contemporary |
Garage Spaces |
2 |
GLA |
2,201SF |
Basement |
Yes |
| Bedrooms |
4 |
Half Baths |
1 |
Type |
Detached |
Water Front |
No |
Lot Size |
20,037SF |
Fireplaces |
0 |
Brand new and built to impress—bring your ideas to this stunning new construction home in Salisbury.
This 4-bedroom, 3.5-bath home offers over 2000 sq ft of well-designed living space, complete with a
first-floor home office and a large primary bedroom with an en suite bathroom. Enjoy the elegance of
coffered ceilings in the kitchen and dining room, and take advantage of the opportunity to choose
your own finishes before completion. The open floor plan is ideal for entertaining, while the large
back deck and charming front porch extend your living space outdoors. With a two-car garage and a
large paved driveway, there's plenty of parking. Located on a dead-end street with easy access to
beaches, shopping, dining, and highways. Perfect for buyers seeking space, style, and a peaceful
setting near it all. Don't miss your chance to personalize this beautiful Salisbury home.
Listing Office: Lamacchia Realty, Inc., Listing Agent: Mitchell Wolpert
View Map
|
|
27 photo(s)
|
Haverhill, MA 01830
|
Sold
List Price
$476,000
MLS #
73474223
- Single Family
Sale Price
$478,380
Sale Date
4/17/26
|
| Rooms |
4 |
Full Baths |
2 |
Style |
Split
Entry |
Garage Spaces |
0 |
GLA |
857SF |
Basement |
Yes |
| Bedrooms |
2 |
Half Baths |
0 |
Type |
Detached |
Water Front |
No |
Lot Size |
8,912SF |
Fireplaces |
0 |
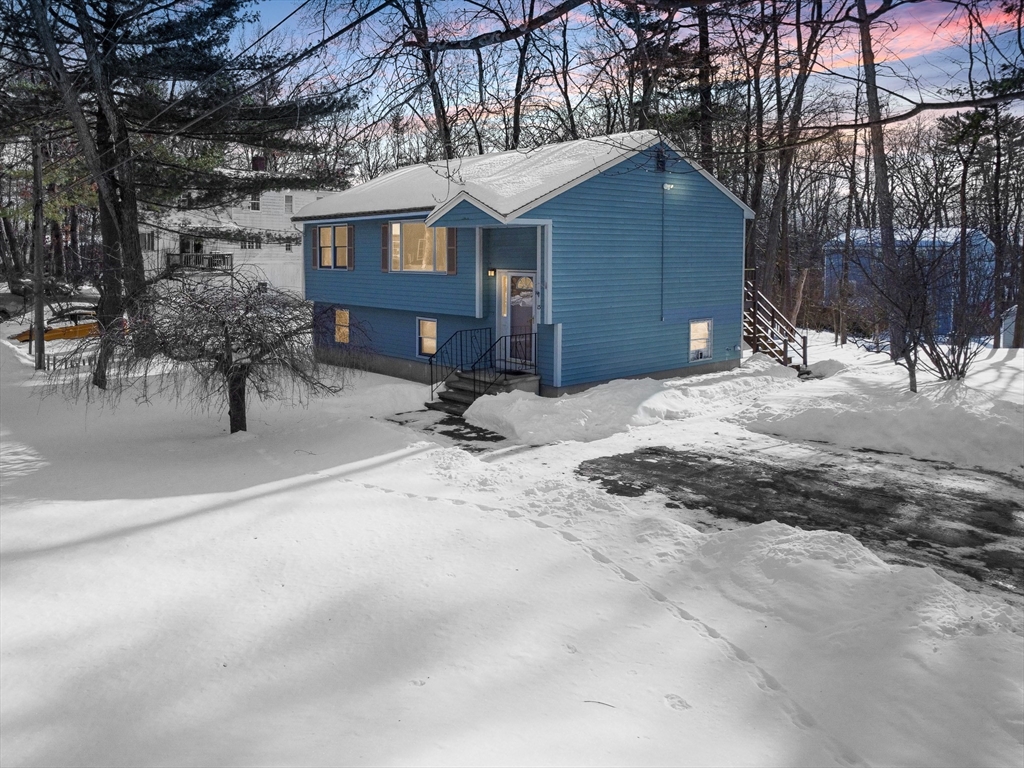
Welcome to this well-loved contemporary split-entry home in a quiet, peaceful neighborhood with easy
access to Interstate 495 and Route 125, just minutes from the NH border—ideal for shopping, dining,
travel, or commuting. A bright living room with vaulted ceilings, wood floors, and a large picture
window creates a warm, open feel throughout. A functional eat-in kitchen opens to a large deck
overlooking a generous backyard. Built in 1990 and move-in ready, the home is perfect for buyers who
want to settle in now and update over time to reflect their style. A new roof installed in 2021
provides peace of mind, while natural gas heat and hot water keep the home cozy and cost-effective.
The walkout, partially finished lower level with high ceilings and a 3/4 bath offers potential for
additional living space—home office, third bedroom, or playroom. Enjoy nearby parks, hiking trails,
biking, and recreation areas, blending suburban convenience with New England tranquility.
Listing Office: Coldwell Banker Realty - Haverhill, Listing Agent: Jeanne Howes
View Map
|
|
40 photo(s)
|
Saugus, MA 01906
|
Sold
List Price
$775,000
MLS #
73483238
- Single Family
Sale Price
$800,000
Sale Date
4/17/26
|
| Rooms |
9 |
Full Baths |
2 |
Style |
Colonial |
Garage Spaces |
1 |
GLA |
2,018SF |
Basement |
Yes |
| Bedrooms |
4 |
Half Baths |
1 |
Type |
Detached |
Water Front |
No |
Lot Size |
10,890SF |
Fireplaces |
0 |

Here is your chance if you are looking for a big single family home in SAUGUS. Presenting you a
massive colonial in the heart of Saugus near Saugus Center with 4 Bedrooms 2.5 Bathrooms and 4
parking spaces. First floor features a spacious kitchen with dining room, spacious living room and a
half bathroom. Second floor features 3 bedrooms and a full bathroom with bonus room for office space
which opens to the attic. Third floor features a spacious bedroom with gleaming hardwood floor with
skylight. The home has partially finished basement with full bathroom for entertainment and family
gathering. Kids will enjoy the big leveled green backyard with a patio. Nearby MBTA buses, easy
access to Route 1 and highways. Also, nearby shops, restaurants, mall, Walmart, micro breweries,
makes it an urban living with quintessential New England charm. Don't miss out this GEM. Open House
this weekend.
Listing Office: eXp Realty, Listing Agent: Arjun Kunwar
View Map
|
|
38 photo(s)
|
Templeton, MA 01468
|
Sold
List Price
$449,000
MLS #
73464562
- Single Family
Sale Price
$357,500
Sale Date
4/16/26
|
| Rooms |
7 |
Full Baths |
2 |
Style |
Cape |
Garage Spaces |
3 |
GLA |
1,702SF |
Basement |
Yes |
| Bedrooms |
3 |
Half Baths |
0 |
Type |
Detached |
Water Front |
No |
Lot Size |
1.87A |
Fireplaces |
0 |
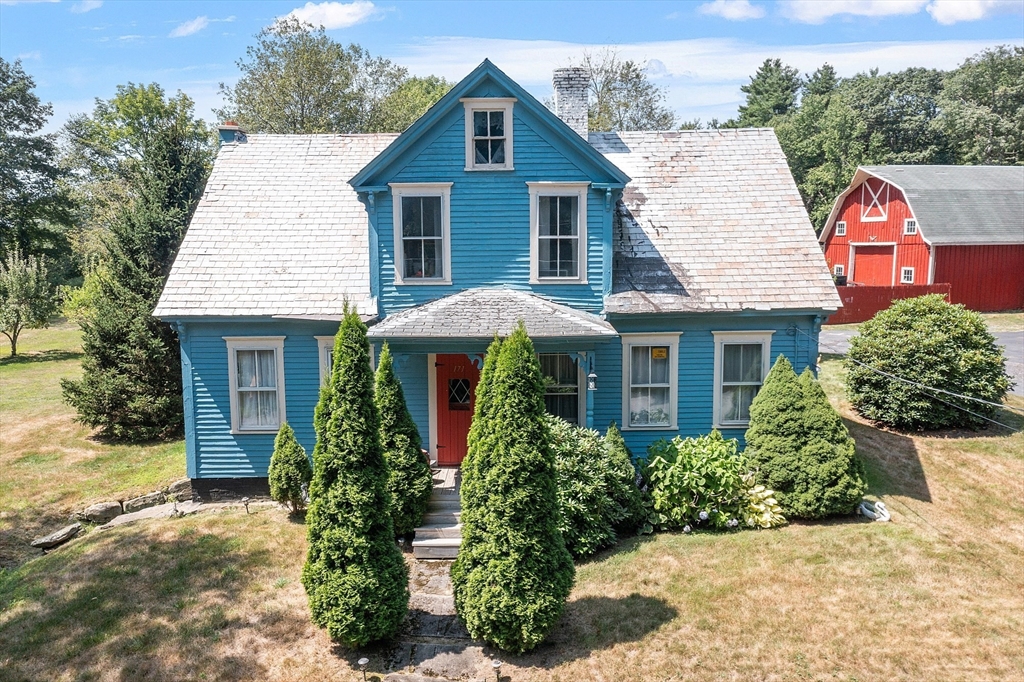
Fantastic Farmhouse in a great location! Nearly 2 gorgeous acres of land - offering a large barn,
three car garage, fruit trees and serenity! First floor bedroom, remodeled kitchen, (another
kitchenette on second level) den/office, full bath, mudroom and rear storage room. Second floor
kitchenette, two bedrooms, bath, and plenty of storage. This property offers endless possibilities
as far as an opportunity for multigenerational living and the use of the land and out buildings.
Close proximity to RT 2 and Wachusett Mountain. New 3 bedroom septic system is being installed by
the seller. Schedule your private showing now!
Listing Office: Coldwell Banker Realty - Leominster, Listing Agent: Laurie Howe
Bourgeois
View Map
|
|
36 photo(s)
|
Norwood, MA 02062
|
Sold
List Price
$849,900
MLS #
73468951
- Single Family
Sale Price
$850,000
Sale Date
4/16/26
|
| Rooms |
8 |
Full Baths |
2 |
Style |
Colonial |
Garage Spaces |
2 |
GLA |
1,815SF |
Basement |
Yes |
| Bedrooms |
4 |
Half Baths |
0 |
Type |
Detached |
Water Front |
No |
Lot Size |
9,197SF |
Fireplaces |
0 |
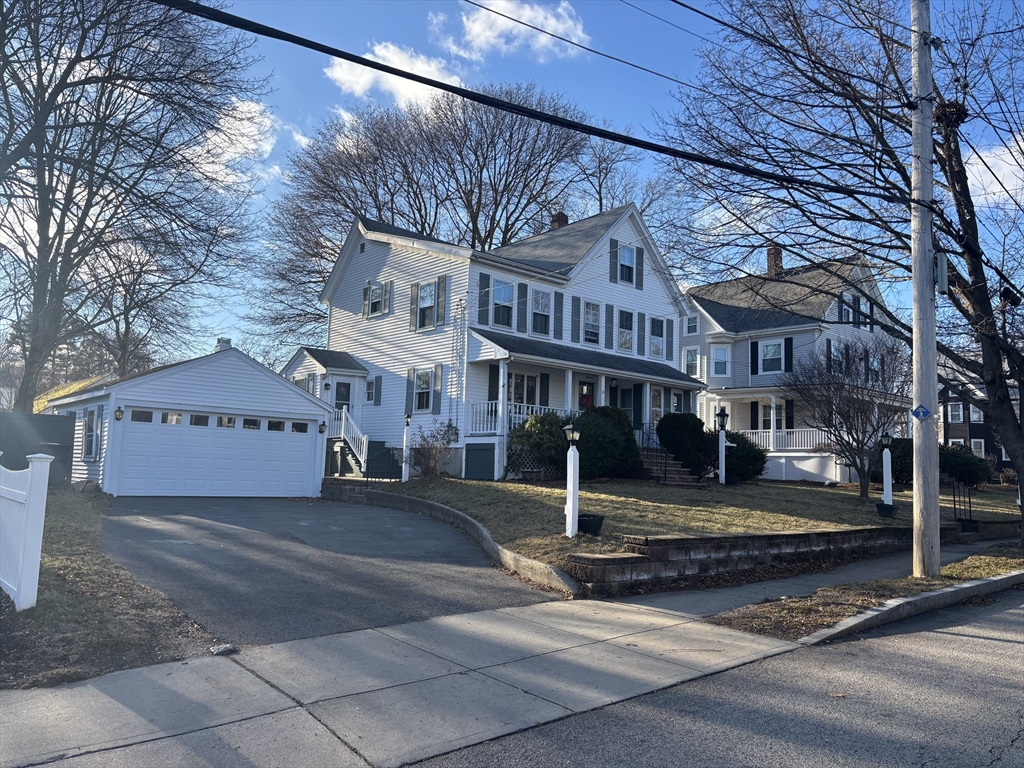
Rare and Very Desirable Tree Street Offering. Loved by one family for 65 years. Wonderful home
featuring 4 bedrooms, 2 with walk in closets, 2 full baths, 2 car garage and off street parking,
abundant storage with a walk up attic and full basement, spacious private yard; plenty of room for
your home office. Ready for a new owner to refresh and write their own beautiful story.
Listing Office: Michael Smith Real Estate, Listing Agent: Michael Smith
View Map
|
|
39 photo(s)
|
Chelmsford, MA 01863
|
Sold
List Price
$1,375,000
MLS #
73470754
- Single Family
Sale Price
$1,337,500
Sale Date
4/16/26
|
| Rooms |
9 |
Full Baths |
3 |
Style |
Colonial,
Contemporary |
Garage Spaces |
2 |
GLA |
2,850SF |
Basement |
Yes |
| Bedrooms |
4 |
Half Baths |
1 |
Type |
Detached |
Water Front |
Yes |
Lot Size |
30,421SF |
Fireplaces |
1 |
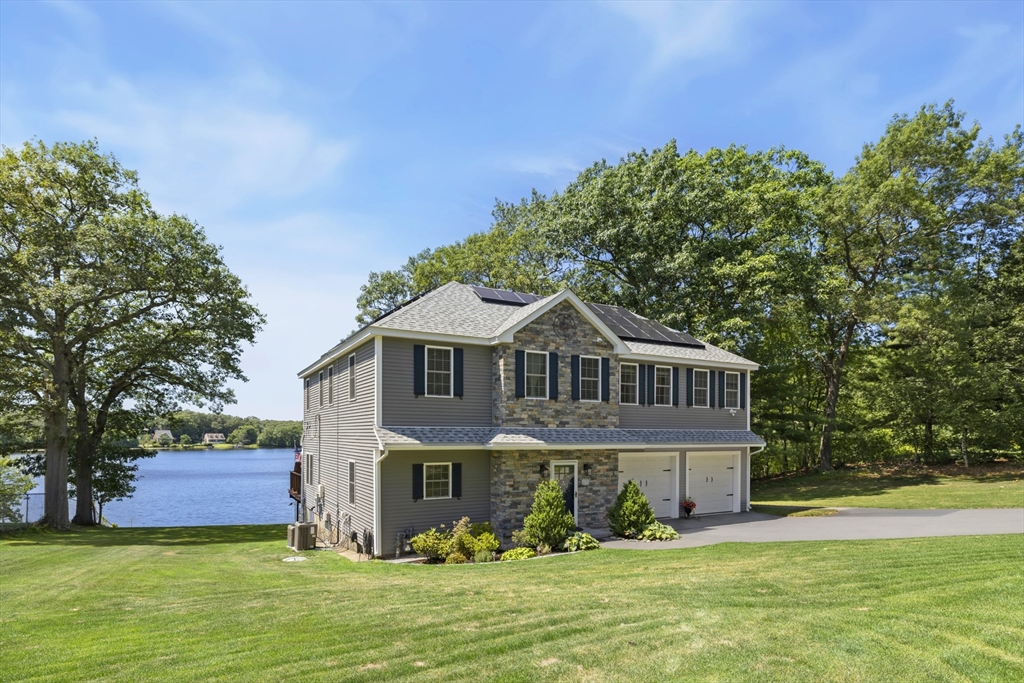
OH SUN MARCH 1 12-2:00 WATERFRONT!!...EXCEPTIONAL & TRULY UNFORGETTABLE! This '2022 contemporary
Colonial offers direct frontage on Freeman Lake—YES, you can have it all! Designed for refined
relaxation & memorable gatherings this home features a large composite deck that hovers over the
shoreline showcasing expansive lake views and breathtaking due-west sunsets. Custom built with top
quality materials & finishes this home is set on a lush landscaped large lot maintained by an
irrigation system. As you pass the front stone wall & enter the driveway lake views create an
immediate sense of arrival. Step thru the front door and WOW -you're greeted by lake views, 9'
ceilings, Hickory fls thruout. Kitchen offers lg island, pantry, custom back splash, quartz
counters, buffet area open to the dinrm, extra lg livrm w/beautiful gas fp. Primary bdrm suite
w/tiled shower, jacuzzi waterfall tub, dual sinks & radiant heat, junior bdrm ensuite, 2 additional
bdrms, den w/deck & den.
Listing Office: Century 21 North East, Listing Agent: Karen J. Dame
View Map
|
|
42 photo(s)
|
Worcester, MA 01605
|
Sold
List Price
$579,900
MLS #
73474863
- Single Family
Sale Price
$550,000
Sale Date
4/16/26
|
| Rooms |
7 |
Full Baths |
2 |
Style |
Cape |
Garage Spaces |
0 |
GLA |
2,406SF |
Basement |
Yes |
| Bedrooms |
4 |
Half Baths |
0 |
Type |
Detached |
Water Front |
No |
Lot Size |
6,680SF |
Fireplaces |
0 |
Completely and tastefully renovated two-story Cape with finished basement, located in one of the
most desirable areas near the Worcester/Holden line. This home offers an open floor plan with 4
bedrooms and 2 full baths. The custom-designed kitchen features white cabinetry, Island, granite
countertops & backsplash, StainLess appliances. Gleaming hardwood floors run throughout the first
floor, with new carpeting in the upstairs bedrooms and tile flooring in the bathrooms. Finished
walk-out lower level with laundry & bonus room-ideal for entertaining and game days.The exterior and
landscaping have been fully updated, and the property includes a generously sized and fenced-in
backyard, The large wooded deck is perfect for outdoor enjoyment. Parking space for 4 cars. All
renovation done in 2024-2025. This gem could be yours!
Listing Office: eXp Realty, Listing Agent: Marcia Pessanha
View Map
|
|
31 photo(s)
|
Framingham, MA 01701
|
Sold
List Price
$895,000
MLS #
73394522
- Single Family
Sale Price
$840,000
Sale Date
4/15/26
|
| Rooms |
10 |
Full Baths |
3 |
Style |
Raised
Ranch |
Garage Spaces |
2 |
GLA |
3,491SF |
Basement |
Yes |
| Bedrooms |
6 |
Half Baths |
1 |
Type |
Detached |
Water Front |
No |
Lot Size |
23,522SF |
Fireplaces |
1 |
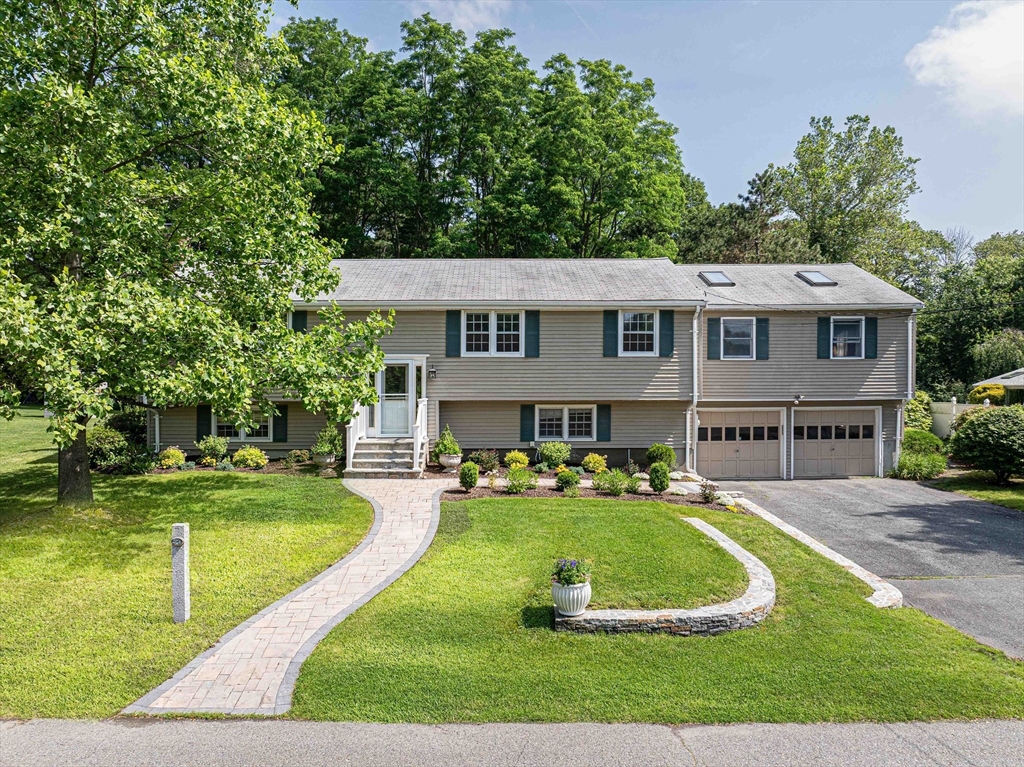
Located in a very desirable neighborhood in North Framingham this spacious and well-maintained
Raised Ranch style home offers 6 bedrooms and 3.5 baths. The upper level (1) has 3/4 bdrms,
including an impressive primary bedroom with a vaulted ceiling, ensuite bath and large walk-in
closet. A full eat-in kitchen, dining room and light filled living room complete this level (1). The
lower level (2) offers 2 bedrooms, 3/4 bath, family room and kitchenette with refrigerator,
cabinets, sink and counter space. It has a separate entrance. With a dedicated entrance the
possibility for an ADU (Accessory Dwelling Unit) exists. Recent renovations include enhancing curb
appeal with an update to the front entryway, a new 12x19 ft back deck, new flooring in the lower
level and complete redo of the kitchenette. 32 Eaton Road West is situated on a half-acre lot and is
on the border line of the Town of Sudbury giving a homeowner the option to take advantage of the
best both towns have to offer.
Listing Office: Berkshire Hathaway HomeServices Commonwealth Real Estate, Listing
Agent: Philip Robey
View Map
|
|
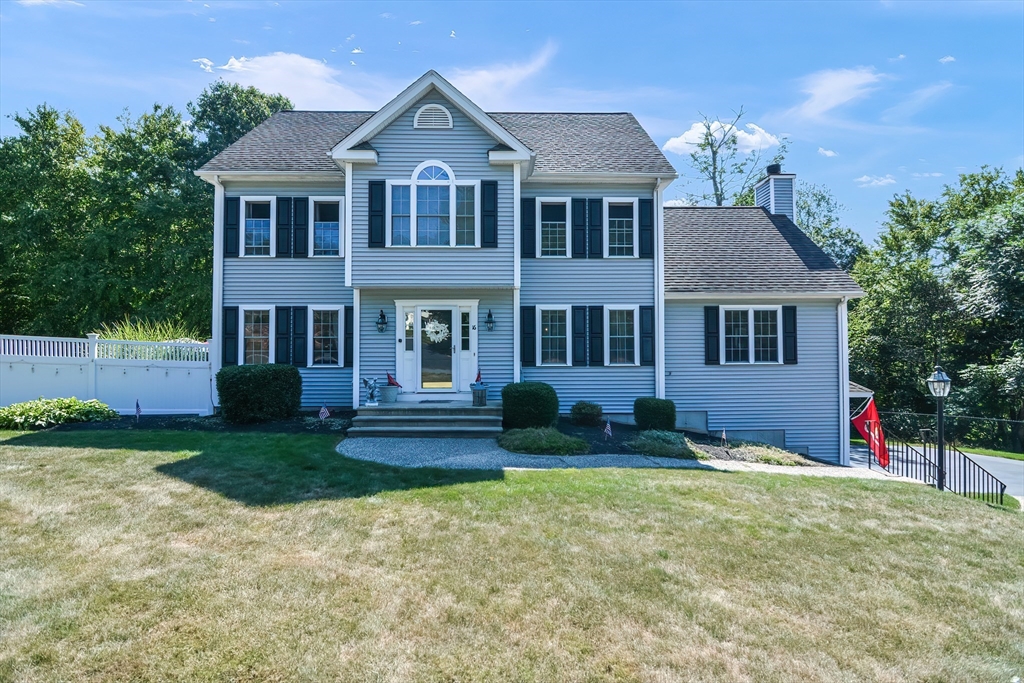
42 photo(s)
|
Hopedale, MA 01747
|
Sold
List Price
$849,900
MLS #
73470780
- Single Family
Sale Price
$833,000
Sale Date
4/15/26
|
| Rooms |
10 |
Full Baths |
2 |
Style |
Colonial |
Garage Spaces |
2 |
GLA |
3,269SF |
Basement |
Yes |
| Bedrooms |
4 |
Half Baths |
1 |
Type |
Detached |
Water Front |
No |
Lot Size |
2.20A |
Fireplaces |
1 |
OPEN HOUSE CANCELED!! Stunning 4-bedroom, 2.5-bath Colonial located in the desirable Harmony Estates
of Hopedale. Set on an oversized, professionally landscaped lot, this home offers both elegance and
comfort. The beautifully renovated kitchen features stainless steel appliances, including a double
oven, a large stone island with a built-in microwave and premium vinyl flooring. The vaulted-ceiling
family room showcases modern, durable laminate flooring and a tiled, wood-burning fireplace, perfect
for relaxing or entertaining. A formal living room, currently used as a home office, adds
flexibility to the layout. The fourth bedroom is presently utilized as a dressing room. The finished
lower-level features a home office and a bonus room that opens directly to an outdoor patio. Head
outside and enjoy summer to the fullest with a gorgeous in-ground heated pool. Additional highlights
include new AC units installed in 2025 and a prime location with easy access to shopping and major
highways.
Listing Office: Afonso Real Estate, Listing Agent: Sara Pellegrini
View Map
|
|
Showing listings 1951 - 2000 of 3083:
First Page
Previous Page
Next Page
Last Page
|