Home
Single Family
Condo
Multi-Family
Land
Commercial/Industrial
Mobile Home
Rental
All
Show Open Houses Only
Showing listings 1801 - 1850 of 3083:
First Page
Previous Page
Next Page
Last Page
14 photo(s)
|
Boston, MA 02134
(Allston)
|
Rented
List Price
$4,500
MLS #
73253918
- Rental
Sale Price
$4,200
Sale Date
7/4/24
|
| Rooms |
6 |
Full Baths |
2 |
Style |
|
Garage Spaces |
0 |
GLA |
1,496SF |
Basement |
Yes |
| Bedrooms |
3 |
Half Baths |
1 |
Type |
Single Family Residence |
Water Front |
No |
Lot Size |
|
Fireplaces |
0 |

Renovated in 2018, this property is located 0.6 miles to Harvard Avenue Green Line T-Stop and 0.3
miles to the Boston Landing Commuter Rail Stop with service to Fenway, Back Bay and South Station as
well as many restaurants, bars, shops, nearby grocery stores and parks. Property features central
heat & AC, new hardwood floors throughout and open concept main living level with new kitchen
cabinets, granite counters, SS appliances and mosaic backsplash, two full baths and one half bath,
mudroom, high ceilings, washer/dryer in-unit, dishwasher, garbage disposal and bay window to allow
tremendous amounts of natural light. The 2nd level has 3 bedrooms with 2 of the bedrooms having
ensuite baths. Private fenced in backyard with wooden deck space for grill or seating. Available 9/1
and cats allowed.
Listing Office: eXp Realty, Listing Agent: Gorfinkle Group
View Map

|
|
24 photo(s)
|
Brookline, MA 02445
(Longwood)
|
Rented
List Price
$3,600
MLS #
73227023
- Rental
Sale Price
$3,600
Sale Date
7/3/24
|
| Rooms |
6 |
Full Baths |
1 |
Style |
|
Garage Spaces |
0 |
GLA |
1,266SF |
Basement |
Yes |
| Bedrooms |
3 |
Half Baths |
0 |
Type |
Condominium |
Water Front |
No |
Lot Size |
|
Fireplaces |
0 |

Just steps away from the Longwood Medical Area and easy access to Northeastern University, BU, and
many other universities! This spacious 3-bedroom/1BA condo is perfect for roommates looking to live
together while enjoying the convenience of nearby work and study locations. Heat and Hot water are
included in the rent. Sorry, no pets. Available for 7/1/2024.
Listing Office: eXp Realty, Listing Agent: Miki Honda
View Map
|
|
13 photo(s)
|
Somerville, MA 02144
|
Rented
List Price
$2,700
MLS #
73253557
- Rental
Sale Price
$2,700
Sale Date
7/2/24
|
| Rooms |
4 |
Full Baths |
1 |
Style |
|
Garage Spaces |
0 |
GLA |
900SF |
Basement |
Yes |
| Bedrooms |
1 |
Half Baths |
0 |
Type |
Apartment |
Water Front |
No |
Lot Size |
|
Fireplaces |
0 |

This incredibly spacious 3rd floor 1 bed / 1 bath unit includes an additional small room that can be
used as office space or extra storage. Private outdoor deck overlooks this quiet, tree-lined
neighborhood in in highly sought-after location in Somerville. Large living room area. Laundry
machines in basement. Additional storage in basement. Shared backyard space for gardening! Only
steps away from the brand new Ball Square Green Line stop for quick access to metro Boston! Close to
Tufts University. Shared laundry in basement. Near bike path. Steps from lively Porter, Ball and
Davis Sq neighborhoods. Attractions include historic Somerville Theater for movies and live
entertainment, multiple playgrounds, excellent restaurants and bars, shopping and more!
Listing Office: Cameron Prestige, LLC, Listing Agent: Glenn DiBenedetto
View Map
|
|
16 photo(s)
|
Malden, MA 02148
(Linden)
|
Rented
List Price
$2,700
MLS #
73218164
- Rental
Sale Price
$2,700
Sale Date
7/1/24
|
| Rooms |
5 |
Full Baths |
1 |
Style |
|
Garage Spaces |
0 |
GLA |
1,100SF |
Basement |
Yes |
| Bedrooms |
3 |
Half Baths |
0 |
Type |
Apartment |
Water Front |
No |
Lot Size |
|
Fireplaces |
0 |

Spacious 3 bedroom apartment in in Linden square, Malden. Huge open living room and plenty of
natural light, brand new washer and dryer included! available July 1st.
Listing Office: eXp Realty, Listing Agent: Kenneth Kirk
View Map
|
|
12 photo(s)
|
Newton, MA 02459
|
Rented
List Price
$2,500
MLS #
73229213
- Rental
Sale Price
$2,600
Sale Date
7/1/24
|
| Rooms |
4 |
Full Baths |
1 |
Style |
|
Garage Spaces |
0 |
GLA |
642SF |
Basement |
Yes |
| Bedrooms |
2 |
Half Baths |
0 |
Type |
Condominium |
Water Front |
No |
Lot Size |
|
Fireplaces |
0 |

Beautiful spectacular two bedroom unit with hardwood floors on Crystal Lake available for 7/1. Unit
has been renovated with an updated granite kitchen, stainless appliances, new lighting and pristine
hardwood floors. Near D line and Newton Centre shopping. Heat and hot water included with rent. One
car assigned parking space.
Listing Office: Centre Realty Group, Listing Agent: Peter Karg
View Map
|
|
22 photo(s)

|
Quincy, MA 02169
(Quincy Point)
|
Rented
List Price
$2,250
MLS #
73231673
- Rental
Sale Price
$2,300
Sale Date
7/1/24
|
| Rooms |
5 |
Full Baths |
1 |
Style |
|
Garage Spaces |
0 |
GLA |
900SF |
Basement |
Yes |
| Bedrooms |
2 |
Half Baths |
0 |
Type |
Apartment |
Water Front |
No |
Lot Size |
|
Fireplaces |
0 |

Well-dressed second floor unit conveniently situated in sought after locale with close proximity to
public transit, Quincy Center Redline, retail centre, public schools, recreational areas, and Avalon
beach. Unit boosts aesthetic floor layout includes two generous size bedrooms, spacious kitchen w/
washer hookup, dryer in basement, livingroom juxtaposed to diningroom, fullbath, and gleaming
hardwood floors. Bright and sunny unit invites comfortable living. Prefer no pets.
Listing Office: eXp Realty, Listing Agent: Calvin Law
View Map
|
|
17 photo(s)
|
Boston, MA 02114
(Beacon Hill)
|
Rented
List Price
$2,600
MLS #
73233458
- Rental
Sale Price
$2,600
Sale Date
7/1/24
|
| Rooms |
3 |
Full Baths |
1 |
Style |
|
Garage Spaces |
0 |
GLA |
435SF |
Basement |
Yes |
| Bedrooms |
1 |
Half Baths |
0 |
Type |
Condominium |
Water Front |
No |
Lot Size |
|
Fireplaces |
1 |

Available for June or July move-in! Live in historic and convenient Beacon Hill! Cute and Renovated
1 BR with nice layout. This top floor apartment has great light and features a renovated granite /
stainless kitchen, a spacious bedroom, exposed brick, nice natural light, dishwasher, updated
bathroom, LAUNDRY IN UNIT. Hardwoods, Heat and Hot Water Included, and of course walking distance to
all that Beacon Hill and Downtown Boston has to offer.
Listing Office: Charlesgate Realty Group, llc, Listing Agent: Matthew Giangregorio
View Map
|
|
7 photo(s)
|
Milford, MA 01757
|
Rented
List Price
$1,849
MLS #
73245562
- Rental
Sale Price
$1,849
Sale Date
7/1/24
|
| Rooms |
3 |
Full Baths |
1 |
Style |
|
Garage Spaces |
0 |
GLA |
600SF |
Basement |
Yes |
| Bedrooms |
1 |
Half Baths |
0 |
Type |
Apartment |
Water Front |
No |
Lot Size |
|
Fireplaces |
0 |


Sunny one-bedroom, one-bathroom quiet country setting apartment with a welcoming open-plan layout.
Freshly painted living room seamlessly flows into the kitchen, featuring brand-new countertops and
newly refinished wide pine floors. Relax on your private balcony, perfect for enjoying your morning
coffee. Ideally located just off 495 and the Pike, abuts hiking trails and biking paths right
outside your door. The building also offers convenient coin-operated laundry facilities.
Listing Office: eXp Realty, Listing Agent: Christina Young
View Map
|
|
8 photo(s)
|
Quincy, MA 02169-6958
|
Rented
List Price
$2,750
MLS #
73247498
- Rental
Sale Price
$2,750
Sale Date
7/1/24
|
| Rooms |
5 |
Full Baths |
1 |
Style |
|
Garage Spaces |
0 |
GLA |
1,108SF |
Basement |
Yes |
| Bedrooms |
3 |
Half Baths |
1 |
Type |
Attached (Townhouse/Rowhouse/Dup |
Water Front |
No |
Lot Size |
|
Fireplaces |
0 |

Welcome to this 2 story town house located in the most desirable center of the town! 13 mins walk to
T and all restaurants and shops. Hardwood floor through out. 3rd bedroom can be use as an office or
anything you can imagine. Mini split system, stainless steel appliance and newly done high end
kitchen, 3 parking spaces and fenced in yard. Plenty of storages and plenty of sun light.. Very well
kept and can be move in as soon as today.
Listing Office: Keller Williams Realty Boston South West, Listing Agent: Chris Yang
View Map
|
|
42 photo(s)
|
Boston, MA 02467
|
Rented
List Price
$3,500
MLS #
73249579
- Rental
Sale Price
$3,500
Sale Date
7/1/24
|
| Rooms |
5 |
Full Baths |
2 |
Style |
|
Garage Spaces |
0 |
GLA |
1,600SF |
Basement |
Yes |
| Bedrooms |
2 |
Half Baths |
0 |
Type |
Condominium |
Water Front |
No |
Lot Size |
|
Fireplaces |
0 |
The True Epitome Of Exquisitely Renovated Sophistication, Style & Luxury: This Is The Only-1 Unit In
The Entire Assoc That Has This Oversized 2-3 Bed/2 Bath Massive Flexible Open Floor Plan Layout. Jaw
Dropping Marble Eat-In-Chef's Kitchen w/Top-Of-Line Stainless Appliances, European Cabinetry, Gas
Cooking, Vent Hood, Wine Fridge & BFast/Eating Area. Sunlit Liv Rm w/Gleaming Floors & Slider To
Private Patio. Enormous Main Bed w/Stunning En-Suite Full Bath w/Enclosed Glass Spa Quality Shower
System w/Steam. Bed 2 w/Double Closet + Bonus Rm w/Slider & Walk-In Closet; All w/Custom
Organization. Storage Space Galore Throughout. Tastefully Updated 2nd Full Bath. Rent Includes Heat,
Hot Water, Central Air, Gas, 2 Deeded Parking Spots, 3 Wall Mounted Flat Screen TVs, Use Of
In-Ground Pool w/Lounge & BBQ Area, Club Rm & In-Bldg Laundry On Same FL. Near Shops, Fine Dining,
Supermarkets, Conservation Land Trails & Public Trans. Near All Main Routes, Longwood Med, Cambridge
& Downtown. Avail 7/1.
Listing Office: William Raveis R.E. & Home Services, Listing Agent: Gene Hashkes
View Map
|
|
9 photo(s)
|
Marshfield, MA 02050
|
Rented
List Price
$2,100
MLS #
73249981
- Rental
Sale Price
$2,100
Sale Date
7/1/24
|
| Rooms |
4 |
Full Baths |
1 |
Style |
|
Garage Spaces |
0 |
GLA |
930SF |
Basement |
Yes |
| Bedrooms |
2 |
Half Baths |
0 |
Type |
Condominium |
Water Front |
No |
Lot Size |
|
Fireplaces |
0 |

What a great location. Second floor 2 bedroom 1 bath condo. Close to shopping and schools. Nice
neighborhood, coin op laundry in the building. 1 deeded parking spot.Balcony with slider. Newer
flooring and corner molding really gives this condo the hominess you're looking for !!! Close to
Route 3 and 139.
Listing Office: eXp Realty, Listing Agent: Paul Roberts
View Map
|
|
12 photo(s)
|
Whitman, MA 02382
|
Rented
List Price
$2,500
MLS #
73250218
- Rental
Sale Price
$2,500
Sale Date
7/1/24
|
| Rooms |
5 |
Full Baths |
1 |
Style |
|
Garage Spaces |
0 |
GLA |
600SF |
Basement |
Yes |
| Bedrooms |
3 |
Half Baths |
0 |
Type |
Apartment |
Water Front |
No |
Lot Size |
|
Fireplaces |
0 |

welcome to Whitman MA! This charming rental property offers a perfect blend of comfort and
convenience. Located in a friendly neighborhood, this home features 3 beds and 1 bath making it
ideal for families or professionals. Inside a spacious living area with plenty of natural light, a
modern kitchen equipped with all the necessary appliances, and cozy bedrooms designed for
relaxation. The property also boasts a well maintained yard. Situated close to schools, shopping
centers and public transportation. This property provides easy access to all amenities. Enjoy the
nearby parks, restaurants, and community events that make Whitman a great place to live. Don't miss
the opportunity to make this delightful property your new home .Schedule a viewing today and
experience the best of Whitman living! Showing is on Saturday 06/15/24 from 11am to 1pm.
Listing Office: eXp Realty, Listing Agent: Moseline Darius
View Map
|
|
4 photo(s)
|
Weymouth, MA 02190
|
Rented
List Price
$2,900
MLS #
73251912
- Rental
Sale Price
$2,950
Sale Date
7/1/24
|
| Rooms |
5 |
Full Baths |
2 |
Style |
|
Garage Spaces |
0 |
GLA |
1,850SF |
Basement |
Yes |
| Bedrooms |
3 |
Half Baths |
1 |
Type |
Attached (Townhouse/Rowhouse/Dup |
Water Front |
No |
Lot Size |
|
Fireplaces |
0 |

Avail: August 1...Secluded 2-3 bed townhouse, with 2.5bath and 1 car garage conveniently located in
safety luxury community. Granite countertop, beautiful hardwood flooring throughout. Two bedroom has
its own bathroom inside. The 3rd room in the ground floor can be used as a 3rd bedroom or office or
play room. This unit has cathedral ceiling and big windows, so it is very airy and spacious with
many closets. Requires: Strong (3xRent) Income with rental payment history for the past 12 months,
First and 1 month Security Deposit and 1 month brokers fees due upon signing lease.
Listing Office: eXp Realty, Listing Agent: Jenny Cheung
View Map
|
|
11 photo(s)
|
Chelsea, MA 02150
|
Rented
List Price
$2,100
MLS #
73252314
- Rental
Sale Price
$2,100
Sale Date
7/1/24
|
| Rooms |
3 |
Full Baths |
1 |
Style |
|
Garage Spaces |
0 |
GLA |
490SF |
Basement |
Yes |
| Bedrooms |
1 |
Half Baths |
0 |
Type |
Condominium |
Water Front |
No |
Lot Size |
|
Fireplaces |
0 |

AVAILABLE FOR JULY 1ST! This penthouse condo offers a bright living space with vaulted ceilings and
an ideal open layout. You�ll love the convenient loft space that allows for the perfect WFH office
or convenient storage. The kitchen is equipped with stainless steel appliances, including a
dishwasher, and has a granite peninsula that doubles as the perfect breakfast bar with seating.
Located just outside of revitalized Cary Square, you�ll be close to everything you need for
convenience and an easy commute. Just outside your front door is the MBTA #111 Express Bus which
takes you to Haymarket in minutes. There are also several bus routes, Silver Line, and the commuter
rail close by, allowing easy access to Boston and Logan Airport. The building has both laundry and
extra storage for added convenience. Schedule your private showing today!
Listing Office: Compass, Listing Agent: Torin Hanlon
View Map
|
|
40 photo(s)
|
Sharon, MA 02067
(Massapoag Lake)
|
Sold
List Price
$779,000
MLS #
73517366
- Single Family
Sale Price
$815,000
Sale Date
7/10/26
|
| Rooms |
6 |
Full Baths |
1 |
Style |
Raised
Ranch |
Garage Spaces |
0 |
GLA |
1,914SF |
Basement |
Yes |
| Bedrooms |
3 |
Half Baths |
1 |
Type |
Detached |
Water Front |
No |
Lot Size |
1.11A |
Fireplaces |
1 |
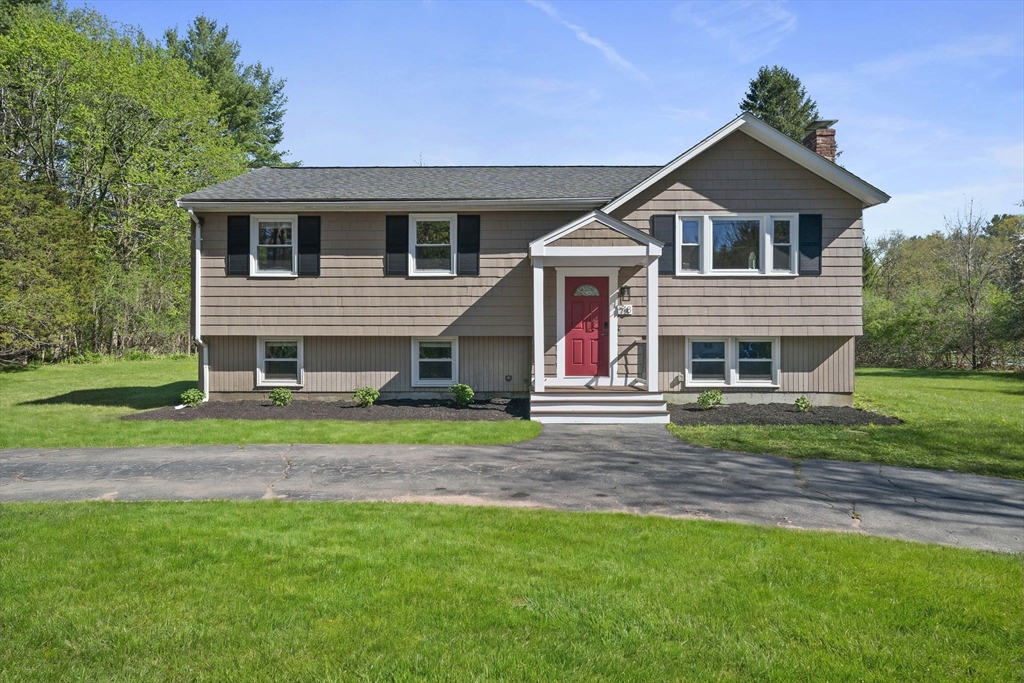
Tucked on a private acre+ lot in Sharon's coveted Lake Massapoag neighborhood, this beautifully
renovated 3-bedroom home delivers turnkey living with rare scale and privacy. Thoughtfully updated
in 2019 and refreshed with new interior paint and a huge new composite deck, the home is move-in
ready. The bright, welcoming interior features gleaming hardwood floors and a redesigned kitchen
with white shaker cabinets, stainless steel appliances, granite counters, and a skylight that floods
the space with natural light. A sun-drenched bonus room—crowned with its own skylight—offers the
perfect spot to relax year-round. Three generous bedrooms share an updated full bath, with a stylish
half bath off the bonus room. Downstairs, a finished family room offers flexible living space plus
ample storage. Major systems include 2024 hot water tank, 2022 HVAC, updated roof, vinyl windows,
and electric service. Close to Lake Massapoag, Award Winning Schools & Town Center. Your Sharon
lifestyle awaits.
Listing Office: Compass, Listing Agent: Jason Jeon
View Map
|
|
33 photo(s)
|
Mendon, MA 01756
|
Sold
List Price
$1,100,000
MLS #
73527374
- Single Family
Sale Price
$1,200,000
Sale Date
7/10/26
|
| Rooms |
7 |
Full Baths |
1 |
Style |
Cape |
Garage Spaces |
2 |
GLA |
1,713SF |
Basement |
Yes |
| Bedrooms |
3 |
Half Baths |
1 |
Type |
Equestrian |
Water Front |
No |
Lot Size |
8.87A |
Fireplaces |
1 |
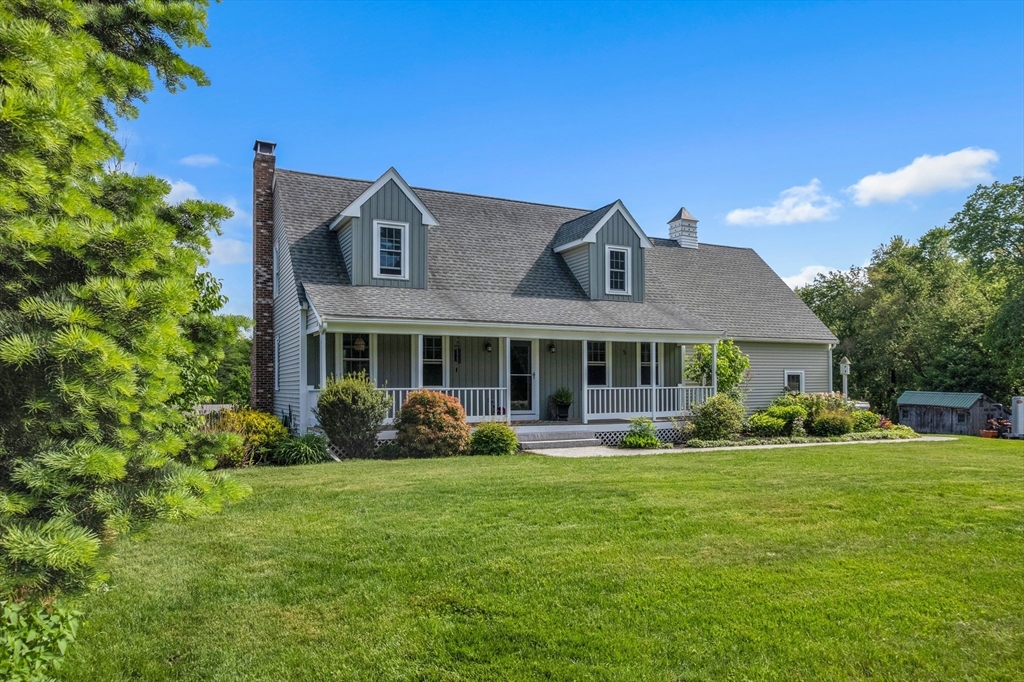
Welcome to this beautifully updated equestrian property privately set back from the road on just
under 9 acres in Mendon. This turnkey horse property features a riding ring, 6-stall barn, wash
stall, tack room, feed room, hay loft, canter track, large grass pastures with proper drainage, and
a grass jump field. The barn was freshly painted two weeks ago. The renovated 3-bedroom, 2-bath home
offers hardwood floors throughout, fresh paint, updated windows, new vinyl siding, and a beautifully
updated kitchen with no expense spared. Enjoy cozy nights by the wood stove or sunsets from the
screened-in porch overlooking the farm. Additional highlights include reverse osmosis water
filtration, 2-car garage, workshop, storage sheds, roof (2018), new well pump and tank, new hot
water tank, and annually serviced utilities. Convenient access to major cities. A rare opportunity
to own a move-in ready equestrian estate that perfectly balances privacy, functionality, and
convenience.
Listing Office: Realty One Group Dream Makers, Listing Agent: James Ryder
View Map
|
|
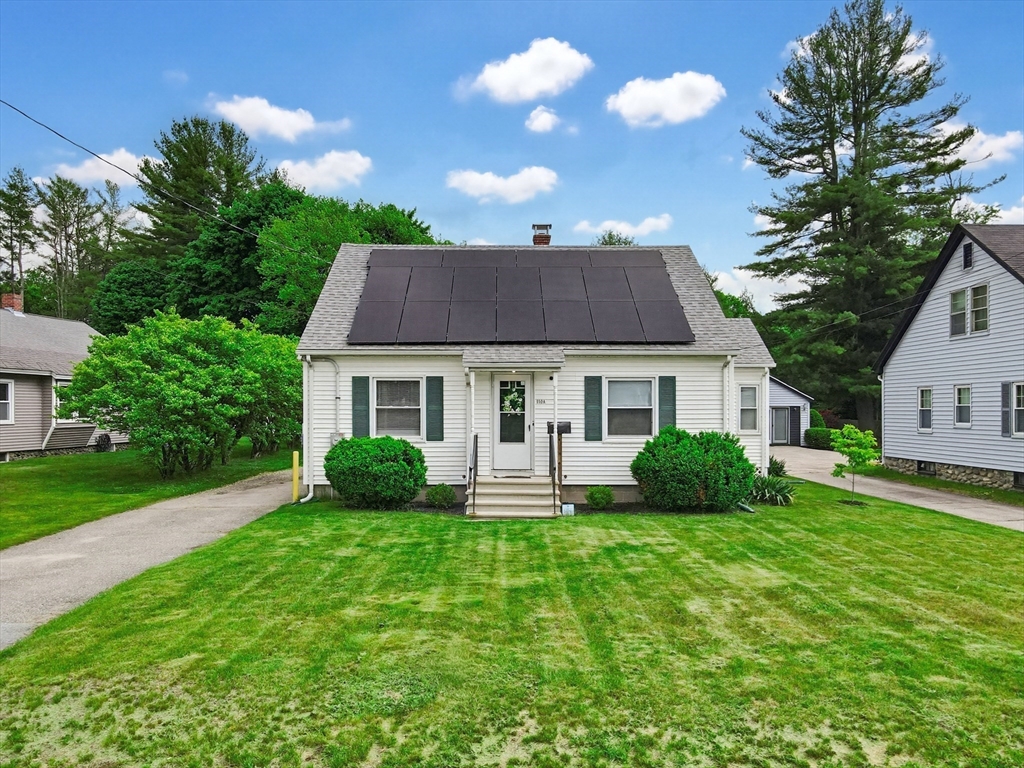
34 photo(s)
|
Oxford, MA 01540
|
Sold
List Price
$399,000
MLS #
73529690
- Single Family
Sale Price
$410,000
Sale Date
7/10/26
|
| Rooms |
7 |
Full Baths |
1 |
Style |
Cape |
Garage Spaces |
0 |
GLA |
1,356SF |
Basement |
Yes |
| Bedrooms |
4 |
Half Baths |
0 |
Type |
Detached |
Water Front |
No |
Lot Size |
8,276SF |
Fireplaces |
0 |
Welcome to this charming Cape in Oxford, MA. This well-cared-for home is perfect for first-time
buyers and investors. Set roughly 15 minutes from Worcester, you're within easy reach of the city's
colleges, with Nichols College even closer in neighboring Dudley. Step into the newly updated,
spacious mudroom/laundry area. The open eat-in kitchen has ample counter space and storage. The
bright, large living room with oversized windows lets in a ton of natural light. You will find
refinished hardwood flooring and a fresh coat of paint throughout the home. Two additional bedrooms
offer plenty of flexibility for guests, a home office, or a workout space. The backyard feels so
private. Enjoy your evenings on the back deck, which overlooks the fenced yard. Town water, private
sewer, storage shed, and a passed Title V. General Business zoning opens the door to added business
potential! Conveniently located near shopping, restaurants, schools, and major commuter routes. This
one won't last!
Listing Office: eXp Realty, Listing Agent: Kimberley Tufts
View Map
|
|
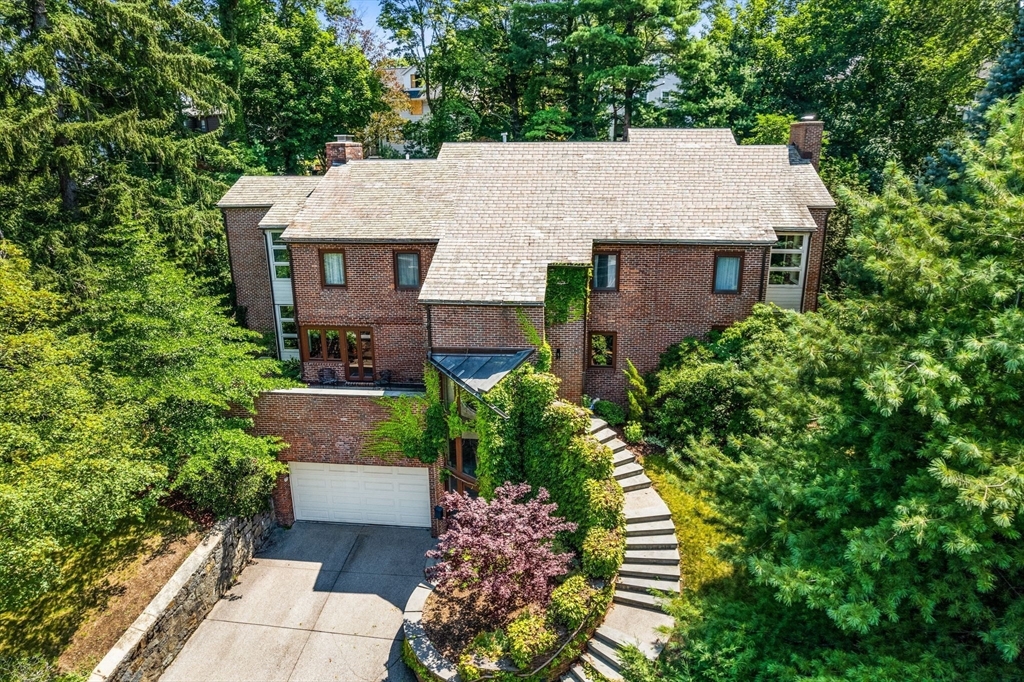
42 photo(s)
|
Brookline, MA 02467-3002
(Chestnut Hill)
|
Sold
List Price
$2,849,500
MLS #
73492014
- Single Family
Sale Price
$2,820,000
Sale Date
7/9/26
|
| Rooms |
12 |
Full Baths |
3 |
Style |
Contemporary,
Split
Entry |
Garage Spaces |
2 |
GLA |
5,076SF |
Basement |
Yes |
| Bedrooms |
5 |
Half Baths |
1 |
Type |
Detached |
Water Front |
No |
Lot Size |
17,546SF |
Fireplaces |
2 |
This striking modern brick home offers the perfect blend of space, light, and elegance. Spread
across three levels, the home welcomes you with a dramatic atrium-style foyer. The open-concept
living and family rooms flow beautifully for modern living and entertaining. The spacious layout
includes 5+ bedrooms and 3 and half bathrooms, offering comfort and flexibility for family and
guests. French doors throughout the main level lead to a private backyard oasis—featuring a sloped
garden, tranquil waterfall, and a beautiful bluestone patio ideal for outdoor dining and relaxation.
There is also a front facing 2nd level patio with western exposure. This home also includes a 2 car
garage. With natural light pouring in from every angle and thoughtful details throughout, this is a
truly special property that combines contemporary design with warm and welcoming spaces—both inside
and out.
Listing Office: eXp Realty, Listing Agent: Charles Roderick
View Map
|
|
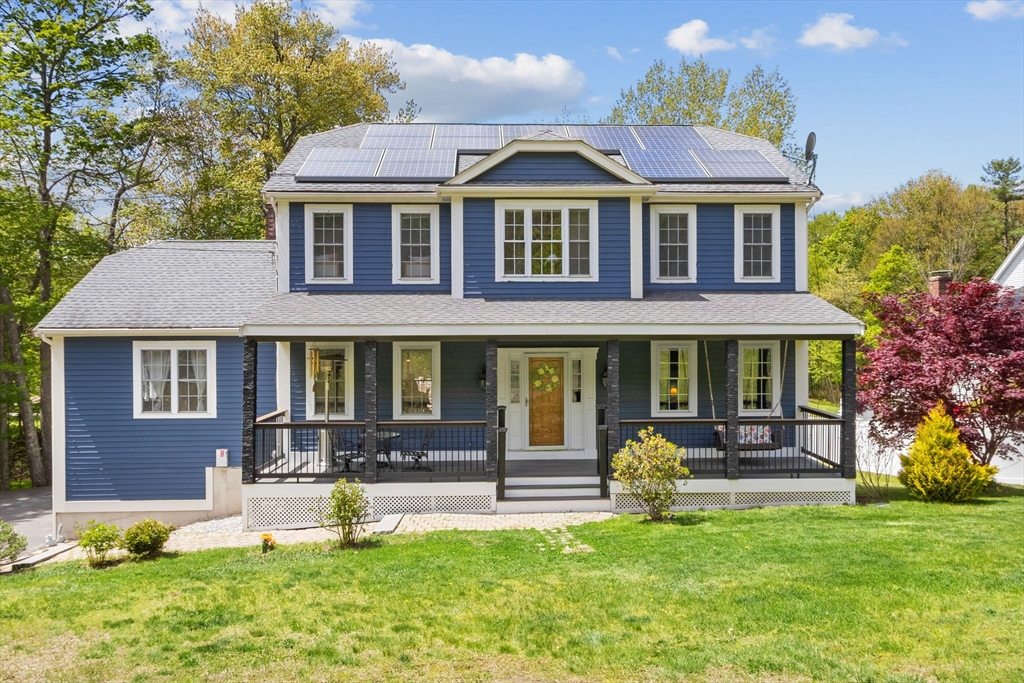
42 photo(s)
|
Milford, MA 01757
|
Sold
List Price
$735,000
MLS #
73519090
- Single Family
Sale Price
$725,000
Sale Date
7/9/26
|
| Rooms |
8 |
Full Baths |
3 |
Style |
Colonial |
Garage Spaces |
2 |
GLA |
3,474SF |
Basement |
Yes |
| Bedrooms |
4 |
Half Baths |
1 |
Type |
Detached |
Water Front |
No |
Lot Size |
1.06A |
Fireplaces |
1 |
Field Pond Estates Colonial with an inviting farmers porch, expansive front yard, back deck, patio
and room enough to live, work & play inside. The house has 3 finished levels, offering a primary
suite with vaulted ceilings & walk in closet on the 2nd floor. The large en suite BA features a
beautiful tiled floor, large tub, shower stall, closet & an accent wall behind the double vanity.
This floor has 3 additional BRs, a linen closet & a hall BA with double vanity, tiled shower/tub
combo & a closet for all your linens. The main level has generously sized, open concept, E-I-K,
dining & family rooms plus a foyer with a coat closet & a Flex Room, currently a 5th BR. Vinyl/tile
flooring throughout this level make cleaning up after adult/kid/pets messes & muddy feet a breeze. A
half bath adds convenience and a sizeable walk-in Pantry, with W/D hookups, offers ample & flexible
storage/laundry options. Finished, walk-out, LL with Mudroom, 2nd W/D hookup, Playroom, Office nook
& full BA!
Listing Office: eXp Realty, Listing Agent: Amna Saeed Kothe
View Map
|
|
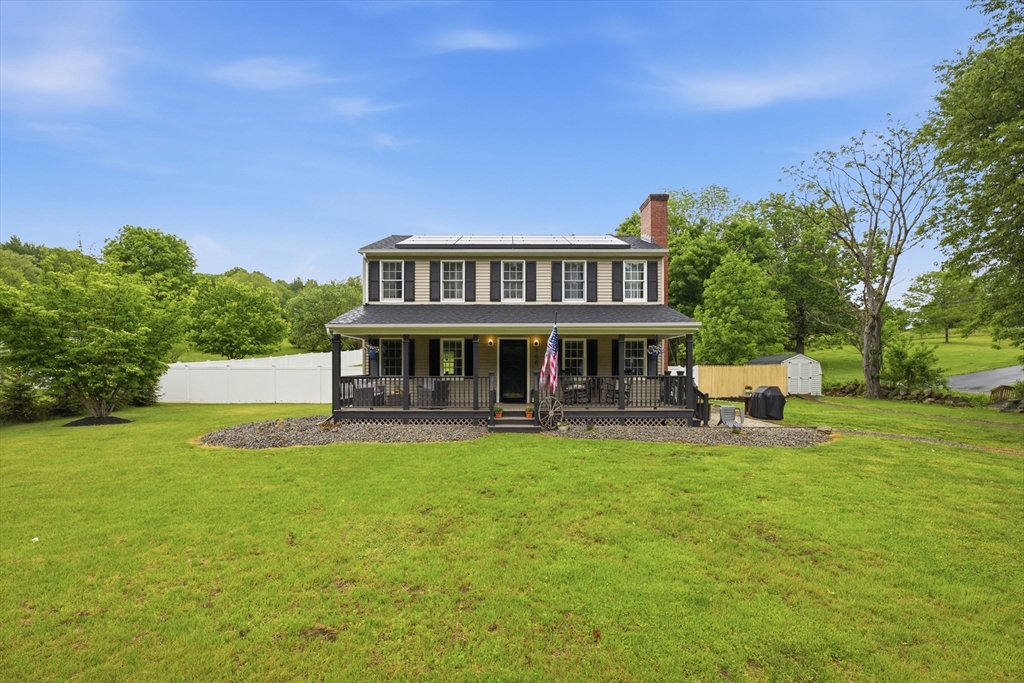
42 photo(s)
|
Warren, MA 01083-0595
|
Sold
List Price
$384,900
MLS #
73529328
- Single Family
Sale Price
$415,000
Sale Date
7/9/26
|
| Rooms |
6 |
Full Baths |
2 |
Style |
Colonial |
Garage Spaces |
0 |
GLA |
1,536SF |
Basement |
Yes |
| Bedrooms |
3 |
Half Baths |
0 |
Type |
Detached |
Water Front |
No |
Lot Size |
1.06A |
Fireplaces |
1 |
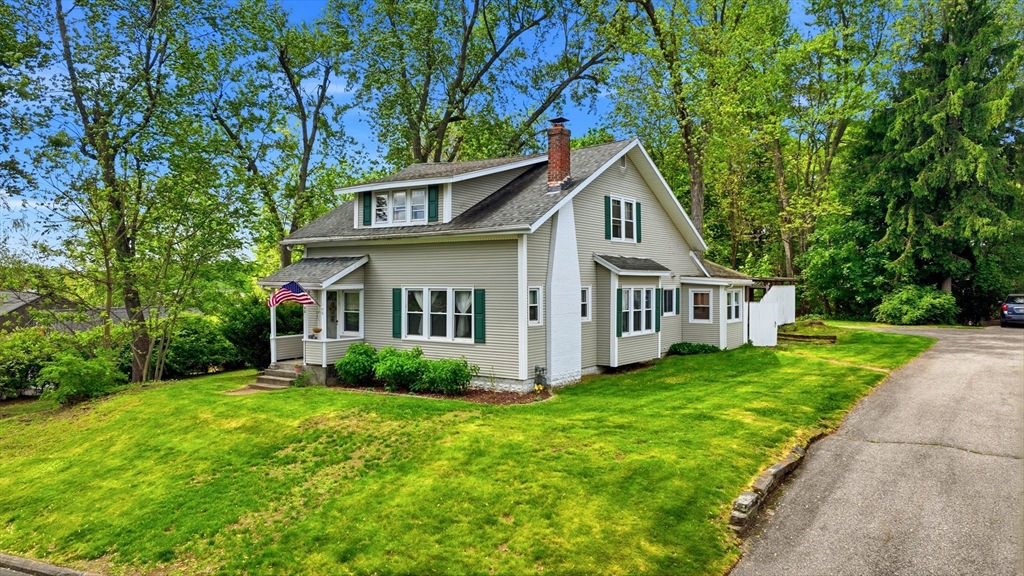
Update: Offer Deadline Mon 6/8 12pm* Charming 1999 Colonial on a beautiful 1.06-acre corner lot! A
welcoming rocking-chair farmer's porch leads inside to 1,536 sqft of bright, freshly painted living
space featuring a cozy fireplace, 3 spacious bedrooms, 2.5 baths, and hardwood floors. The
open-concept kitchen and dining area boasts granite countertops, light gray cabinets, black subway
backsplash, and stainless steel appliances. Step outside onto the back deck overlooking a massive,
level, and mostly fenced backyard. Enjoy ultimate peace of mind with major mechanical updates: a
brand-new furnace (2026) and a new water heater (Fall 2025). Additional features include a clean
unfinished basement perfect for a home gym, central vacuum, and second-floor laundry. Bonus
eco-friendly, fully transferable solar system generating ~6,946 kWh/yr for immediate energy
efficiency. Move-in ready and full of updates!
Listing Office: eXp Realty, Listing Agent: Aura Hernandez
View Map
|
|
33 photo(s)
|
East Longmeadow, MA 01028-3007
|
Sold
List Price
$299,900
MLS #
73529834
- Single Family
Sale Price
$300,000
Sale Date
7/9/26
|
| Rooms |
5 |
Full Baths |
1 |
Style |
Cape |
Garage Spaces |
2 |
GLA |
1,196SF |
Basement |
Yes |
| Bedrooms |
2 |
Half Baths |
0 |
Type |
Detached |
Water Front |
No |
Lot Size |
15,515SF |
Fireplaces |
1 |
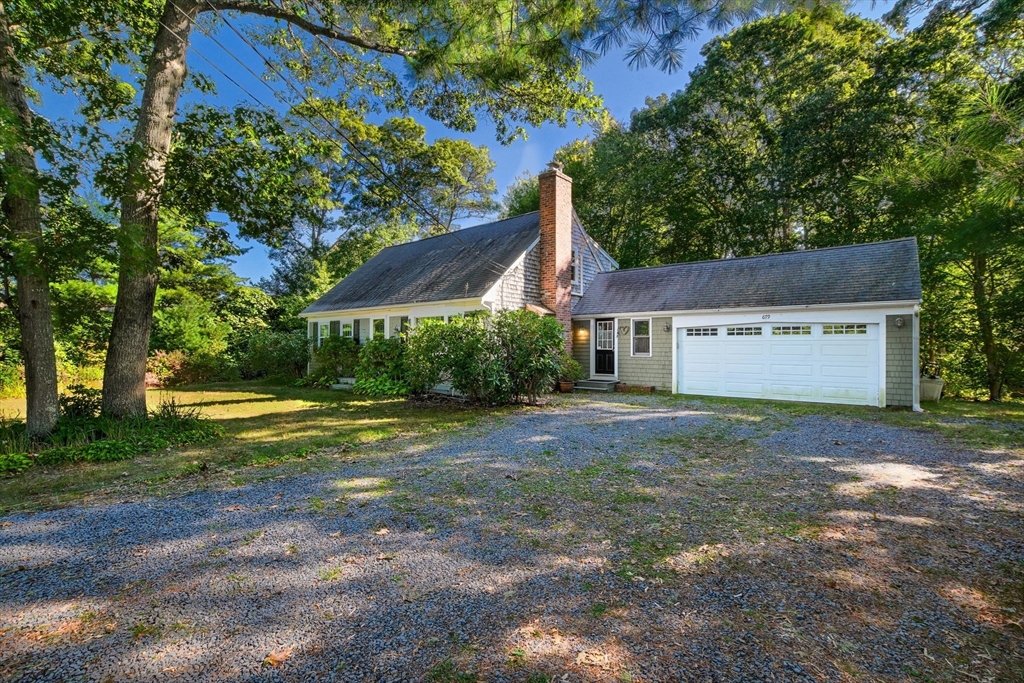
This beautiful home sits on a hill and offers both privacy and accessibility. Boasting 2 bedrooms &
1 bath, it has charm & style. As you walk through the front door into the foyer, you will appreciate
the home’s abundance of natural light and its accessibility to the spacious living room with its
fireplace and mantel. Off the living room is a picturesque dining room with built ins, double doors,
and a bench seat. The bright kitchen features ample cabinet space, a breakfast cove, and a mudroom
with exterior access to your backyard oasis. The updated bathroom is perfectly situated between the
two bedrooms that have hardwood flooring. The possibilities are endless as you head upstairs to the
attic space where there is a potential to create more rooms. Additional features include a newer
roof (2020), furnace (2014), & a 2 car garage. You’ll love all this home has to offer & it’s
convenient location to shopping & restaurants. This property is truly one of a kind!
Listing Office: Chestnut Oak Associates, Listing Agent: Jaclyn McMullen
View Map
|
|
34 photo(s)
|
Falmouth, MA 02556
(North Falmouth)
|
Sold
List Price
$749,000
MLS #
73492821
- Single Family
Sale Price
$740,000
Sale Date
7/8/26
|
| Rooms |
7 |
Full Baths |
2 |
Style |
Cape |
Garage Spaces |
2 |
GLA |
1,758SF |
Basement |
Yes |
| Bedrooms |
4 |
Half Baths |
0 |
Type |
Detached |
Water Front |
No |
Lot Size |
20,909SF |
Fireplaces |
1 |
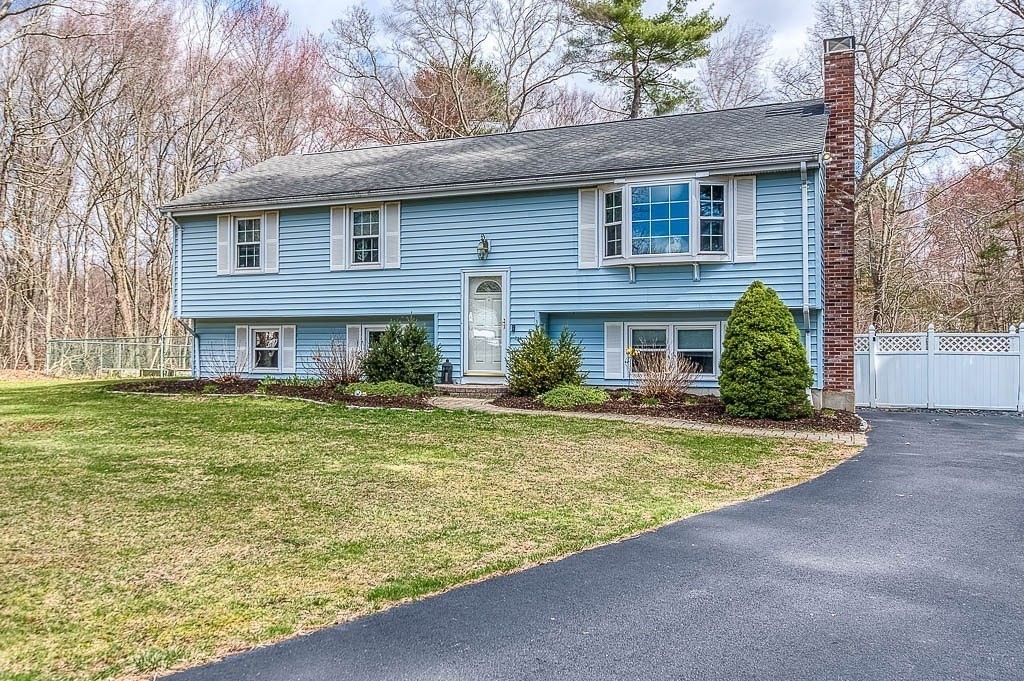
This four-bedroom, two-bath Cape in North Falmouth offers easy access to Megansett Beach, Old Silver
Beach, and the Shining Sea Bikeway, with village amenities and everyday conveniences close at hand.
The open kitchen and dining area flow nicely for everyday living and entertaining, featuring sage
green cabinetry, butcher block countertops, stainless appliances, and a breakfast bar. Sliders open
to a large deck overlooking a level backyard, perfect for outdoor gatherings. The first floor offers
a living room with fireplace, two bedrooms with oak floors, and a full bath. Upstairs, two
generously sized bedrooms with wide pine floors share a second full bath. Thoughtful updates include
a high-efficiency Navien gas boiler, thermopane windows, full insulation, and heat pumps providing
air conditioning and supplemental heating. An attached two-car garage and full basement provide
ample storage and utility space. A well-maintained home in the heart of North Falmouth -- schedule
your showing!
Listing Office: Kinlin Grover Compass, Listing Agent: The Kenny-Heisler Team
View Map
|
|
30 photo(s)
|
Mansfield, MA 02048
|
Sold
List Price
$598,900
MLS #
73498545
- Single Family
Sale Price
$598,900
Sale Date
7/8/26
|
| Rooms |
7 |
Full Baths |
2 |
Style |
Raised
Ranch |
Garage Spaces |
0 |
GLA |
1,998SF |
Basement |
Yes |
| Bedrooms |
3 |
Half Baths |
0 |
Type |
Detached |
Water Front |
No |
Lot Size |
1.10A |
Fireplaces |
1 |
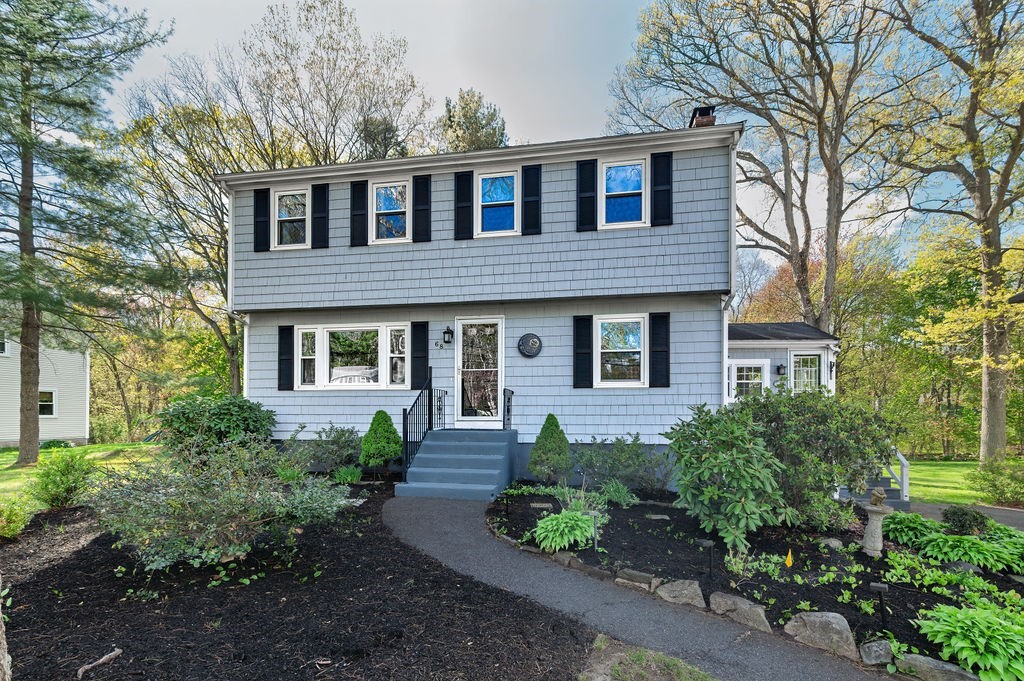
***BACK ON MARKET, great opportunity for buyers who missed out! Welcome to 26 Pinto Way! A 3-bed,
2-bath raised ranch perfectly set on just over 1 acre at the end of a cul-de-sac. The sun-filled
main level boasts a warm living room with fireplace and gleaming hardwood floors, a kitchen with
granite countertops and stainless steel appliances, and a dining room with slider to a spacious
multi-level deck, ideal for entertaining. Two comfortable bedrooms and a full bath complete the main
level. The walk-out lower level with new flooring (2025) offers a versatile family/playroom,
additional bonus room currently being used as the third bedroom that also has a door for exterior
access, the second full bathroom with tub and shower, and laundry. Step outside to a large (1.1
Acres) fenced in backyard with an above-ground pool (2023).
Listing Office: Donahue Real Estate Co., Listing Agent: Danielle Ballou
View Map
|
|
41 photo(s)
|
Foxboro, MA 02035
|
Sold
List Price
$729,900
MLS #
73518453
- Single Family
Sale Price
$750,000
Sale Date
7/8/26
|
| Rooms |
8 |
Full Baths |
2 |
Style |
Colonial,
Garrison |
Garage Spaces |
0 |
GLA |
2,415SF |
Basement |
Yes |
| Bedrooms |
4 |
Half Baths |
0 |
Type |
Detached |
Water Front |
No |
Lot Size |
25,227SF |
Fireplaces |
1 |
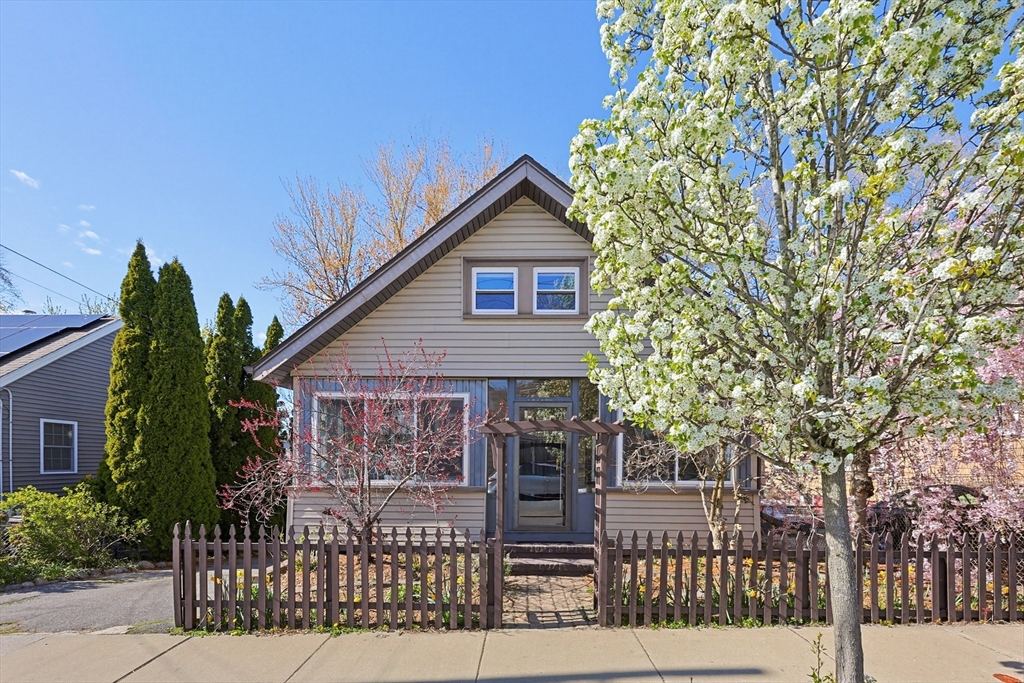
Welcome to 68 Alden Street, a stunning, well cared for 4-bedroom Garrison Colonial nestled on over a
half-acre in Foxboro’s sought after Point Royal neighborhood. This classic Coln home features a
seamless floor plan with gleaming hardwood floors throughout and full bathrooms on both levels. At
the heart of the home, the renovated kitchen shines with newer cabinetry, elegant granite
countertops, a matching granite island and premium stainless steel appliances. For extra living
space, enjoy the sun-drenched sunroom or the finished walk-out basement that leads to a tranquil,
professionally groomed backyard with a massive elevated deck. Major updates provide peace of mind,
with the roof, furnace, and hot water heater all replaced within the last decade. Additionally, a
brand-new 4-bedroom septic system is being installed prior to closing. This property perfectly
balances modern updates with timeless comfort in a prime location. Discover your next chapter in
this Foxboro gem!
Listing Office: eXp Realty, Listing Agent: Michael Lavery
View Map
|
|
42 photo(s)
|
Malden, MA 02148
|
Sold
List Price
$599,900
MLS #
73523846
- Single Family
Sale Price
$675,000
Sale Date
7/8/26
|
| Rooms |
6 |
Full Baths |
1 |
Style |
Bungalow |
Garage Spaces |
0 |
GLA |
1,266SF |
Basement |
Yes |
| Bedrooms |
3 |
Half Baths |
1 |
Type |
Detached |
Water Front |
No |
Lot Size |
5,001SF |
Fireplaces |
0 |
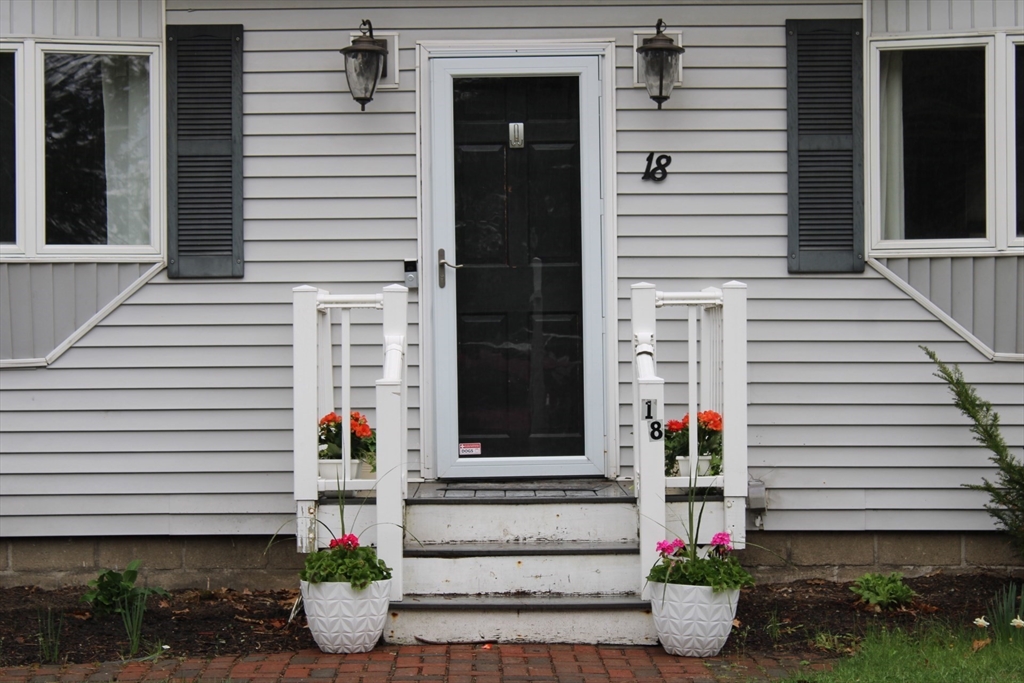
Move-in ready, 3-bedroom, 1.5-bath home with quick access to downtown Boston. An enclosed front
porch welcomes you before you enter a bright living room w large windows and beautiful hardwood
floors. The seamless flow leads you into the formal dining room and to a stunning kitchen complete
with a center island, tile flooring, and sleek granite countertops. Two comfortable bedrooms and a
pristine full bath on the main floor. The spacious primary bedroom is upstairs, featuring its own
convenient half bath. The unfinished basement offers potential for a home gym, playroom, or family
room. Energy efficient with cost-saving solar panels & mini-split systems. Level, fully fenced
private yard is a true sanctuary, w a large storage shed & a raised wood patio. Located in a prime
Malden neighborhood, a 3-minute walk to MBTA bus line & just about 1 mile from Malden Center
Station. 1st showing at the 1st Open House on Sat, 5/30, 11 AM-12:30 PM & Sun, 5/31, 1:30-3 PM.
Offers due Tues, 6/2, at 12 PM
Listing Office: RE/MAX Harmony, Listing Agent: Team Ladner
View Map
|
|
19 photo(s)
|
Tewksbury, MA 01876
|
Sold
List Price
$679,900
MLS #
73486770
- Single Family
Sale Price
$651,500
Sale Date
7/7/26
|
| Rooms |
7 |
Full Baths |
2 |
Style |
Colonial |
Garage Spaces |
0 |
GLA |
1,764SF |
Basement |
Yes |
| Bedrooms |
4 |
Half Baths |
0 |
Type |
Detached |
Water Front |
No |
Lot Size |
10,000SF |
Fireplaces |
0 |
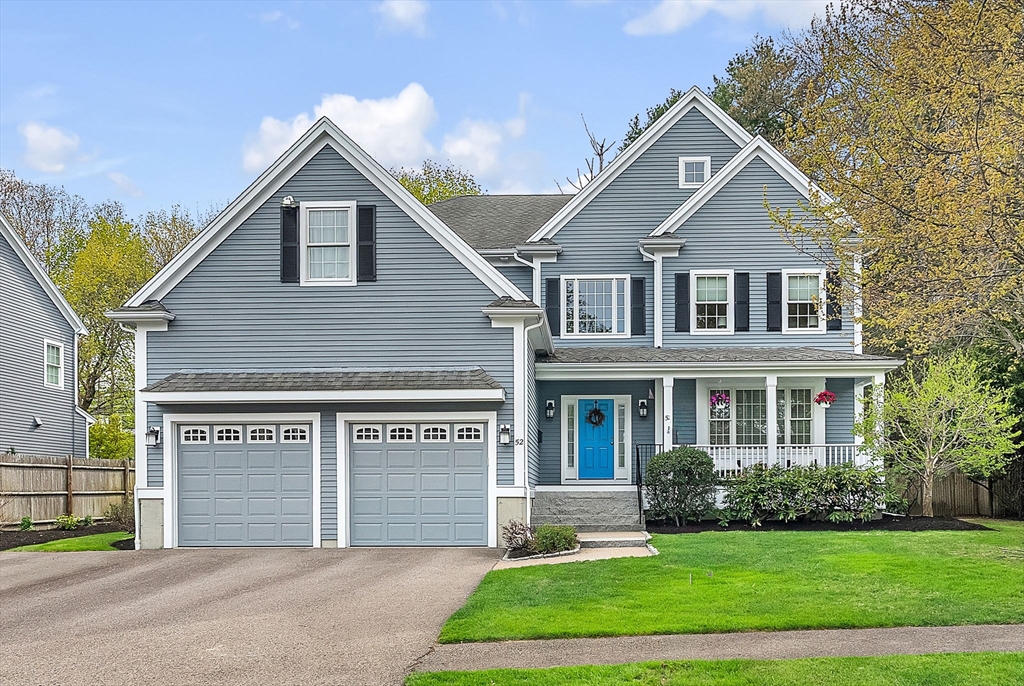
At the end of a tree-lined cul-de-sac, this beautifully maintained home blends classic charm with
modern updates. The spacious living area features a front-to-back living room with large bay windows
that flood the space with natural light. Notable details include crown molding and recessed
lighting. The U-shaped kitchen boasts granite countertops, a tile backsplash, stainless steel
appliances, and spacious cabinetry. It connects seamlessly to a formal dining room. The second level
includes an expansive front-to-back primary bedroom that includes two double closets. The home
includes an updated full bath on the main level. The second-level Jack and Jill style bathroom is
accessible from both the primary bedroom and the hallway and features a stand-up tiled shower. Other
updates include stainless washer & dryer, new oil tank, updated electric panel, gutters with leaf
shield and a new sliding back door.
Listing Office: eXp Realty, Listing Agent: Team Impressa
View Map
|
|
37 photo(s)
|
Needham, MA 02492
(Birds Hill)
|
Sold
List Price
$2,449,000
MLS #
73510792
- Single Family
Sale Price
$2,375,000
Sale Date
7/7/26
|
| Rooms |
12 |
Full Baths |
5 |
Style |
Colonial |
Garage Spaces |
2 |
GLA |
4,976SF |
Basement |
Yes |
| Bedrooms |
6 |
Half Baths |
0 |
Type |
Detached |
Water Front |
No |
Lot Size |
10,890SF |
Fireplaces |
1 |
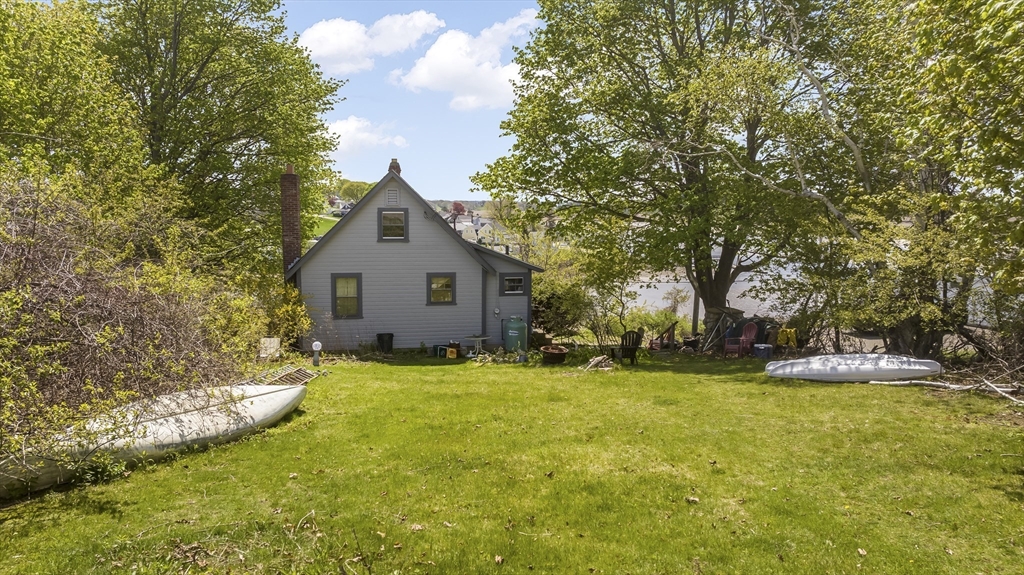
Located in one of Needham's most sought-after Broadmeadow School neighborhoods. The timeless design
features spaces to please everyone. A welcoming foyer opens to the living room, a grand-size formal
dining room to comfortably host those special occasions. The large kitchen features a center island,
a breakfast area, custom cabinets, and modern appliances. The open design kitchen and family room is
just stunning and offers the ease of living and comfort for the entire family to enjoy watching a
game or simply time together in front of the fireplace. The mudroom has a wall of built-in
cubbies.1st floor bedroom or den is private with access to a full bath. A spacious primary suite
complete with 2 large walk-in closets, a jacuzzi tub, and a walk-in shower, plus access to a sitting
room, nursery, or office. A large 3rd-floor suite awaits as possibly your favorite spot.
Listing Office: eXp Realty, Listing Agent: Ned Mahoney
View Map
|
|
27 photo(s)
|
Ipswich, MA 01938-1515
(Great Neck)
|
Sold
List Price
$849,000
MLS #
73515419
- Single Family
Sale Price
$800,000
Sale Date
7/7/26
|
| Rooms |
3 |
Full Baths |
1 |
Style |
Bungalow |
Garage Spaces |
0 |
GLA |
724SF |
Basement |
Yes |
| Bedrooms |
1 |
Half Baths |
0 |
Type |
Detached |
Water Front |
No |
Lot Size |
9,800SF |
Fireplaces |
1 |
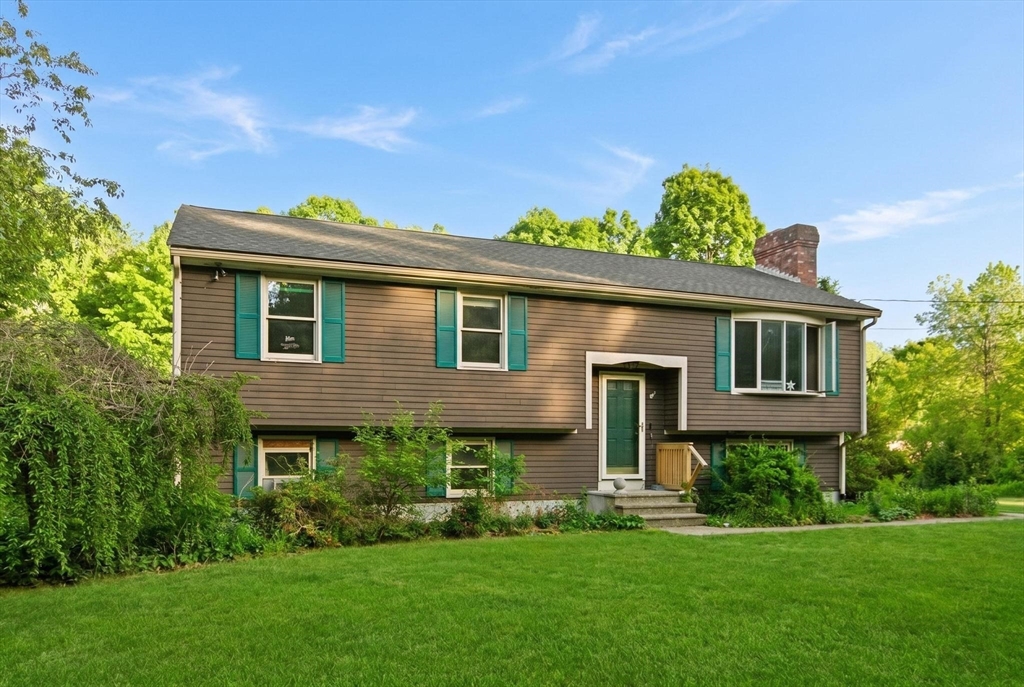
Sunrise to Sunset views! Panoramic views of Plum Island Sound, Halibut Point (Gloucester), Steep
Hill Beach, Little Neck Cove, Fox Creek, Treadwell Island and the Ipswich River going to the town
wharf. Fantastic opportunity to create the home of your dreams on a quarter acre lot on Great Neck.
Renovate the existing home or design and build your own. Newer heating system and hot water tank.
Situated 1/4 mile to Pavillion Beach and the entrance to Little Neck.
Listing Office: Churchill Properties, Listing Agent: Andrea Lacroix
View Map
|
|
42 photo(s)
|
Lakeville, MA 02347
|
Sold
List Price
$425,000
MLS #
73529085
- Single Family
Sale Price
$420,000
Sale Date
7/7/26
|
| Rooms |
5 |
Full Baths |
1 |
Style |
Raised
Ranch |
Garage Spaces |
0 |
GLA |
1,130SF |
Basement |
Yes |
| Bedrooms |
3 |
Half Baths |
1 |
Type |
Detached |
Water Front |
No |
Lot Size |
1.61A |
Fireplaces |
1 |
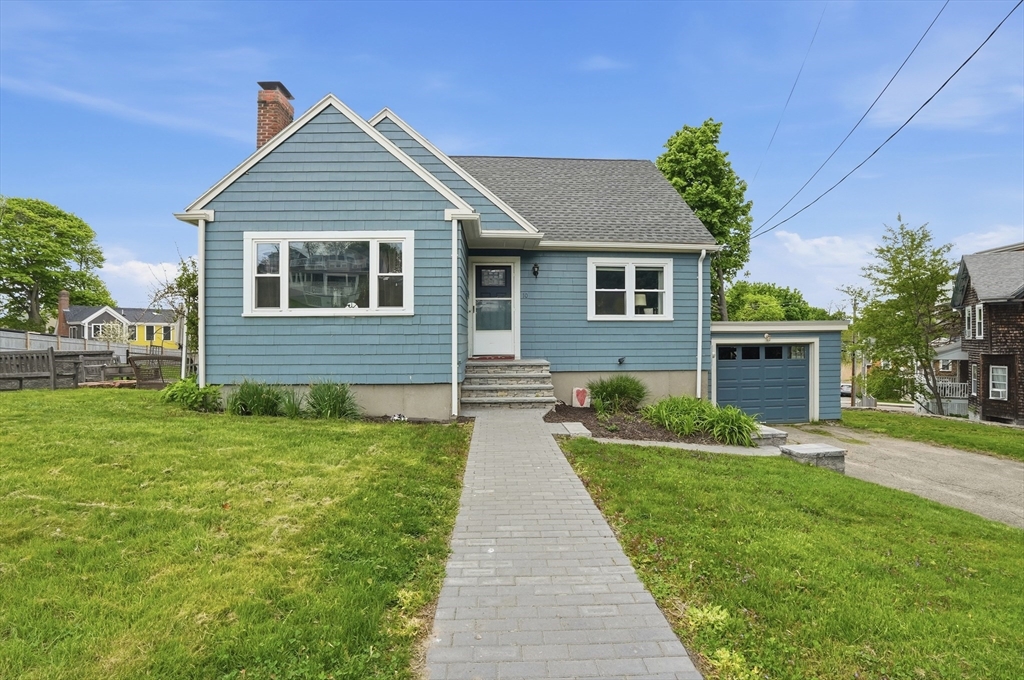
Great opportunity in Lakeville! This raised ranch sits on a spacious 1.61-acre lot and offers strong
potential for the right buyer. The main level features 3 bedrooms, 1 full bath, a living room with
fireplace, dining area, and kitchen. The lower level is partially finished and includes a half bath,
laundry area, and additional space that could potentially be finished for more usable living area.
The property also offers a large paved driveway, deck, private wooded setting, and a large yard.
Property will most likely not qualify for traditional financing due to the well/water situation. The
property was previously serviced by well water, which was reportedly contaminated due to a spill
from a nearby automotive company. Town water is available in the street, and the buyer will be
responsible for connection. Cash, rehab, or alternative financing will likely be needed. Buyers and
buyer agents to perform their own due diligence.
Listing Office: eXp Realty, Listing Agent: The TrustPoint Group
View Map
|
|
38 photo(s)
|
Hull, MA 02045
|
Sold
List Price
$700,000
MLS #
73520992
- Single Family
Sale Price
$692,000
Sale Date
7/6/26
|
| Rooms |
7 |
Full Baths |
2 |
Style |
Cape |
Garage Spaces |
1 |
GLA |
1,678SF |
Basement |
Yes |
| Bedrooms |
4 |
Half Baths |
0 |
Type |
Detached |
Water Front |
No |
Lot Size |
8,756SF |
Fireplaces |
1 |
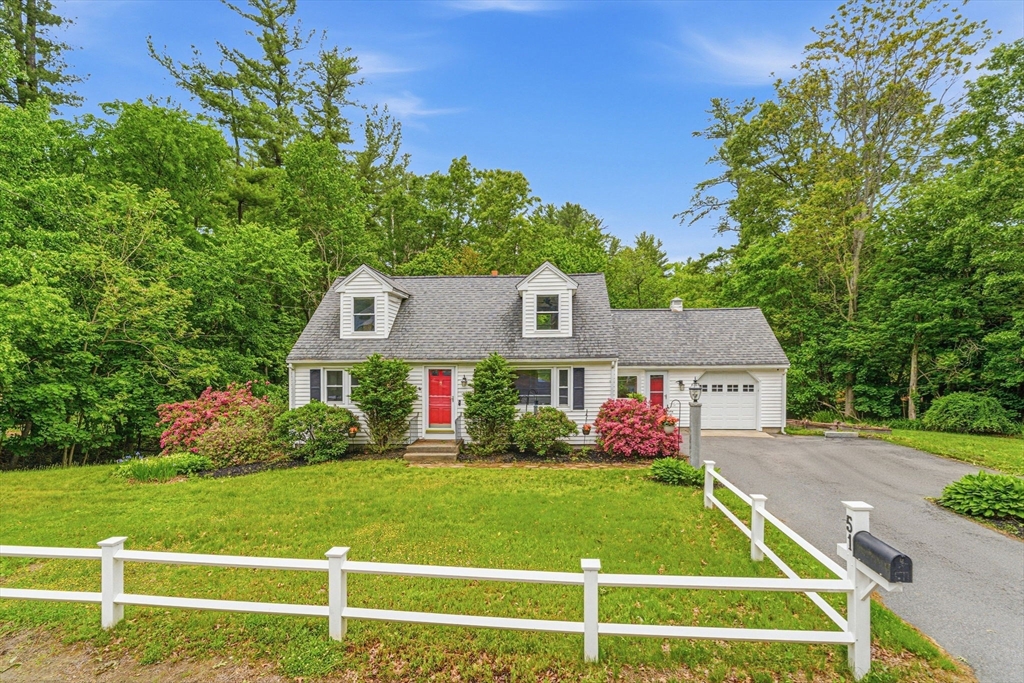
Welcome to 10 Newton Street, a 4-bed, 2-bath home on a quiet, friendly street made for convenience
and comfortable living. The light and airy main floor offers an open living plan with beautiful
hardwood floors, giving everyone room to spread out and stay connected. Two bedrooms and a full bath
sit on the main level, with two more bedrooms and a second bath upstairs featuring a large tub. The
sizable backyard and patio with fire-pit is made for family evenings and weekend gatherings with
friends. The garage flowing right into the full unfinished basement offer tons of storage space and
flexibility for the future. New tankless water/navian combo and new dishwasher, whole house water
filtration. Best of all, the convenience and location! The library, high school, playground and Fort
Revere are all less than a half mile from the home. Local restaurants are just down the street and
the ferry to Boston is less than a mile away! The location is truly unbeatable, come see for
yourself
Listing Office: Lamacchia Realty, Inc., Listing Agent: Beatrice Murphy
View Map
|
|
33 photo(s)
|
Chelmsford, MA 01824
|
Sold
List Price
$725,000
MLS #
73528539
- Single Family
Sale Price
$762,000
Sale Date
7/6/26
|
| Rooms |
7 |
Full Baths |
2 |
Style |
Cape |
Garage Spaces |
1 |
GLA |
1,656SF |
Basement |
Yes |
| Bedrooms |
4 |
Half Baths |
0 |
Type |
Detached |
Water Front |
No |
Lot Size |
25,000SF |
Fireplaces |
0 |
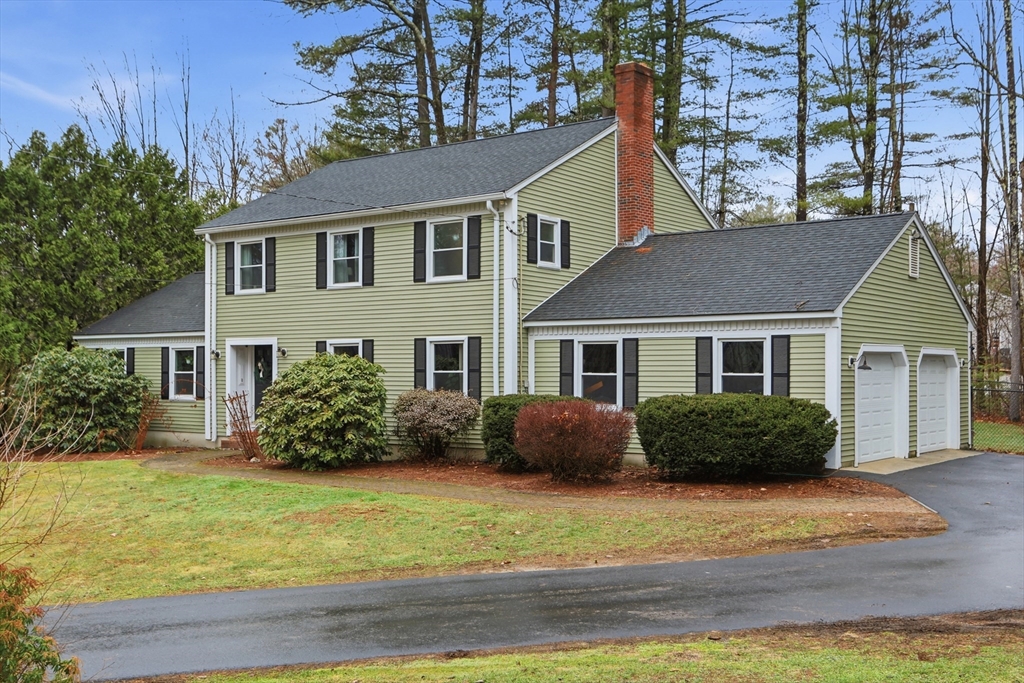
Nestled on a spacious half-acre lot, this inviting Cape offers comfort, flexibility, and a
convenient location just minutes from Chelmsford Center. Enter through the oversized garage or
driveway into a bright, versatile bonus room with a slider leading to the Azek deck overlooking the
backyard. The main level features an updated kitchen, living room, full bath, and two bedrooms.
Upstairs offers two additional bedrooms, each with dual closets, plus a ¾ bath. Recent updates
include a new HVAC system, new mini-splits on the second floor, and hardwood flooring upstairs. The
partially finished basement includes a family room with brand-new carpeting, laundry and utility
area, and additional storage with potential for future finished living space. Enjoy ample parking
with the paved double driveway and oversized garage. Conveniently located near shopping,
restaurants, and recreation, with easy access to George Wright Reservation, Great Brook State Park,
and Russell Mill.
Listing Office: eXp Realty, Listing Agent: James Lynch
View Map
|
|
33 photo(s)
|
Pepperell, MA 01463
|
Sold
List Price
$799,000
MLS #
73496701
- Single Family
Sale Price
$792,000
Sale Date
7/1/26
|
| Rooms |
8 |
Full Baths |
2 |
Style |
Colonial |
Garage Spaces |
2 |
GLA |
2,628SF |
Basement |
Yes |
| Bedrooms |
3 |
Half Baths |
2 |
Type |
Detached |
Water Front |
No |
Lot Size |
1.84A |
Fireplaces |
1 |
Beautifully updated Colonial set on a private, wooded lot offering the perfect blend of space,
comfort, and modern functionality. The stunning oversized kitchen is the heart of the home,
featuring an expansive island, abundant cabinetry, stainless steel appliances, & seamless flow into
the dining and living areas—ideal for both everyday living and entertaining. The bright,
open-concept main level is enhanced by hardwood floors and a spacious family room with fireplace,
creating a warm and inviting atmosphere. Upstairs, the primary suite serves as a true retreat with a
spa-like en-suite bath complete with a soaking tub & separate shower, while additional generously
sized bedrooms provide flexibility for guests, office, or lifestyle needs. Multiple baths throughout
offer added convenience, and thoughtful features such as a mudroom, dedicated laundry area, and a
rare dog wash station elevate everyday living.
Listing Office: Keller Williams Realty-Merrimack, Listing Agent: Mary McCauley
View Map
|
|
18 photo(s)
|
Braintree, MA 02184
|
Sold
List Price
$749,000
MLS #
73505774
- Single Family
Sale Price
$800,000
Sale Date
7/1/26
|
| Rooms |
6 |
Full Baths |
2 |
Style |
Cape |
Garage Spaces |
1 |
GLA |
1,431SF |
Basement |
Yes |
| Bedrooms |
3 |
Half Baths |
0 |
Type |
Detached |
Water Front |
No |
Lot Size |
5,950SF |
Fireplaces |
1 |
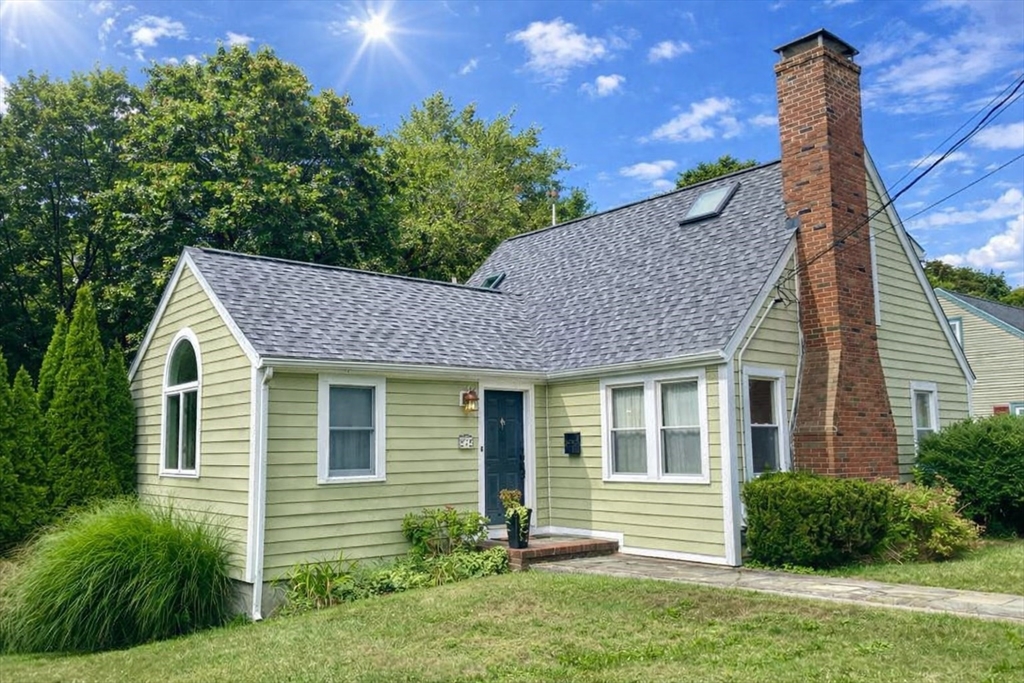
Picture-perfect Cape Cod just steps from East Middle School, offering effortless, low-maintenance
living w/HardiPlank siding + Azek trim. Inside, hardwood flrs lead to a bright open-concept kitchen
& dining area w/soaring cathedral ceilings, skylights, & seamless access to a large deck overlooking
a lush private retreat. A sun-filled living room w/a wood-burning FP adds warmth & charm. With 3 to
4 spacious BR's & 2 full spa-inspired BA's, this home blends comfort & style. Add'tl highlights:
basement storage with W/D, a fully fenced backyard w/no rear neighbors, a new roof in 2024, a newly
paved driveway in 2025, and a 1-car garage. This premier location features sidewalks leading to
local dining and Town Center, w/a short drive to booming Quincy Center and East Milton for shops,
restaurants, and bars. Enjoy outstanding commuter access to the Red Line, Commuter Rail, I-93, & Rte
3, along w/nearby Blue Hill Reservation & Meadow Park trails, all in the highly rated Hollis school
district.
Listing Office: Century 21 Elite Realty, Listing Agent: Jennifer Schneider
View Map
|
|
27 photo(s)
|
Lancaster, MA 01523
|
Sold
List Price
$525,000
MLS #
73505848
- Single Family
Sale Price
$530,000
Sale Date
7/1/26
|
| Rooms |
7 |
Full Baths |
2 |
Style |
Colonial |
Garage Spaces |
0 |
GLA |
2,063SF |
Basement |
Yes |
| Bedrooms |
4 |
Half Baths |
1 |
Type |
Detached |
Water Front |
No |
Lot Size |
14,375SF |
Fireplaces |
0 |
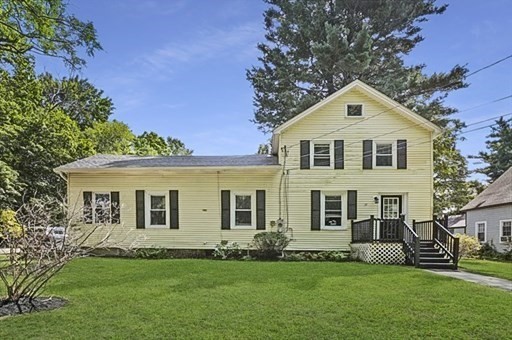
Beautifully renovated in 2021! Welcome to 29 Bennett Lane in Lancaster this 4 bedroom, 2.5 bath home
offers the perfect blend of space, comfort, and privacy. Tucked away on a private road, the setting
provides a peaceful retreat while still being conveniently located for commuters! Inside, you’ll
find a spacious and functional layout ideal for both everyday living and entertaining. The highlight
is the primary end suite, featuring a private full bath and walk-in closet, offering a true
sanctuary with ample space to unwind. Additional bedrooms are generously sized, providing
flexibility for family, guests, or a home office. The home also features additional unfinished attic
space, perfect for extra storage. Step outside and enjoy the serene surroundings, with a set-back
position that enhances privacy and curb appeal. Whether you're hosting gatherings or enjoying a
quiet evening at home, this property delivers the lifestyle you’ve been looking for.
Listing Office: Lamacchia Realty, Inc., Listing Agent: Kristy Schiavo
View Map
|
|
33 photo(s)
|
Millbury, MA 01527
|
Sold
List Price
$425,000
MLS #
73507703
- Single Family
Sale Price
$425,000
Sale Date
7/1/26
|
| Rooms |
5 |
Full Baths |
1 |
Style |
Ranch |
Garage Spaces |
0 |
GLA |
1,960SF |
Basement |
Yes |
| Bedrooms |
3 |
Half Baths |
0 |
Type |
Detached |
Water Front |
No |
Lot Size |
13,710SF |
Fireplaces |
0 |
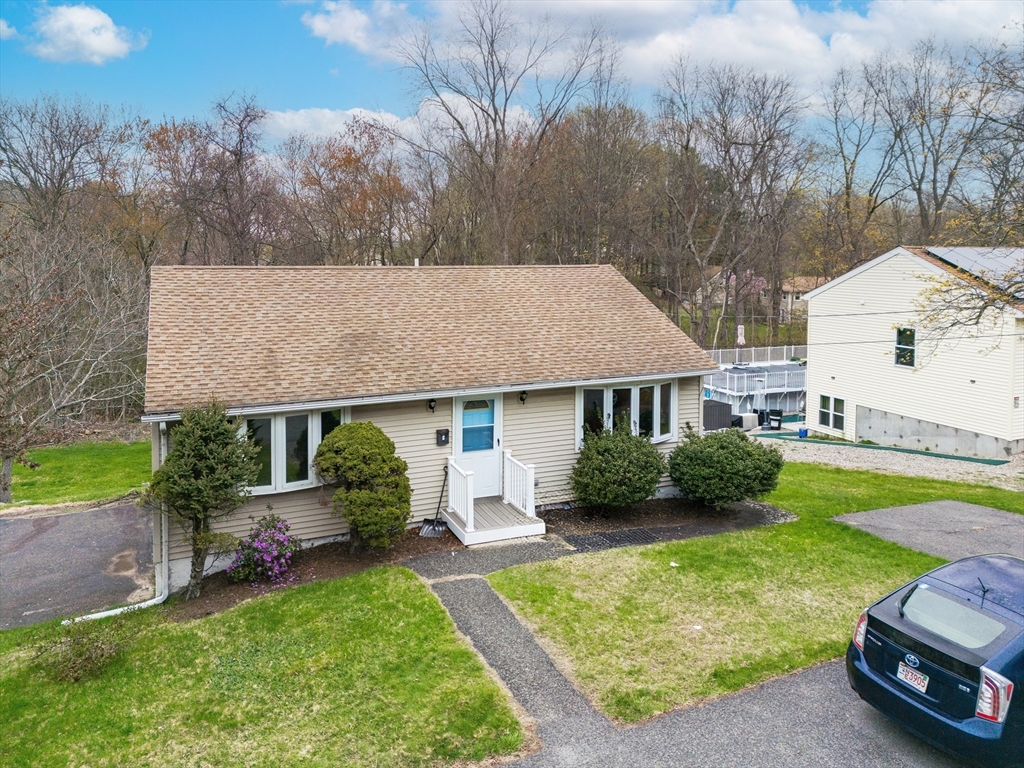
Presenting an exceptional opportunity at 7 Leslie Lane, Millbury, MA, a distinguished single-family
residence constructed in 1962, offering 1960 square feet of meticulously designed living space. This
property represents a harmonious blend of classic architectural principles and contemporary living,
set on a generous 13,710 square foot lot. This residence encompasses three well-proportioned
bedrooms, providing ample private accommodations. A full bathroom serves the household, thoughtfully
appointed to cater to daily needs. We invite you to schedule a private viewing to fully appreciate
the sophisticated charm and functional elegance of this remarkable property.
Listing Office: Here Realty LLC, Listing Agent: Kevin Sokolowski
View Map
|
|
35 photo(s)
|
Dedham, MA 02026
(Riverdale)
|
Sold
List Price
$849,000
MLS #
73511026
- Single Family
Sale Price
$855,000
Sale Date
7/1/26
|
| Rooms |
10 |
Full Baths |
2 |
Style |
Colonial |
Garage Spaces |
1 |
GLA |
1,918SF |
Basement |
Yes |
| Bedrooms |
4 |
Half Baths |
0 |
Type |
Detached |
Water Front |
No |
Lot Size |
6,739SF |
Fireplaces |
0 |
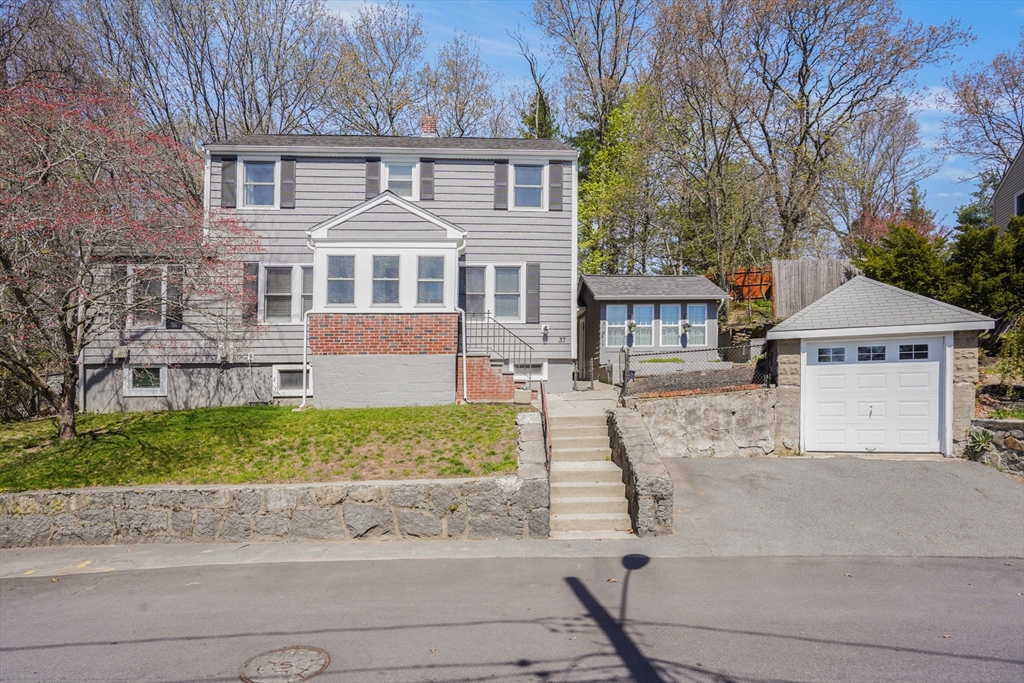
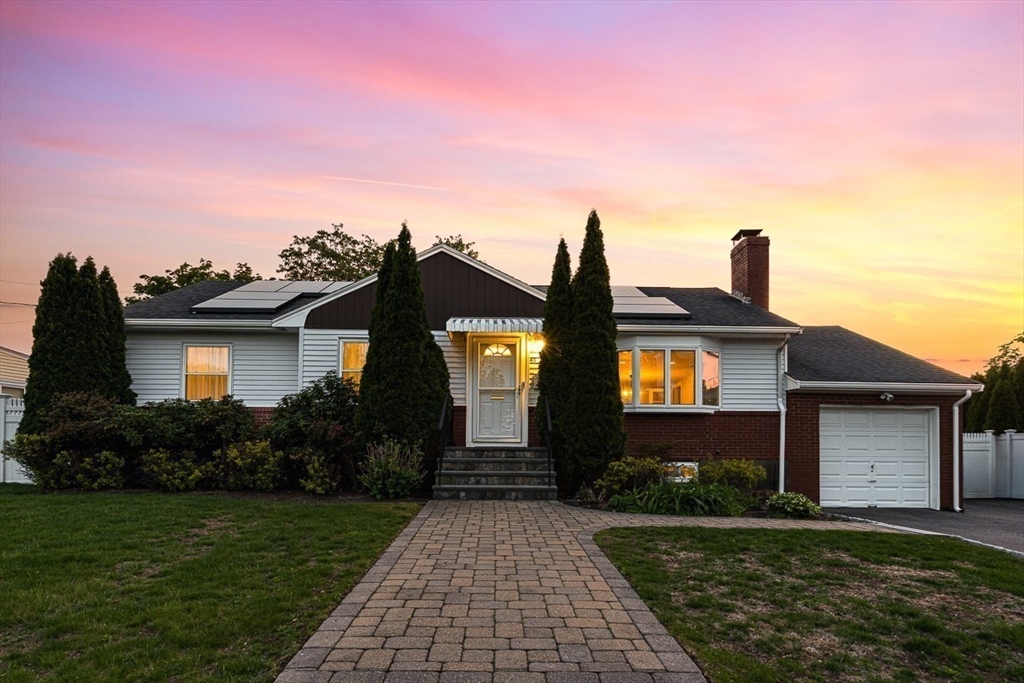
If you’ve been searching for a move-in ready Colonial in Dedham with flexible space and an easy
Boston commute, 37 Violet Ave delivers. Set in the Riverdale neighborhood near Noble & Greenough,
this 4-bedroom, 2-bath home blends classic charm with a layout designed for today’s lifestyle.The
main level offers hardwood floors, a bright living and dining area, and an updated kitchen with
granite countertops, island seating, and gas cooking. A first-floor bedroom or office sits next to a
full bath—ideal for guests, remote work, or flexible living.Upstairs are three comfortable bedrooms
and an updated bath, while the finished lower level adds bonus space for a media room, gym, or play
area.Outside, enjoy a fenced yard, enclosed porch, and detached 3-season room and detached
garage—minutes to highways, shopping, and commuter routes.Showings begin at the open house Saturday
5/2 11–1p and Sun 5/3 11-1p. Dont miss your opportunity to see it in person!
Listing Office: eXp Realty, Listing Agent: Melody Lau Quan
View Map
|
|
20 photo(s)
|
Newton, MA 02460-1107
(Newtonville)
|
Sold
List Price
$1,175,000
MLS #
73517084
- Single Family
Sale Price
$1,300,000
Sale Date
7/1/26
|
| Rooms |
6 |
Full Baths |
2 |
Style |
Ranch |
Garage Spaces |
1 |
GLA |
2,121SF |
Basement |
Yes |
| Bedrooms |
3 |
Half Baths |
0 |
Type |
Detached |
Water Front |
Yes |
Lot Size |
7,585SF |
Fireplaces |
1 |
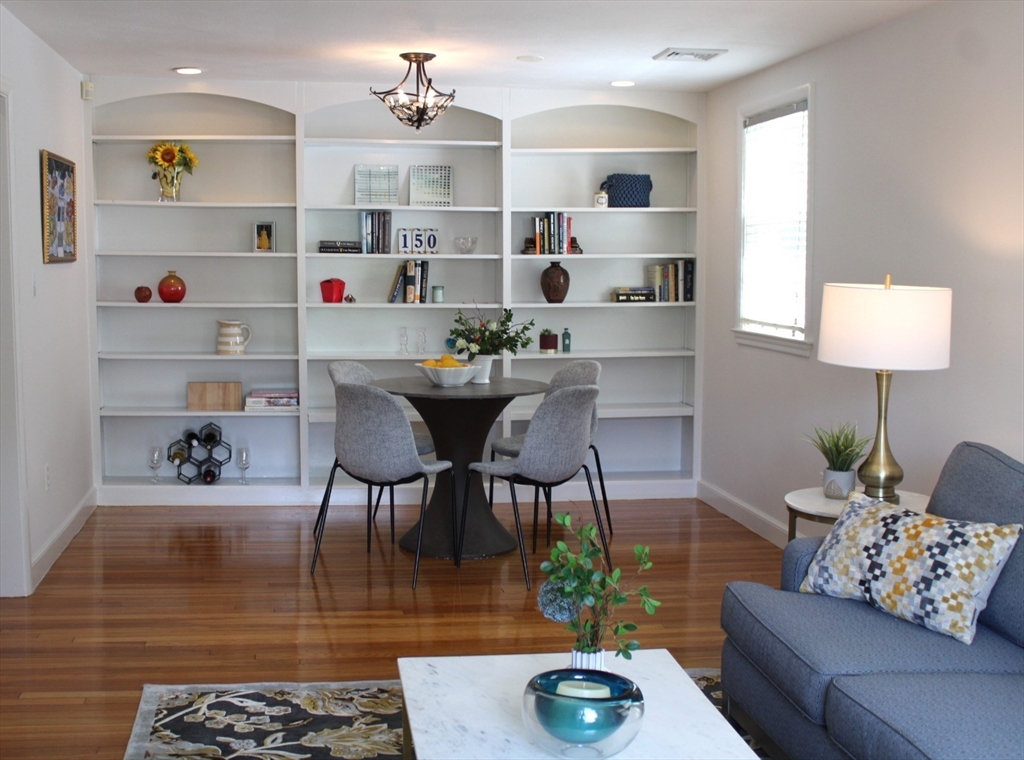
Tucked onto a quiet dead-end street directly across from the charm of Cheesecake Brook, this home
offers a rare connection to nature & community. Steps from your door, the Charles River Greenway
awaits, while Albemarle Fields, the new public pool, & the Horace Mann School (renovated for Fall
2026) are just blocks away. The main floor is centered around an expansive dining area that flows
seamlessly between a bright, fireplaced living room & a kitchen with peninsula. This level has 3
bedrooms, a full bathroom & a dedicated office nook for quiet work. High-visibility sightlines keep
the backyard in view from the main living space. The heated, finished lower level provides a massive
open room for play or guests, plus a 2nd full bathroom with laundry. Basement has a full egress
staircase to backyard. Enjoy the welcoming & fenced backyard with patio. 1 car garage parking & 5
additional spots. A picturesque retreat!
Listing Office: eXp Realty, Listing Agent: Chris Vietor Homes
View Map
|
|
14 photo(s)
|
Cambridge, MA 02138
|
Sold
List Price
$1,500,000
MLS #
73522057
- Single Family
Sale Price
$1,500,000
Sale Date
7/1/26
|
| Rooms |
5 |
Full Baths |
2 |
Style |
Ranch |
Garage Spaces |
0 |
GLA |
1,970SF |
Basement |
Yes |
| Bedrooms |
2 |
Half Baths |
0 |
Type |
Detached |
Water Front |
No |
Lot Size |
3,600SF |
Fireplaces |
0 |
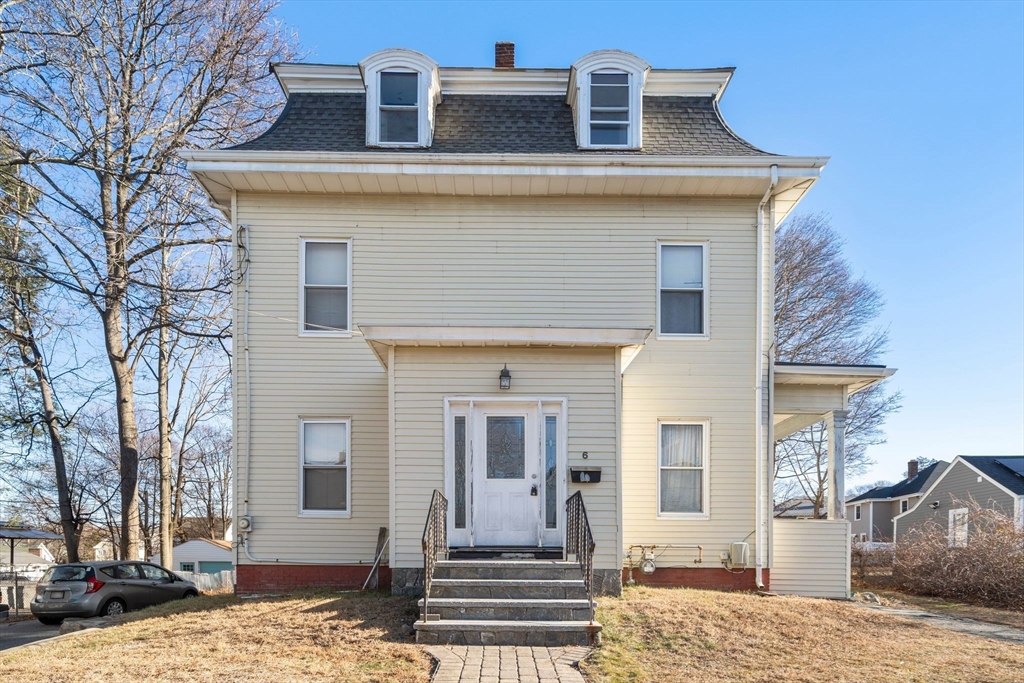
Nestled in one of Cambridge’s most desirable residential pockets, this home presents a rare
opportunity to own a detached, single-family ranch-style home that balances modern updates with
comfortable, functional living. It is more than just a house; it is a meticulously maintained home
that adapts to your lifestyle. With its turnkey main level, expansive finished lower level, separate
office space, and premium climate systems (central air conditioning and radiant heat on the main
level), it represents an incredible value. Beyond the interior, a private yard spanning 3600 square
feet extends the living space outdoors, offering a secluded environment for gardening, relaxation or
entertaining. You must come inside to totally appreciate just how terrific this gem of a house
is.
Listing Office: eXp Realty, Listing Agent: Team Impressa
View Map
|
|
18 photo(s)
|
Woburn, MA 01801
|
Sold
List Price
$549,900
MLS #
73479771
- Single Family
Sale Price
$625,000
Sale Date
6/30/26
|
| Rooms |
11 |
Full Baths |
1 |
Style |
Colonial |
Garage Spaces |
0 |
GLA |
3,084SF |
Basement |
Yes |
| Bedrooms |
4 |
Half Baths |
0 |
Type |
Detached |
Water Front |
No |
Lot Size |
12,632SF |
Fireplaces |
0 |
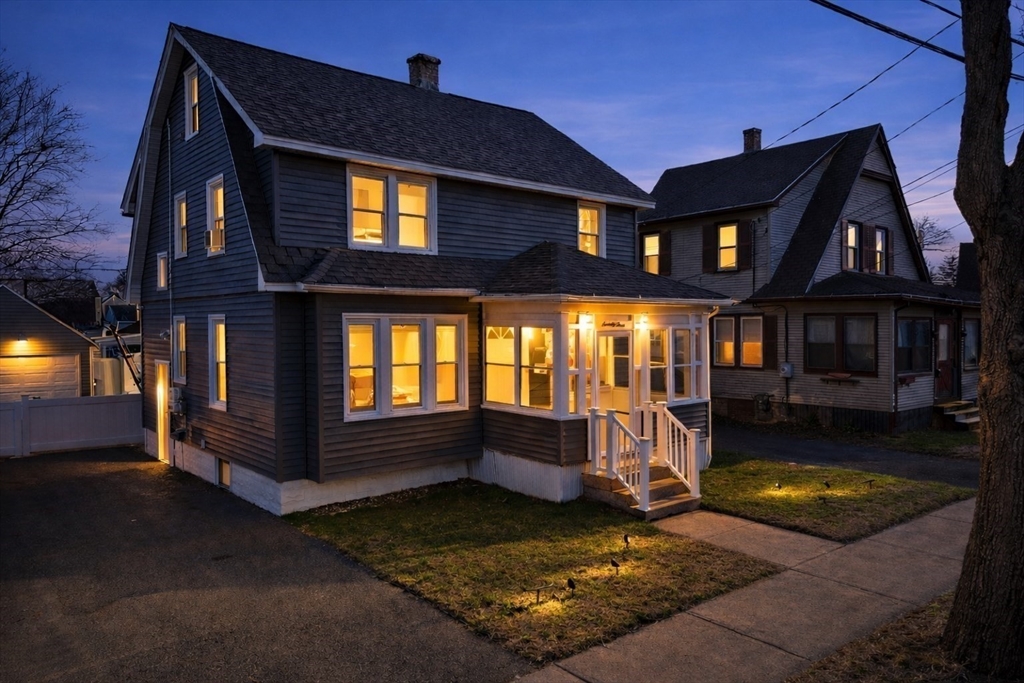
ATTENTION INVESTORS FLIPPERS and CONTRACTORS!! This 4-bedroom 2 bath (public record has it as 1
bath) Colonial home is ready for a rehab. First floor has 2 kitchens, bedroom, full bathroom, dining
room, living room and laundry. Second floor has 3 bedrooms and a full bathroom. 3rd floor has 2
bonus rooms that could be used as bedrooms and an unfinished bathroom. With over 3,000sqft, 11 rooms
and the potential for more bedrooms and baths, this is truly a diamond in the rough! Only minutes
from the highway, fenced in yard, driveway, vinyl sided and roof is newer but small flat roof needs
to be replaced. Home is heated by gas forced hot water radiators. This home is in need of more than
just some elbow grease. Perfect project for someone looking to build major equity .... Being sold AS
IS - AS SEEN. Will not pass FHA or VA. Seller would prefer cash buyer or private lending.
Listing Office: RE/MAX Real Estate Center, Listing Agent: Dennis Leandres
View Map
|
|
35 photo(s)
|
Springfield, MA 01104
|
Sold
List Price
$330,000
MLS #
73498910
- Single Family
Sale Price
$320,000
Sale Date
6/30/26
|
| Rooms |
6 |
Full Baths |
1 |
Style |
Colonial |
Garage Spaces |
1 |
GLA |
1,258SF |
Basement |
Yes |
| Bedrooms |
3 |
Half Baths |
2 |
Type |
Detached |
Water Front |
No |
Lot Size |
5,001SF |
Fireplaces |
0 |
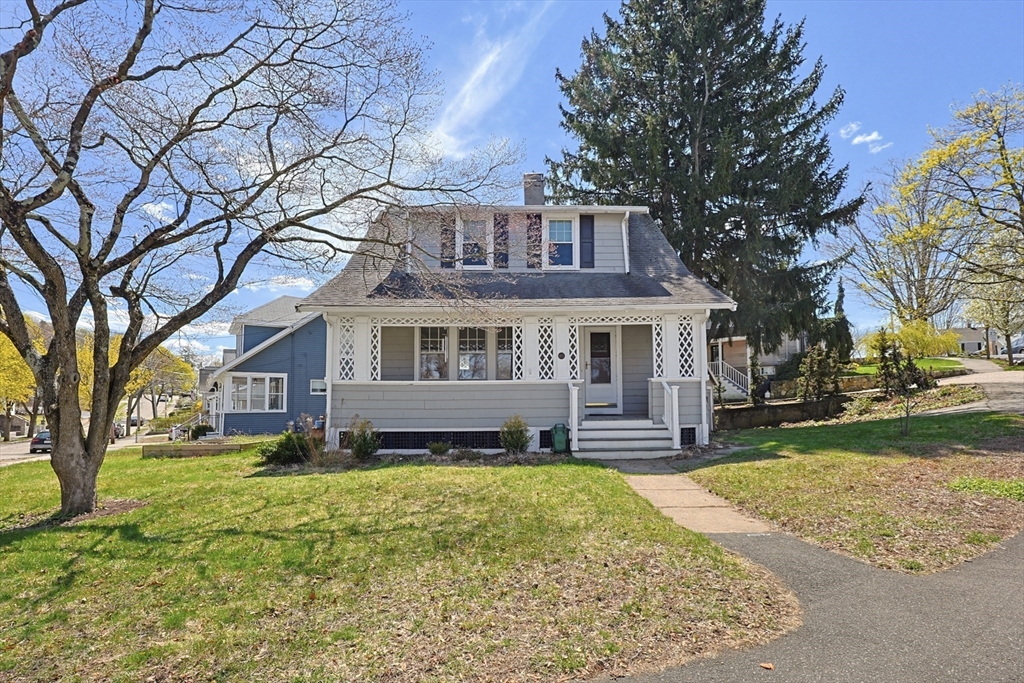
Completely remodeled and very spacious Colonial! A charming enclosed front porch welcomes you into a
bright living room and formal dining area, perfect for everyday living and entertaining. The updated
kitchen features stone countertops, modern lighting, and stylish vinyl flooring throughout the first
floor and second floor. Convenient access to the basement from both the kitchen and Dining area,
offering laundry, a newer water heater, and a clean sealed concrete floor. Upstairs includes three
bedrooms with updated floors and a full bath with tub. A rear enclosed porch leads to a private
fenced backyard with a deck overlooking an above ground pool with cabana and green space. Detached
garage and driveway for up to 4 cars complete this move-in ready home is an ideal starter home with
space, updates, and room to grow.
Listing Office: Mathieu Newton Sotheby's International Realty, Listing Agent:
Ivonne Garcia
View Map
|
|
31 photo(s)
|
Quincy, MA 02170
|
Sold
List Price
$700,000
MLS #
73506197
- Single Family
Sale Price
$730,000
Sale Date
6/30/26
|
| Rooms |
6 |
Full Baths |
1 |
Style |
Cape |
Garage Spaces |
1 |
GLA |
1,506SF |
Basement |
Yes |
| Bedrooms |
3 |
Half Baths |
0 |
Type |
Detached |
Water Front |
No |
Lot Size |
5,420SF |
Fireplaces |
1 |
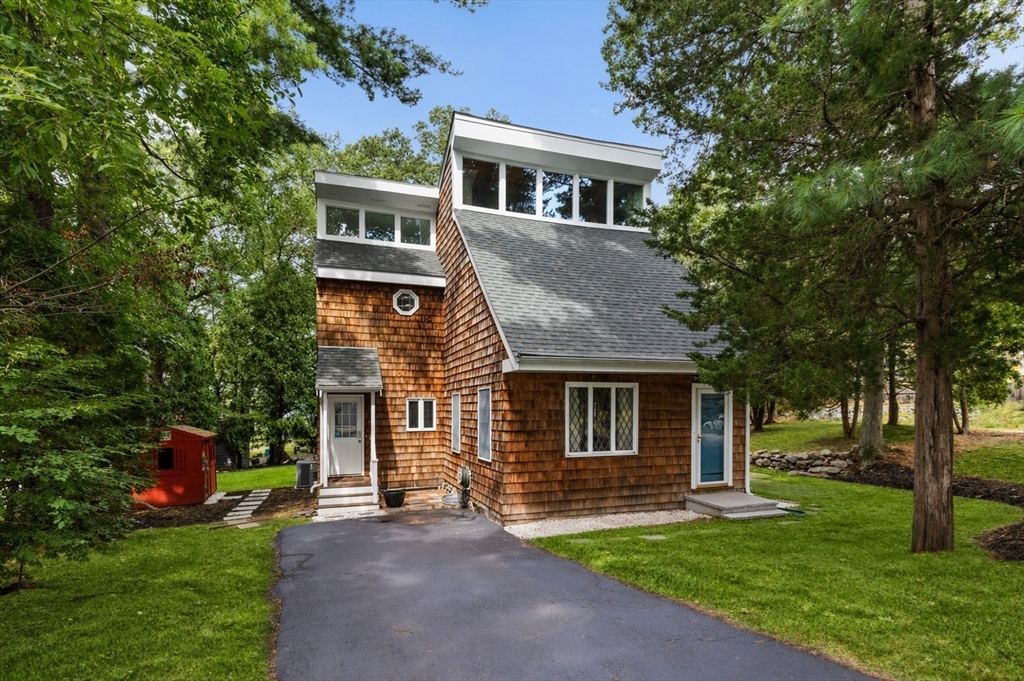
Wollaston living at its best - close to the T, Andrews Playground, and with the beach nearby, this
classic 1930 Cape has the character and location that rarely line up. Natural light moves through
the house all day from every angle, hardwood floors anchor the main level, and a wood-burning
fireplace makes the living room the kind of space people gather in. Three bedrooms and the updated
full bath upstairs feel spacious. New mini-splits handle day-to-day heating and cooling with app
control; oil heat serves as backup. There are updated windows throughout most of the home, a 200-amp
panel and a 11kW EV charger already in place. Finished space in the basement adds flex space.
Outside you'll find a detached garage, a great farmer's porch and a surprisingly private-feeling
backyard. This is a neighborhood we know you will love, close to it all, but feels like
home.
Listing Office: Coldwell Banker Realty, Listing Agent: Ashima Scripp
View Map
|
|
27 photo(s)
|
Lexington, MA 02421-6610
|
Sold
List Price
$1,369,000
MLS #
73506824
- Single Family
Sale Price
$1,250,000
Sale Date
6/30/26
|
| Rooms |
5 |
Full Baths |
2 |
Style |
Contemporary |
Garage Spaces |
0 |
GLA |
1,967SF |
Basement |
Yes |
| Bedrooms |
3 |
Half Baths |
0 |
Type |
Detached |
Water Front |
No |
Lot Size |
9,026SF |
Fireplaces |
1 |
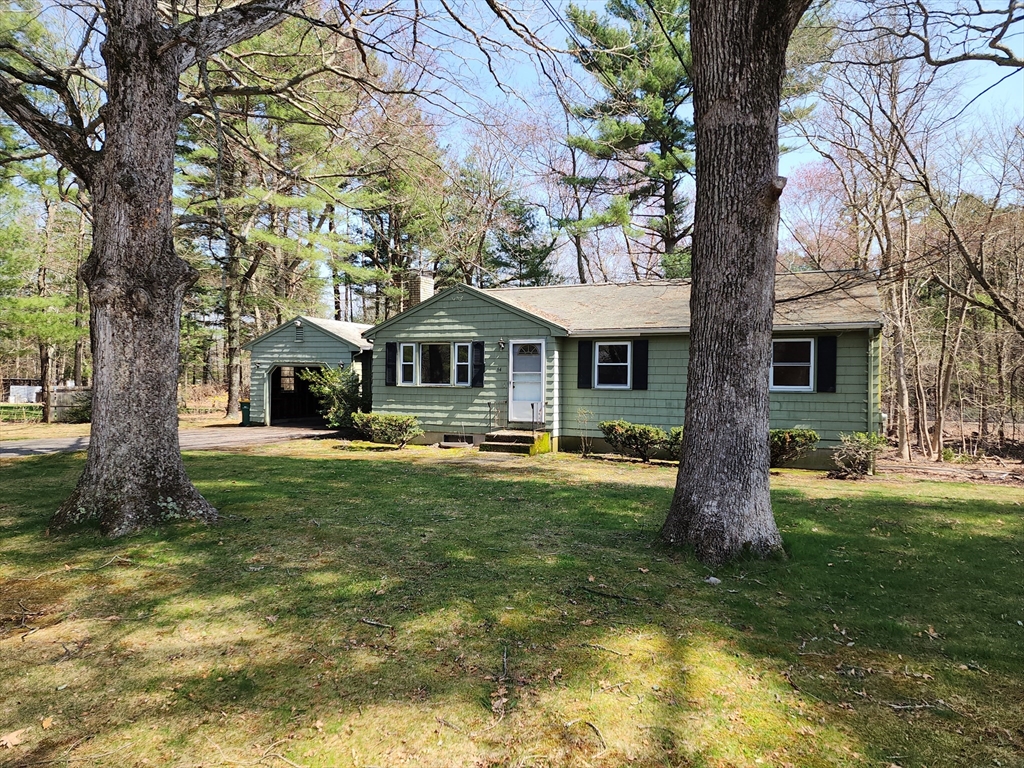
Unparalleled architectural move-in-ready home on a desirable corner lot. Blending modern comfort
with/ inviting warmth & convenience for everyday living. Open floor plan w/ bright, fireplaced
living room, cathedral ceilings & beautiful hardwood floors—perfect for entertaining. Updated
kitchen w/ granite countertops & SS appliances. The dining room features sliding doors that open to
the patio, extending your entertaining space outdoors. 1st floor includes 2 BDS & full BA. Upstairs,
retreat to your primary suite complete with/ a sunlit walk-in closet, desk/work nook, ensuite BA, &
private deck—ideal for morning coffee or evening relaxation. Laundry room offers convenience &
functionality w/ storage space, closet, & built-in ironing board. Outside, enjoy dining al fresco on
the patio & shed for gardening tools & outdoor gear. With easy access to Routes 2, 3 & 95 and
moments away from Lexington Center, Poor Farm trails, Bike Path, Rec Center, restaurants, shops,
schools, and much more.
Listing Office: Compass, Listing Agent: Peter Rooney
View Map
|
|
42 photo(s)
|
Mansfield, MA 02048
(West Mansfield)
|
Sold
List Price
$449,900
MLS #
73507866
- Single Family
Sale Price
$450,000
Sale Date
6/30/26
|
| Rooms |
6 |
Full Baths |
1 |
Style |
Ranch |
Garage Spaces |
1 |
GLA |
994SF |
Basement |
Yes |
| Bedrooms |
3 |
Half Baths |
0 |
Type |
Detached |
Water Front |
No |
Lot Size |
30,373SF |
Fireplaces |
1 |
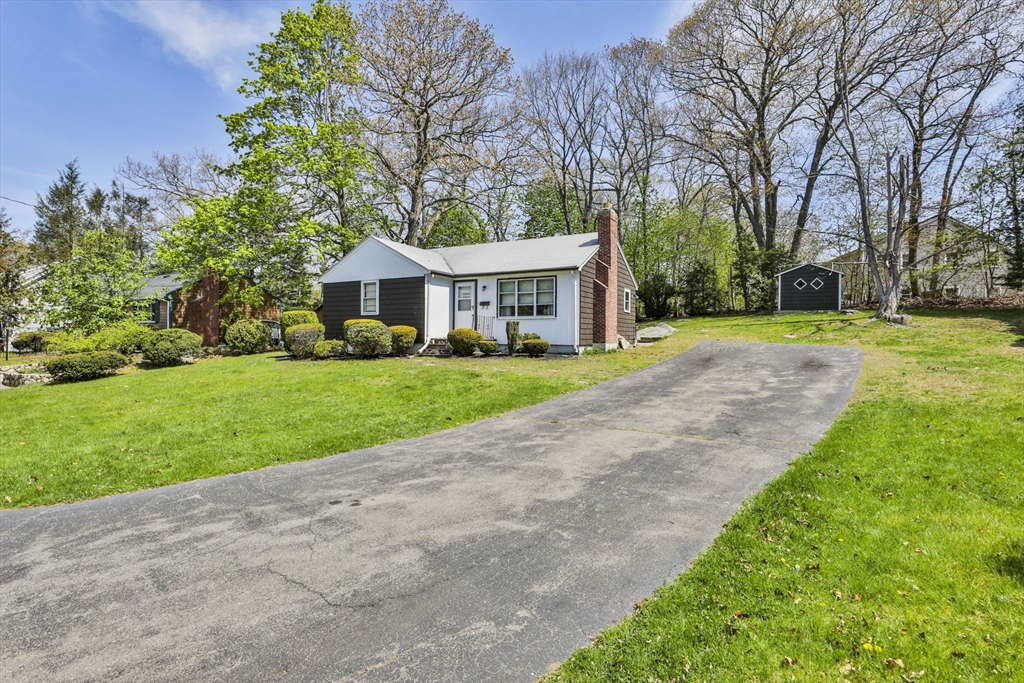
Opportunity knocks at 64 Otis Street in Mansfield. This 3-bedroom, 1-bath ranch sits on a spacious
0.7-acre wooded lot and offers incredible potential for the right buyer. Built with solid
construction but largely untouched since the 1970s, this is a true cosmetic fixer upper ready for
your vision. Ideal for first-time buyers or investors looking to build equity, the home is well
suited for an FHA 203(k) rehabilitation loan or cash buyers. Property will require a new septic
system, creating a chance to modernize from the ground up. Conveniently located near the Old Country
Store and the Mansfield commuter rail for easy access to Boston. The home backs up to the commuter
rail line and offers a private, natural setting. Bring your ideas and unlock the potential.
Listing Office: Lakefront Living Realty, LLC, Listing Agent: Scott Freerksen
View Map
|
|
26 photo(s)
|
Milton, MA 02186
|
Sold
List Price
$899,000
MLS #
73513537
- Single Family
Sale Price
$1,010,000
Sale Date
6/30/26
|
| Rooms |
6 |
Full Baths |
2 |
Style |
Ranch |
Garage Spaces |
0 |
GLA |
972SF |
Basement |
Yes |
| Bedrooms |
2 |
Half Baths |
0 |
Type |
Detached |
Water Front |
No |
Lot Size |
13,865SF |
Fireplaces |
2 |
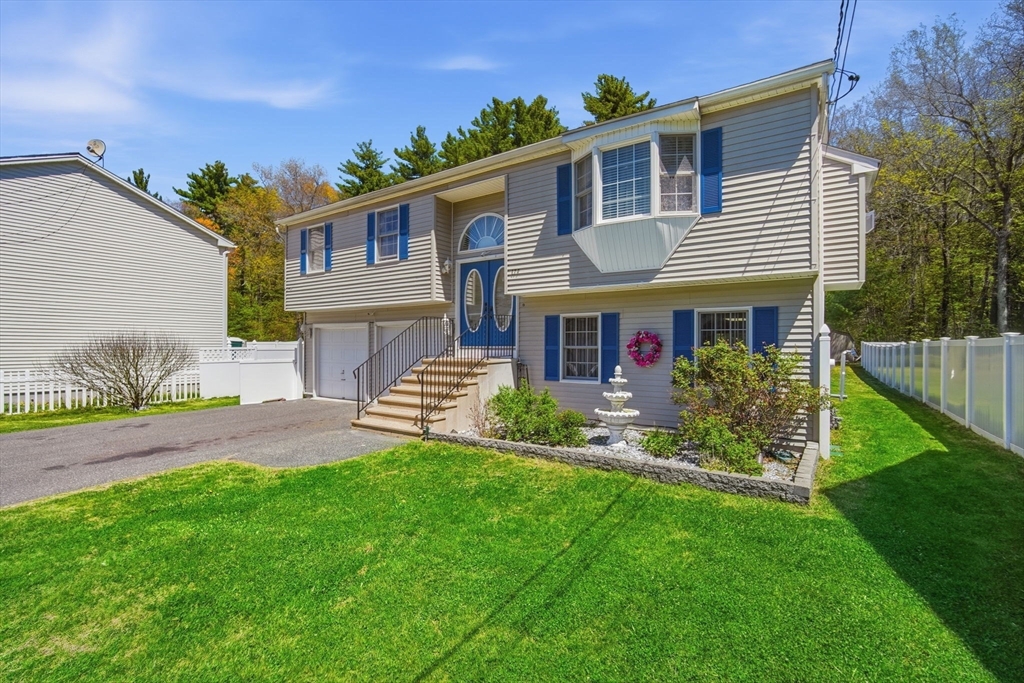
Some lots come along once in a generation. Set on a quiet cul-de-sac in the heart of the Cunningham
Park neighborhood, 134 Gerald Road offers a rare 0.32-acre lot surrounded by significant single
family homes in one of East Milton's most established and sought after pockets. The existing 1954
ranch has been a cherished family home for decades and is being offered as-is, presenting a
compelling opportunity for a buyer ready to renovate extensively or build new construction to suit.
The location checks every box: minutes to I-93, steps from the trails and fields of Cunningham Park
and close to East Milton Square dining. Set on a dead end street, with no cut through traffic in a
mature neighborhood surrounded by $2M+ homes with an irreplaceable setting. The address does the
heavy lifting, bring your vision!
Listing Office: William Raveis R.E. & Home Services, Listing Agent: Cahill+Co.
Team
View Map
|
|
39 photo(s)
|
Springfield, MA 01129
|
Sold
List Price
$399,000
MLS #
73515301
- Single Family
Sale Price
$415,000
Sale Date
6/30/26
|
| Rooms |
7 |
Full Baths |
2 |
Style |
Raised
Ranch |
Garage Spaces |
2 |
GLA |
1,164SF |
Basement |
Yes |
| Bedrooms |
3 |
Half Baths |
0 |
Type |
Detached |
Water Front |
No |
Lot Size |
11,286SF |
Fireplaces |
1 |
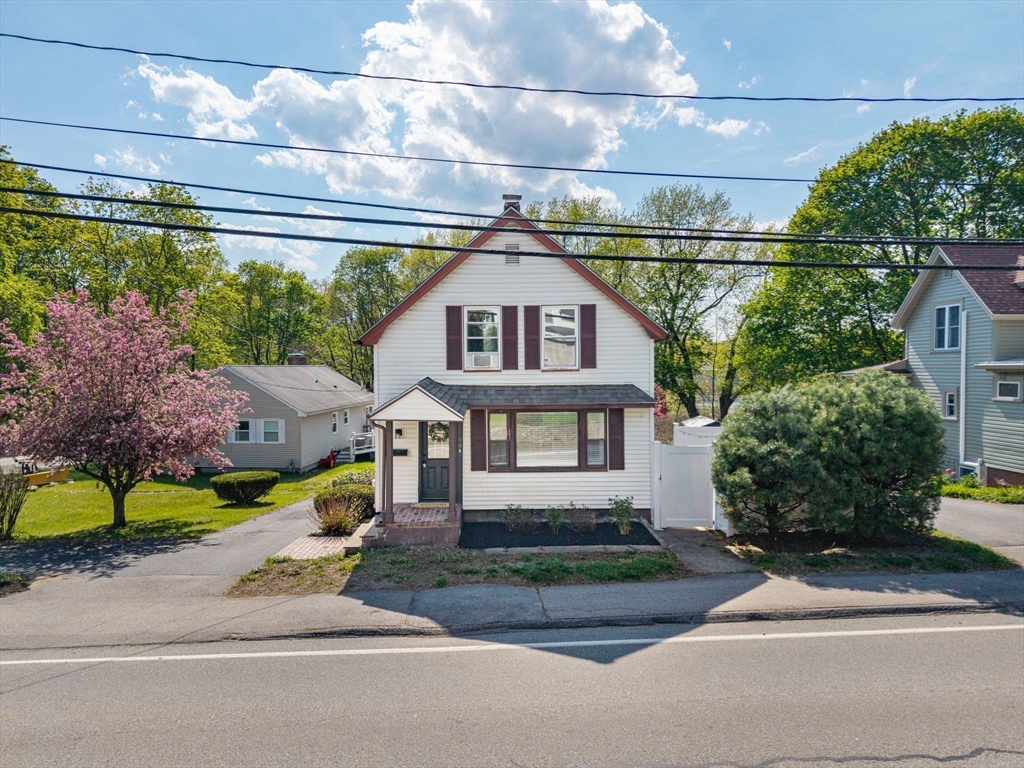
Well cared for 7 room Raised Ranch set on a dead-end street with a large private yard! Spacious open
floor plan features a kitchen with center island, breakfast bar, and oversized dining area with
slider to deck, all open to the living room with cathedral ceiling and fireplace creating the
perfect space for entertaining. Hardwood floors throughout the family room and bedrooms, with tile
flooring in the kitchen and baths. Primary bedroom offers direct access to the full bath. Finished
lower level includes a family room, game room with slider to backyard, and full bath offering great
potential for an in-law setup, guest suite, or extended living area. Move-in ready home with
versatile living space inside and out! Newer: Hot water tank 2021, Roof 2021, generator and
Inground sprinklers front and back.
Listing Office: Berkshire Hathaway HomeServices Realty Professionals, Listing Agent:
The Denise DeSellier Team
View Map
|
|
38 photo(s)
|
Hudson, MA 01749
|
Sold
List Price
$499,000
MLS #
73516401
- Single Family
Sale Price
$505,000
Sale Date
6/30/26
|
| Rooms |
6 |
Full Baths |
1 |
Style |
Colonial |
Garage Spaces |
0 |
GLA |
1,115SF |
Basement |
Yes |
| Bedrooms |
3 |
Half Baths |
0 |
Type |
Detached |
Water Front |
No |
Lot Size |
10,890SF |
Fireplaces |
0 |
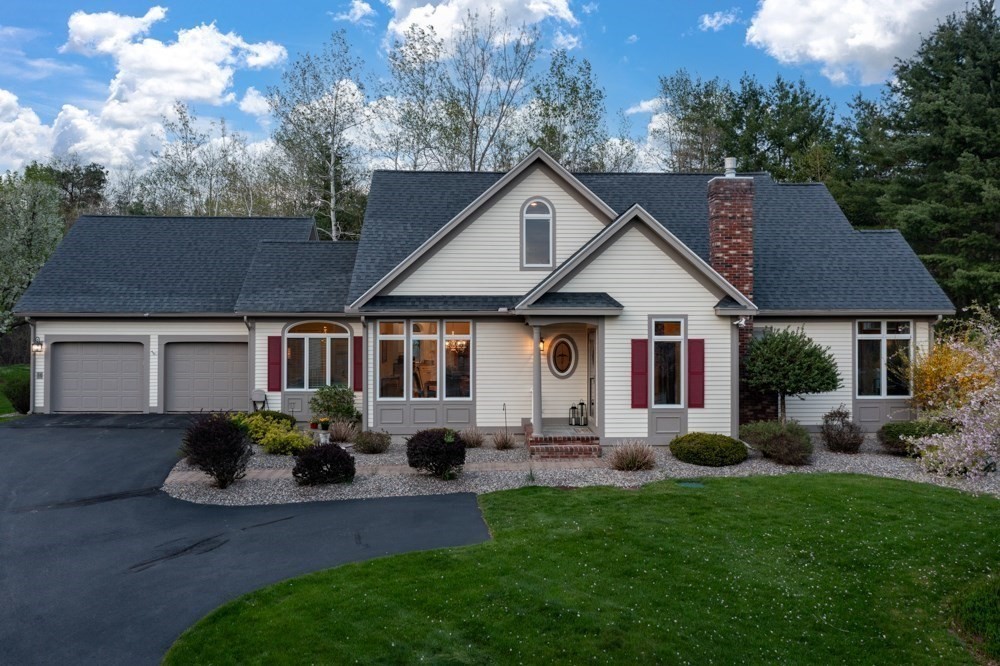
Welcome to 90 Manning Street in beautiful Hudson, MA. This charming Colonial is full of character
and has been recently renovated. Built in 1900 and lovingly maintained, this 3-bedroom, 1-bath home
has the most beautiful and thoughtful updates while keeping the charm of the original home. The
bright first floor features a welcoming living room with picture window, a dedicated dining room,
and an updated eat-in kitchen with butcher block counters and stainless steel appliances. The
spacious full bath also is fully renovated. Upstairs offers three nicely sized bedrooms. A full
unfinished basement with walkout access provides amazing storage. Outside, enjoy a fully fenced yard
with two patios perfect for relaxing or entertaining. Public water/sewer and natural gas. Minutes to
Hudson’s vibrant downtown, restaurants, shops, and commuter routes, this is a fantastic opportunity.
Showings start at the Open Houses May 16th & May 17th from 11:00am-12:30pm. You don't want to miss
this one!
Listing Office: eXp Realty, Listing Agent: Kimberley Tufts
View Map
|
|
42 photo(s)
|
Salem, NH 03079
|
Sold
List Price
$949,900
MLS #
73519242
- Single Family
Sale Price
$1,000,000
Sale Date
6/30/26
|
| Rooms |
7 |
Full Baths |
2 |
Style |
Contemporary |
Garage Spaces |
2 |
GLA |
2,400SF |
Basement |
Yes |
| Bedrooms |
2 |
Half Baths |
1 |
Type |
Detached |
Water Front |
No |
Lot Size |
15,682SF |
Fireplaces |
1 |
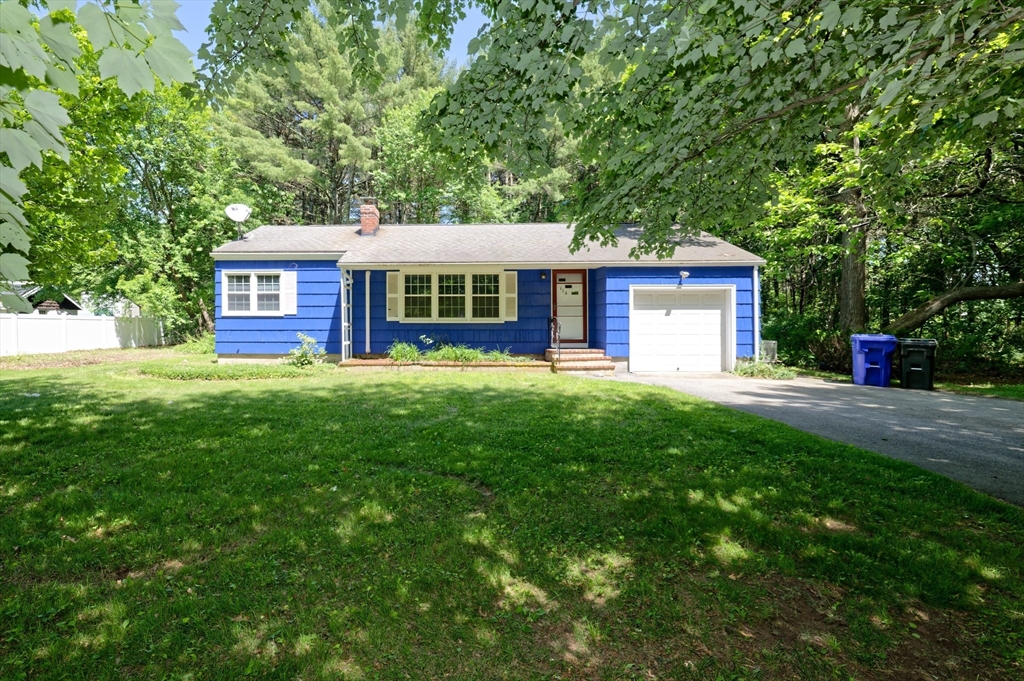
Rare offering in the highly coveted Hawkins Glen community. Custom built with meticulous attention
to every detail on a picturesque cul de cac lot. One of a kind floorplan is ideal for any lifestyle.
Inviting covered front entryway into sun-drenched two story foyer. Comfortable living room with
decorative lighting and sliders to oversized deck. Dining room with walls of windows accented with
transoms and hardwood floor throughout the main level. Crisp tall white kitchen cabinetry with
neutral granite tops, overflows into sunroom with more walls of windows. Access to a private
courtyard with paver patio surrounded by vinyl fencing and natural wooded views. First floor primary
en suite is highlighted by french doors to deck. Expansive dressing and bath area with double sinks,
an oversized walk in shower and jetted tub with a true spa like vibe. 2nd level loft, bedroom and
bath offer more bonus space. Enjoy exceptional amenities with clubhouse, pool, lake and walking
trails. A true gem!
Listing Office: William Raveis R.E. & Home Services, Listing Agent: Christine Saba
View Map
|
|
28 photo(s)
|
Hopedale, MA 01747
|
Sold
List Price
$350,000
MLS #
73531484
- Single Family
Sale Price
$380,000
Sale Date
6/30/26
|
| Rooms |
5 |
Full Baths |
1 |
Style |
Ranch |
Garage Spaces |
1 |
GLA |
963SF |
Basement |
Yes |
| Bedrooms |
2 |
Half Baths |
0 |
Type |
Detached |
Water Front |
No |
Lot Size |
25,221SF |
Fireplaces |
1 |
**OFFER DEADLINE SET for Saturday 6/13/26 at 12pm** Great opportunity to enter the housing market
OR downsize to single-level living! Set on a .58-acre wooded lot, this two-bedroom ranch offers
hardwood floors throughout much of the home, fresh paint, updated lighting, and a bright living room
featuring a fireplace with sconce lighting. The kitchen opens to a three-season porch overlooking
the private backyard and provides access to the attached one-car garage. Two bedrooms, a full bath,
and a partially finished room in the basement adds extra space for work, hobbies, or recreation.
Ductless mini-splits provide efficient heating and cooling. Oil tank replaced in 2016. A backup
generator will remain for the new owner. While the kitchen and bath could benefit from updating,
this home offers a solid opportunity to build equity and make it your own.
Listing Office: ERA Key Realty Services, Listing Agent: Cheryl Eidinger-Taylor
View Map
|
|
42 photo(s)
|
Marlborough, MA 01752
|
Sold
List Price
$899,900
MLS #
73502619
- Single Family
Sale Price
$899,900
Sale Date
6/29/26
|
| Rooms |
10 |
Full Baths |
2 |
Style |
Colonial |
Garage Spaces |
2 |
GLA |
3,782SF |
Basement |
Yes |
| Bedrooms |
4 |
Half Baths |
1 |
Type |
Detached |
Water Front |
No |
Lot Size |
26,420SF |
Fireplaces |
1 |
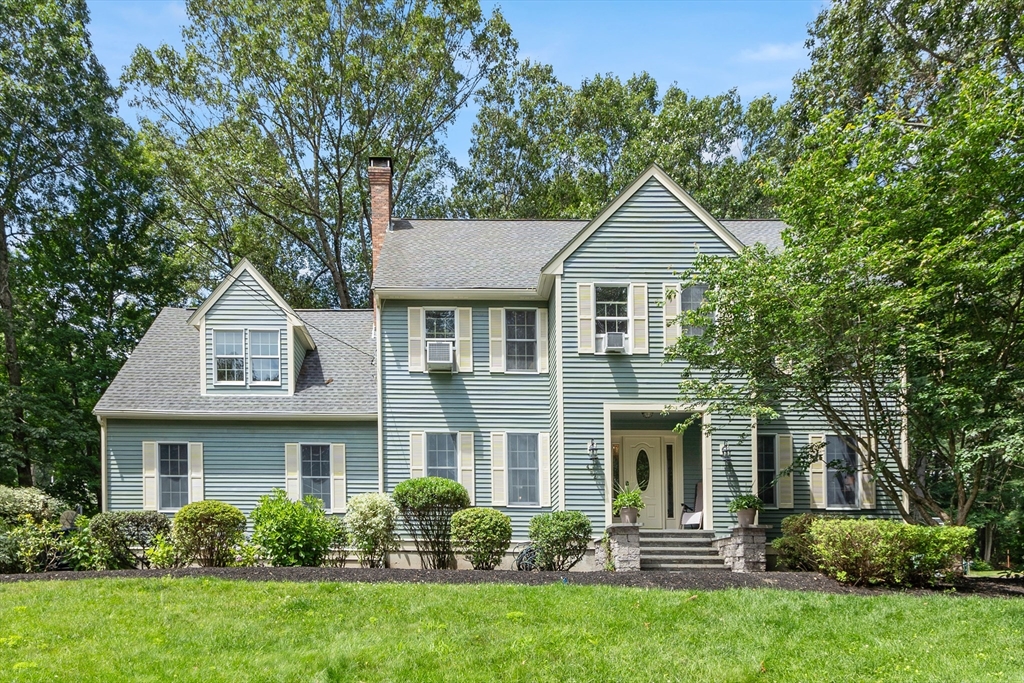
Elegant, professionally landscaped home with a newly paved walkway and front steps leading to a
grand tiled foyer. The main level showcases a beautifully designed kitchen, formal living and dining
rooms with hardwood floors, and a generous family room with plush carpet and wood-burning stove. The
gourmet eat-in kitchen features granite countertops, abundant cabinetry, pantry, induction cooktop,
and a dedicated desk area. A new slider opens to a stunning outdoor living space with granite steps,
firepit, and a fully appointed outdoor kitchen with stainless steel grill and seating—perfect for
entertaining. The second floor offers four freshly painted, carpeted bedrooms, along with a guest
bath and laundry. Retreat to the luxurious primary suite with walk-in closet and spa-inspired bath
featuring glass-tile shower, soaking tub, heated floors, sound system, and towel warmer. An equipped
gym or office and third-floor game room complete this exceptional residence.Golf courses & hiking
nearby.
Listing Office: Coldwell Banker Realty - Worcester, Listing Agent: David Danehy
View Map
|
|
42 photo(s)
|
Shrewsbury, MA 01545-4644
|
Sold
List Price
$629,000
MLS #
73510948
- Single Family
Sale Price
$629,000
Sale Date
6/29/26
|
| Rooms |
7 |
Full Baths |
2 |
Style |
Cape |
Garage Spaces |
0 |
GLA |
1,558SF |
Basement |
Yes |
| Bedrooms |
5 |
Half Baths |
0 |
Type |
Detached |
Water Front |
No |
Lot Size |
13,548SF |
Fireplaces |
0 |
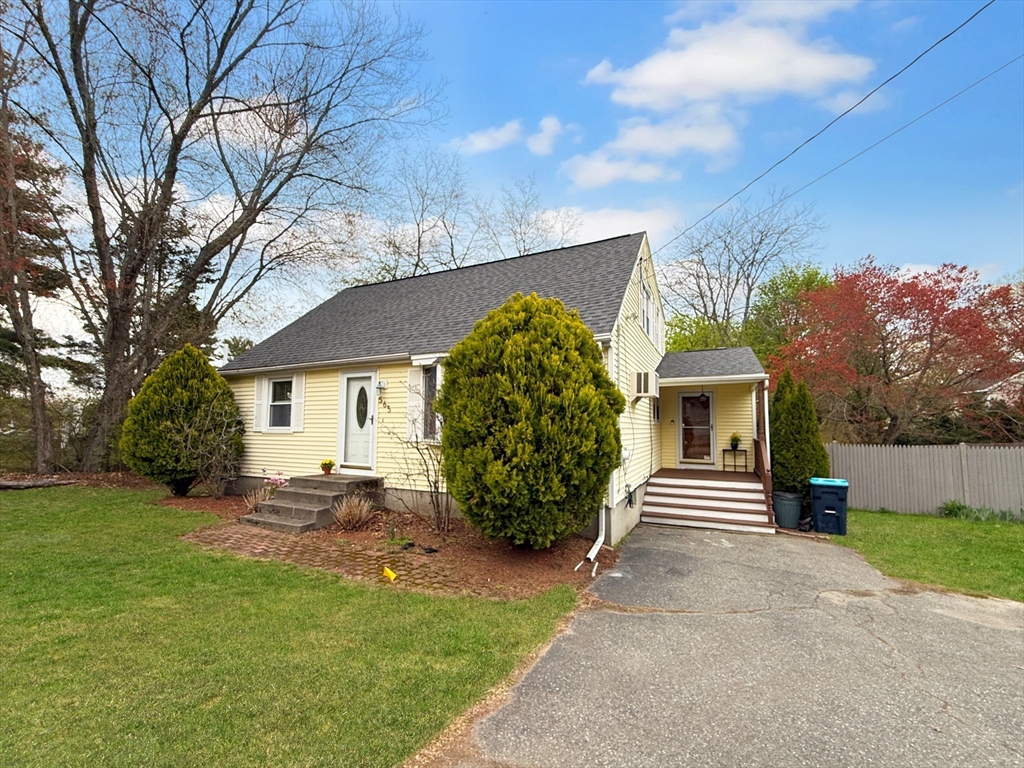
Don’t be deceived by its appearance! This cape style home with extended shed dormer offers
comfortable living with 5 bedrooms. Two bedrooms with a full bath on the first floor provide the
convenience of ground level living. These bedrooms and the living room have beautiful hardwood
flooring. Spacious kitchen with granite countertops has a dining area. Additional 3 bedrooms and a
full bath with shower are on the second floor. Walking to your upstairs bedroom, you can grab one of
your favorite books from the built-in bookshelves along the stairways. The benefit of a fenced-in
flat yard can be countless - a safe place to play for your children (especially with the swing set),
an extension of your deck when hosting a large party, or simply a quiet place to wind down.
Conveniently located close to Rt. 9 and Rt. 20 with easy access to various shopping, dining, and
everyday amenities. Don’t miss this opportunity to own a beautiful home at a prime location in the
desirable Shrewsbury!
Listing Office: StartPoint Realty, Listing Agent: Hui Joseph Zou
View Map
|
|
Showing listings 1801 - 1850 of 3083:
First Page
Previous Page
Next Page
Last Page
|