Home
Single Family
Condo
Multi-Family
Land
Commercial/Industrial
Mobile Home
Rental
All
Show Open Houses Only
Showing listings 51 - 100 of 353:
First Page
Previous Page
Next Page
Last Page
1 photo(s)
|
Salisbury, MA 01952
(Salisbury Beach)
|
Under Agreement
List Price
$929,900
MLS #
73437415
- Condo
|
| Rooms |
6 |
Full Baths |
3 |
Style |
Attached |
Garage Spaces |
2 |
GLA |
1,650SF |
Basement |
No |
| Bedrooms |
3 |
Half Baths |
1 |
Type |
Condominium |
Water Front |
No |
Lot Size |
0SF |
Fireplaces |
1 |
| Condo Fee |
$275 |
Community/Condominium
Saltwater Landing
|
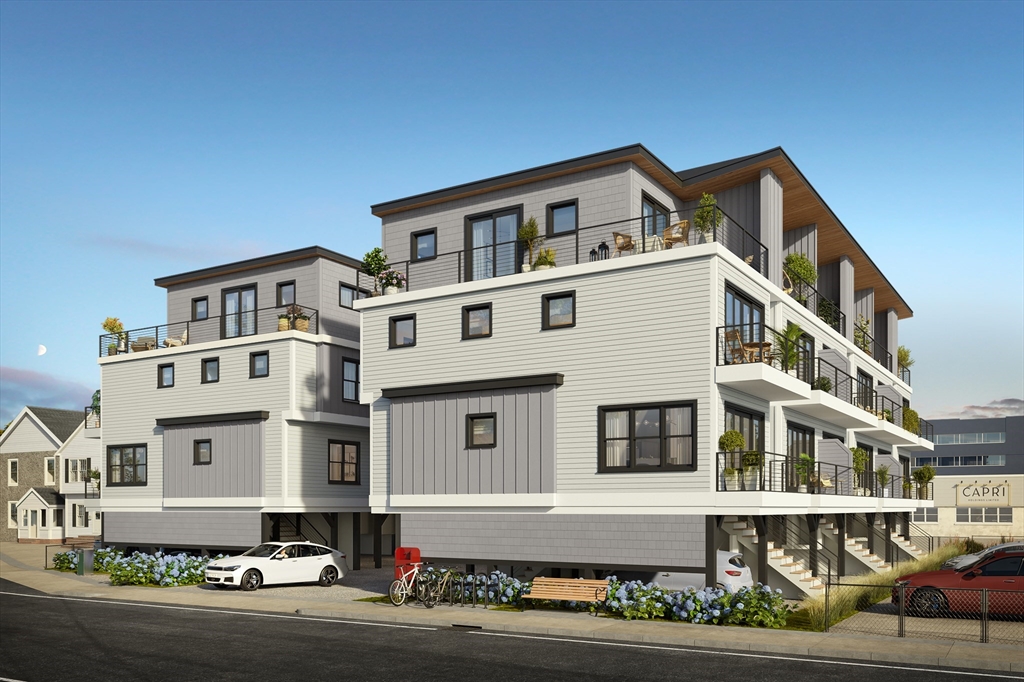
**Investment opportunity!** Whether you’re a savvy homeowner or investor, this is your time to buy
in Salisbury. Saltwater Landing, the beach’s Premier New Luxury Development by a reputable builder,
is ideally located in the vibrant center steps from dining, shopping, and entertainment. This
tri-level residence offers 1,650+ SQFT with 3 bedrooms and 3.5 baths. The main level features
open-concept living, dining, and kitchen with powder room plus a private balcony. The second level
includes two spacious bedrooms, two full baths, laundry, and a private balcony. The third-level
suite offers a spa-inspired bath and private balcony with media hookups and ocean views. Enjoy 366+
SQFT of private outdoor living on a spectacular roof deck with panoramic views. Includes two covered
parking spaces and EV charging. Be part of Salisbury’s revitalization, on the forefront of Big Block
development, minutes to Newburyport and Portsmouth—join this coastal renaissance!
Listing Office: eXp Realty, Listing Agent: Teagan Gaeta
View Map

|
|
42 photo(s)
|
Methuen, MA 01844-1268
|
New
List Price
$948,000
MLS #
73588065
- Condo
|
| Rooms |
8 |
Full Baths |
3 |
Style |
Detached |
Garage Spaces |
2 |
GLA |
2,875SF |
Basement |
Yes |
| Bedrooms |
3 |
Half Baths |
0 |
Type |
Condominium |
Water Front |
No |
Lot Size |
0SF |
Fireplaces |
1 |
| Condo Fee |
$781 |
Community/Condominium
Emerald Pines
|
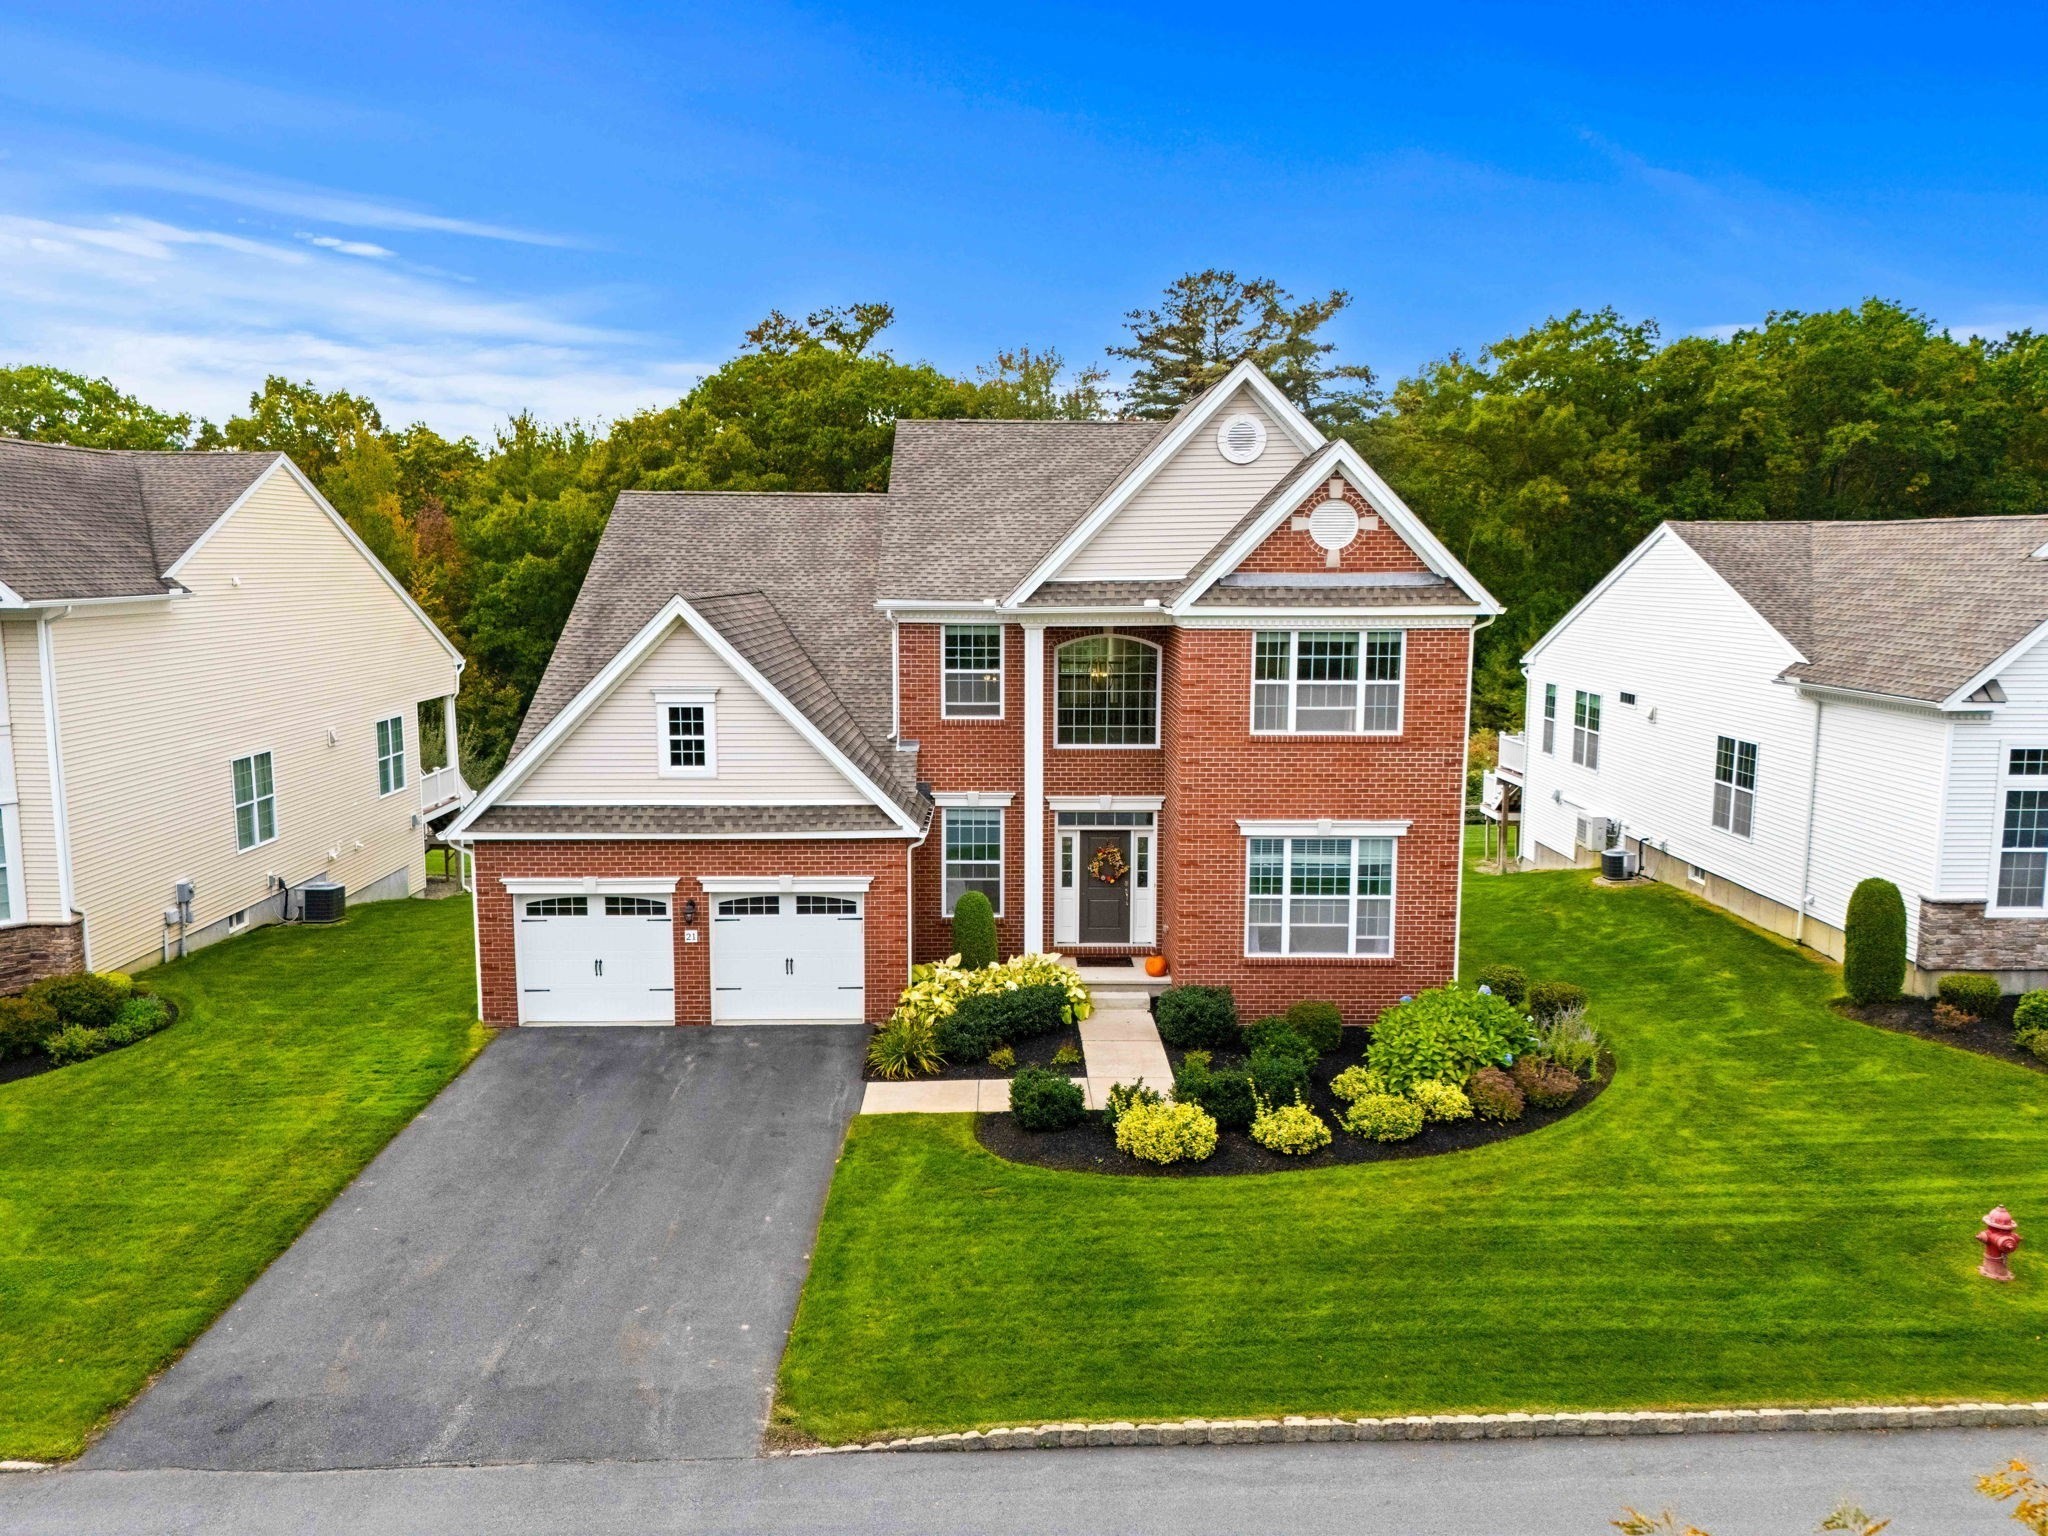
Step through the front door, see the sunlight pouring through the windows under the soaring ceiling,
and you'll know this one's special. Homes this comfortable, upgraded and immaculate are hard to
find, and this freestanding one sits on one of the best and most private-feeling lots in beloved 55+
Emerald Pines in Methuen MA. The great room has a gas fireplace and opens to the cabinet-packed,
modern-feeling white kitchen with stainless appliances and plenty of room for both entertaining and
cooking, with a true dining area rounding out the open first floor. The front-to-back primary suite
feels like a luxury hotel, with its own sitting room, an en suite bath and a walk-in closet with a
custom California Closets organizer. A second first-floor bedroom, a home office and the laundry
keep daily life on one level. Upstairs you'll find a third bedroom, a full bath and a huge walk-in
storage room, so there's tons of storage. The family room fits a pool table plus a large lounging
area made for movie night. Outside, you get both: a covered deck looking into the woods and a patio
below it off the walkout. Then there's the clubhouse, and it's spectacular, so check out the photos:
a yoga, Pilates and exercise room, a sauna and steam room, an outdoor pool, pickleball and tennis
courts, bocce, a putting green and a party space you can rent with a massive full kitchen and a
living room setup. This is a true community in every sense of the word. Make friends, or don't, and
enjoy your peace. It's up to you. Shoveling the walkway and driveway, mowing the lawn, leaf removal
and tending your outdoor plants are all done for you by a professionally managed association with an
on-site team. Tuscan Village in Salem NH is 5.7 miles away for tax-free shopping, Whole Foods,
Starbucks, The Capital Grille, health care, veterinary care, outdoor recreation and entertainment.
Downtown Newburyport MA is about 19 miles away, and Boston is about 34 miles. There's so much to
love about this one, you'll want it to be yours. Showings begin Thursday by appointment. Open House
Event Sunday 11-1.
Listing Office: eXp Realty, Listing Agent: Lisa Johnson Sevajian
View Map
|
|
42 photo(s)
|
Methuen, MA 01844-1268
|
New
List Price
$948,000
MLS #
73588527
- Condo
|
| Rooms |
8 |
Full Baths |
3 |
Style |
|
Garage Spaces |
2 |
GLA |
2,875SF |
Basement |
Yes |
| Bedrooms |
3 |
Half Baths |
0 |
Type |
Single Family Residence |
Water Front |
No |
Lot Size |
1SF |
Fireplaces |
1 |
| Condo Fee |
$781 |
Community/Condominium
Emerald Pines
|
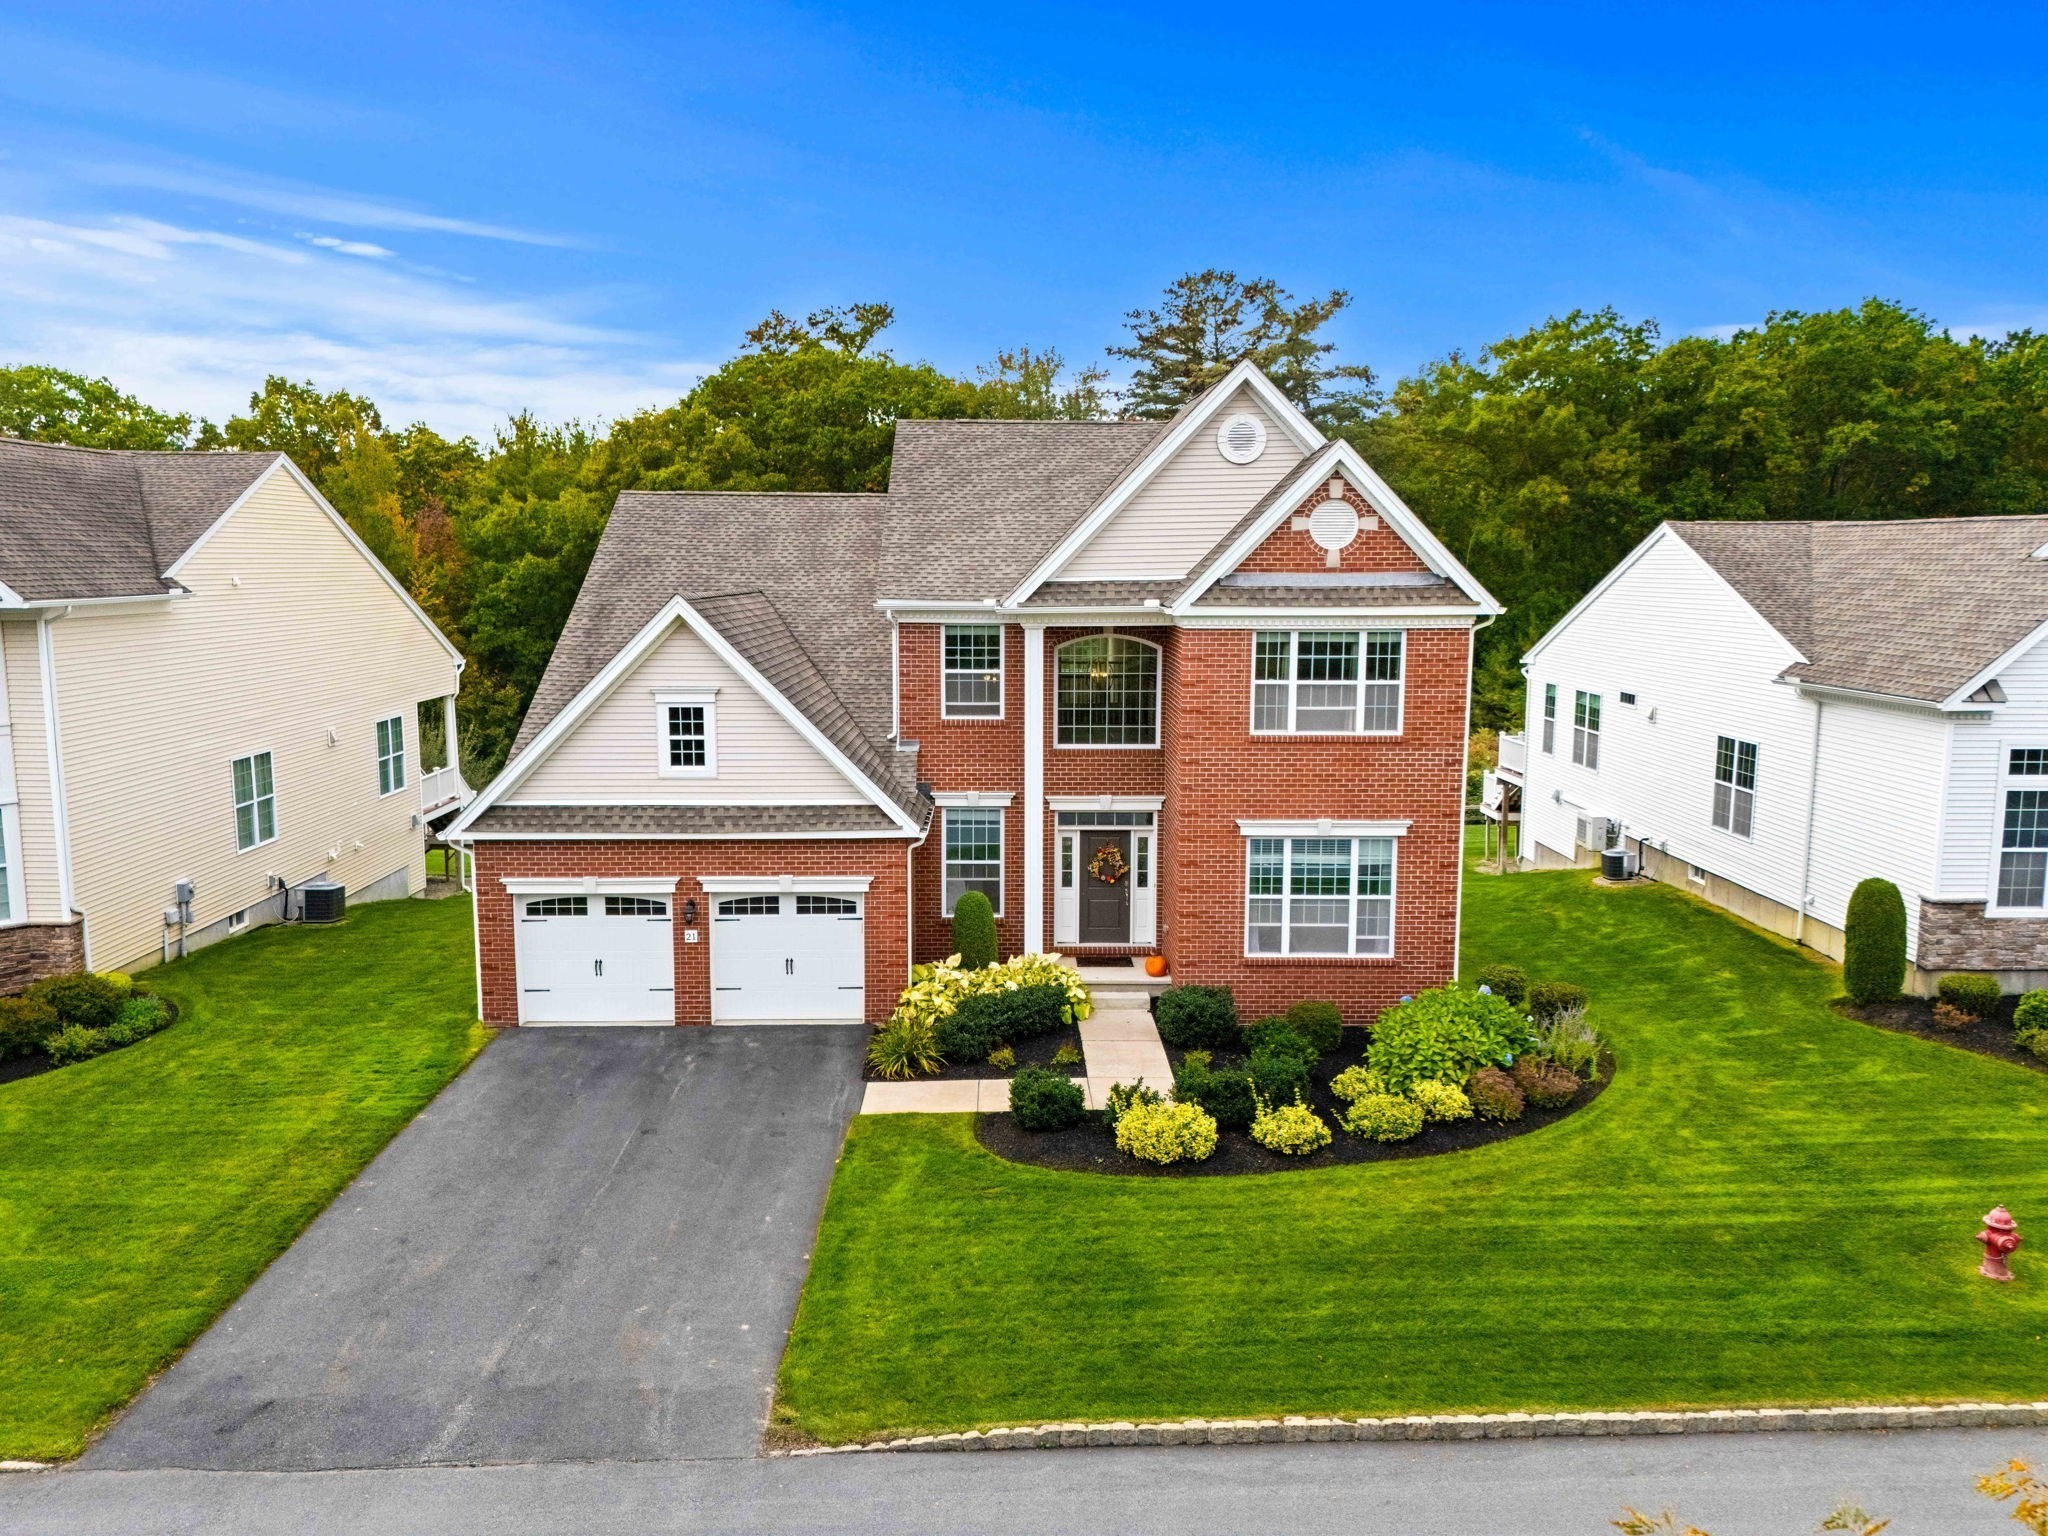
Step through the front door, see the sunlight pouring through the windows under the soaring ceiling,
and you'll know this one's special. Homes this comfortable, upgraded and immaculate are hard to
find, and this freestanding one sits on one of the best and most private-feeling lots in beloved 55+
Emerald Pines condo development in Methuen MA. NOTE - People UNDER 55 can buy at certain times. Ask
for info. The great room has a gas fireplace and opens to the cabinet-packed, modern-feeling white
kitchen with stainless appliances and plenty of room for both entertaining and cooking, with a true
dining area rounding out the open first floor. The front-to-back primary suite feels like a luxury
hotel, with its own sitting room, an en suite bath and a walk-in closet with a custom California
Closets organizer. A second first-floor bedroom, a home office and the laundry keep daily life on
one level. Upstairs you'll find a third bedroom, a full bath and a huge walk-in storage room, so
there's tons of storage. The family room fits a pool table plus a large lounging area made for movie
night. Outside, you get both: a covered deck looking into the woods and a patio below it off the
walkout. Then there's the clubhouse, and it's spectacular, so check out the photos: a yoga, Pilates
and exercise room, a sauna and steam room, an outdoor pool, pickleball and tennis courts, bocce, a
putting green and a party space you can rent with a massive full kitchen and a living room setup.
This is a true community in every sense of the word. Make friends, or don't, and enjoy your peace.
It's up to you. Shoveling the walkway and driveway, mowing the lawn, leaf removal and tending your
outdoor plants are all done for you by a professionally managed association with an on-site team.
Tuscan Village in Salem NH is 5.7 miles away for tax-free shopping, Whole Foods, Starbucks, The
Capital Grille, health care, veterinary care, outdoor recreation and entertainment. Downtown
Newburyport MA is about 19 miles away, and Boston is about 34 miles. There's so much to love about
this one, you'll want it to be yours. Showings begin Thursday by appointment. Open House Event
Sunday 11-1.
Listing Office: eXp Realty, Listing Agent: Lisa Johnson Sevajian
View Map
|
|
31 photo(s)

|
Boston, MA 02215
(Kenmore Square)
|
Active
List Price
$950,000
MLS #
73581028
- Condo
|
| Rooms |
6 |
Full Baths |
1 |
Style |
Mid-Rise |
Garage Spaces |
0 |
GLA |
800SF |
Basement |
No |
| Bedrooms |
2 |
Half Baths |
0 |
Type |
Condominium |
Water Front |
No |
Lot Size |
871SF |
Fireplaces |
1 |
| Condo Fee |
$572 |
Community/Condominium
Belvoir
|
STUDS-OUT REBUILD | FULLY FURNISHED | TURNKEY KENMORE RESIDENCE. Historic Boston outside. Completely
rebuilt inside. What if your Boston move required nothing more than a suitcase? This is not simply
renovated. Unit 206 was completely rebuilt from the studs out, creating the rare opportunity to
enjoy classic Boston architecture with an essentially new interior. Set within The Belvoir in the
heart of Kenmore Square, this beautifully finished 2-bedroom residence was comprehensively gut
rebuilt, including new drywall and interior finishes throughout. The result is a fresh, cohesive
home designed for effortless city living. Offered fully furnished and truly turnkey, everything is
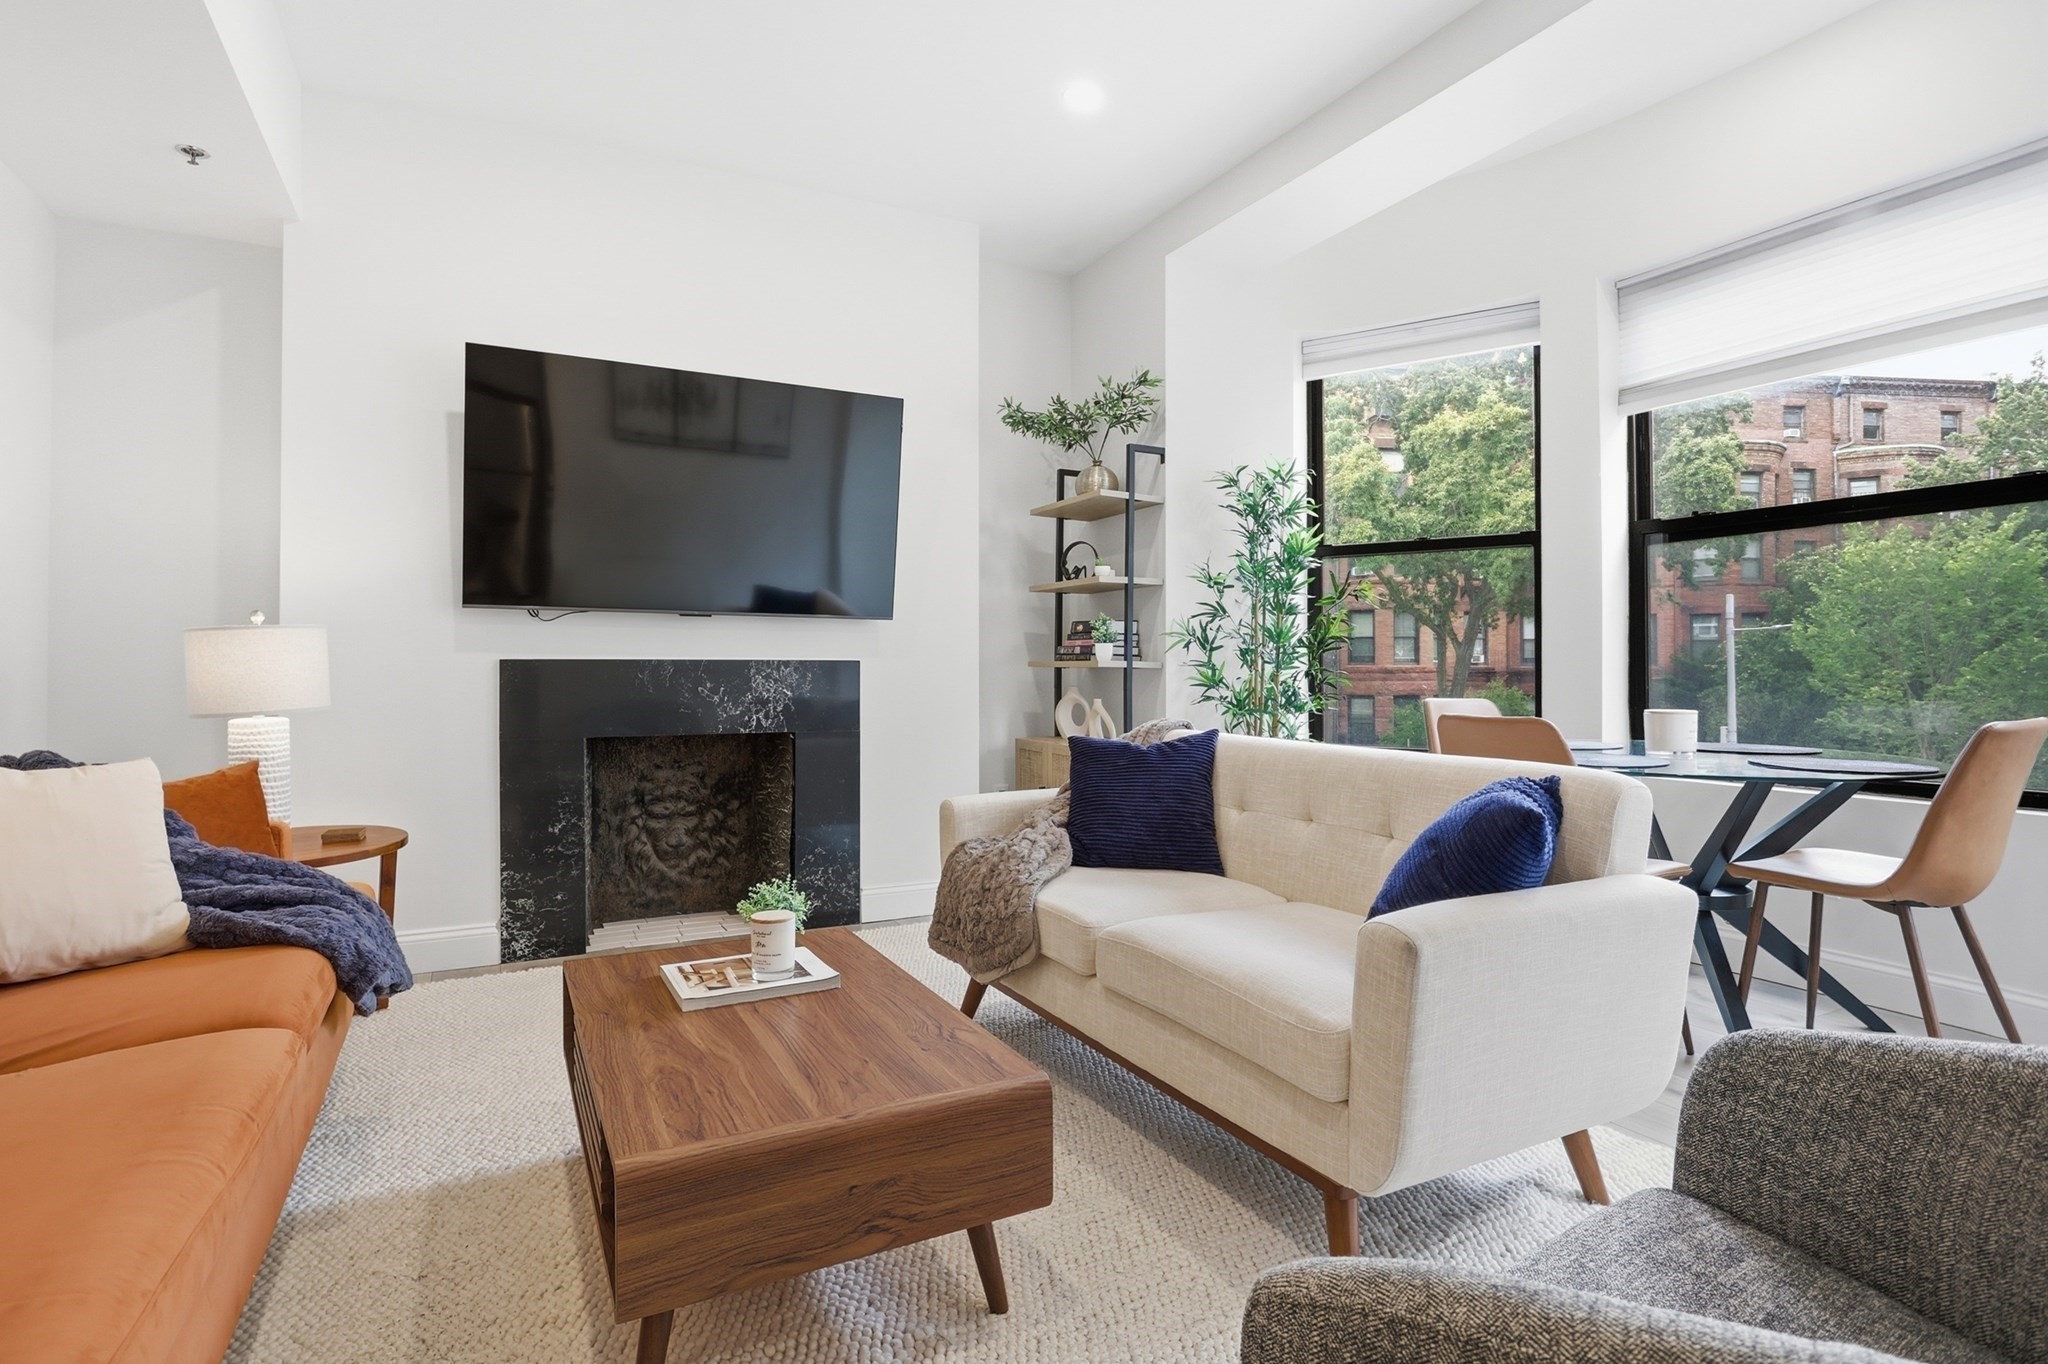
in place for the next owner to simply arrive and enjoy. The bright living room is framed by a
distinctive bay window and features a tray ceiling, recessed lighting and a decorative fireplace
that preserves the home's classic character. A dedicated dining area creates true separation between
living and entertaining spaces, a feature rarely found in a city condominium of this size. The
redesigned kitchen is crisp and contemporary, with stone countertops, stainless steel appliances,
abundant cabinetry and a clean, timeless aesthetic. Both bedrooms are thoughtfully proportioned,
while the completely remodeled bath carries the same polished design throughout the residence.
Central air with individual controls provides year-round comfort. Elevator access and building
laundry make everyday city living easy, while views toward the Charles River connect the home to its
exceptional Boston setting. And the location is difficult to beat. Step outside and Kenmore Station
is virtually at your door, with the Charles River Esplanade, Back Bay, Boston University, Fenway
Park, restaurants, shopping and many of Boston's most recognizable destinations all within easy
reach. Historic Boston outside. Completely rebuilt, fully furnished and move-in ready inside.
Whether used as a primary city residence, pied-à-terre or turnkey Boston home, this is an
opportunity to skip the renovation, skip the furnishing process and simply arrive. Bring your
suitcase. Everything else is already here.
Listing Office: eXp Realty, Listing Agent: Michelle Clifford
View Map
|
|
27 photo(s)
|
Newton, MA 02459
|
Active
List Price
$978,000
MLS #
73574813
- Condo
|
| Rooms |
6 |
Full Baths |
3 |
Style |
Townhouse |
Garage Spaces |
0 |
GLA |
1,985SF |
Basement |
No |
| Bedrooms |
4 |
Half Baths |
1 |
Type |
Condominium |
Water Front |
No |
Lot Size |
2.00A |
Fireplaces |
1 |
| Condo Fee |
$578 |
Community/Condominium
Woodmere Common
|
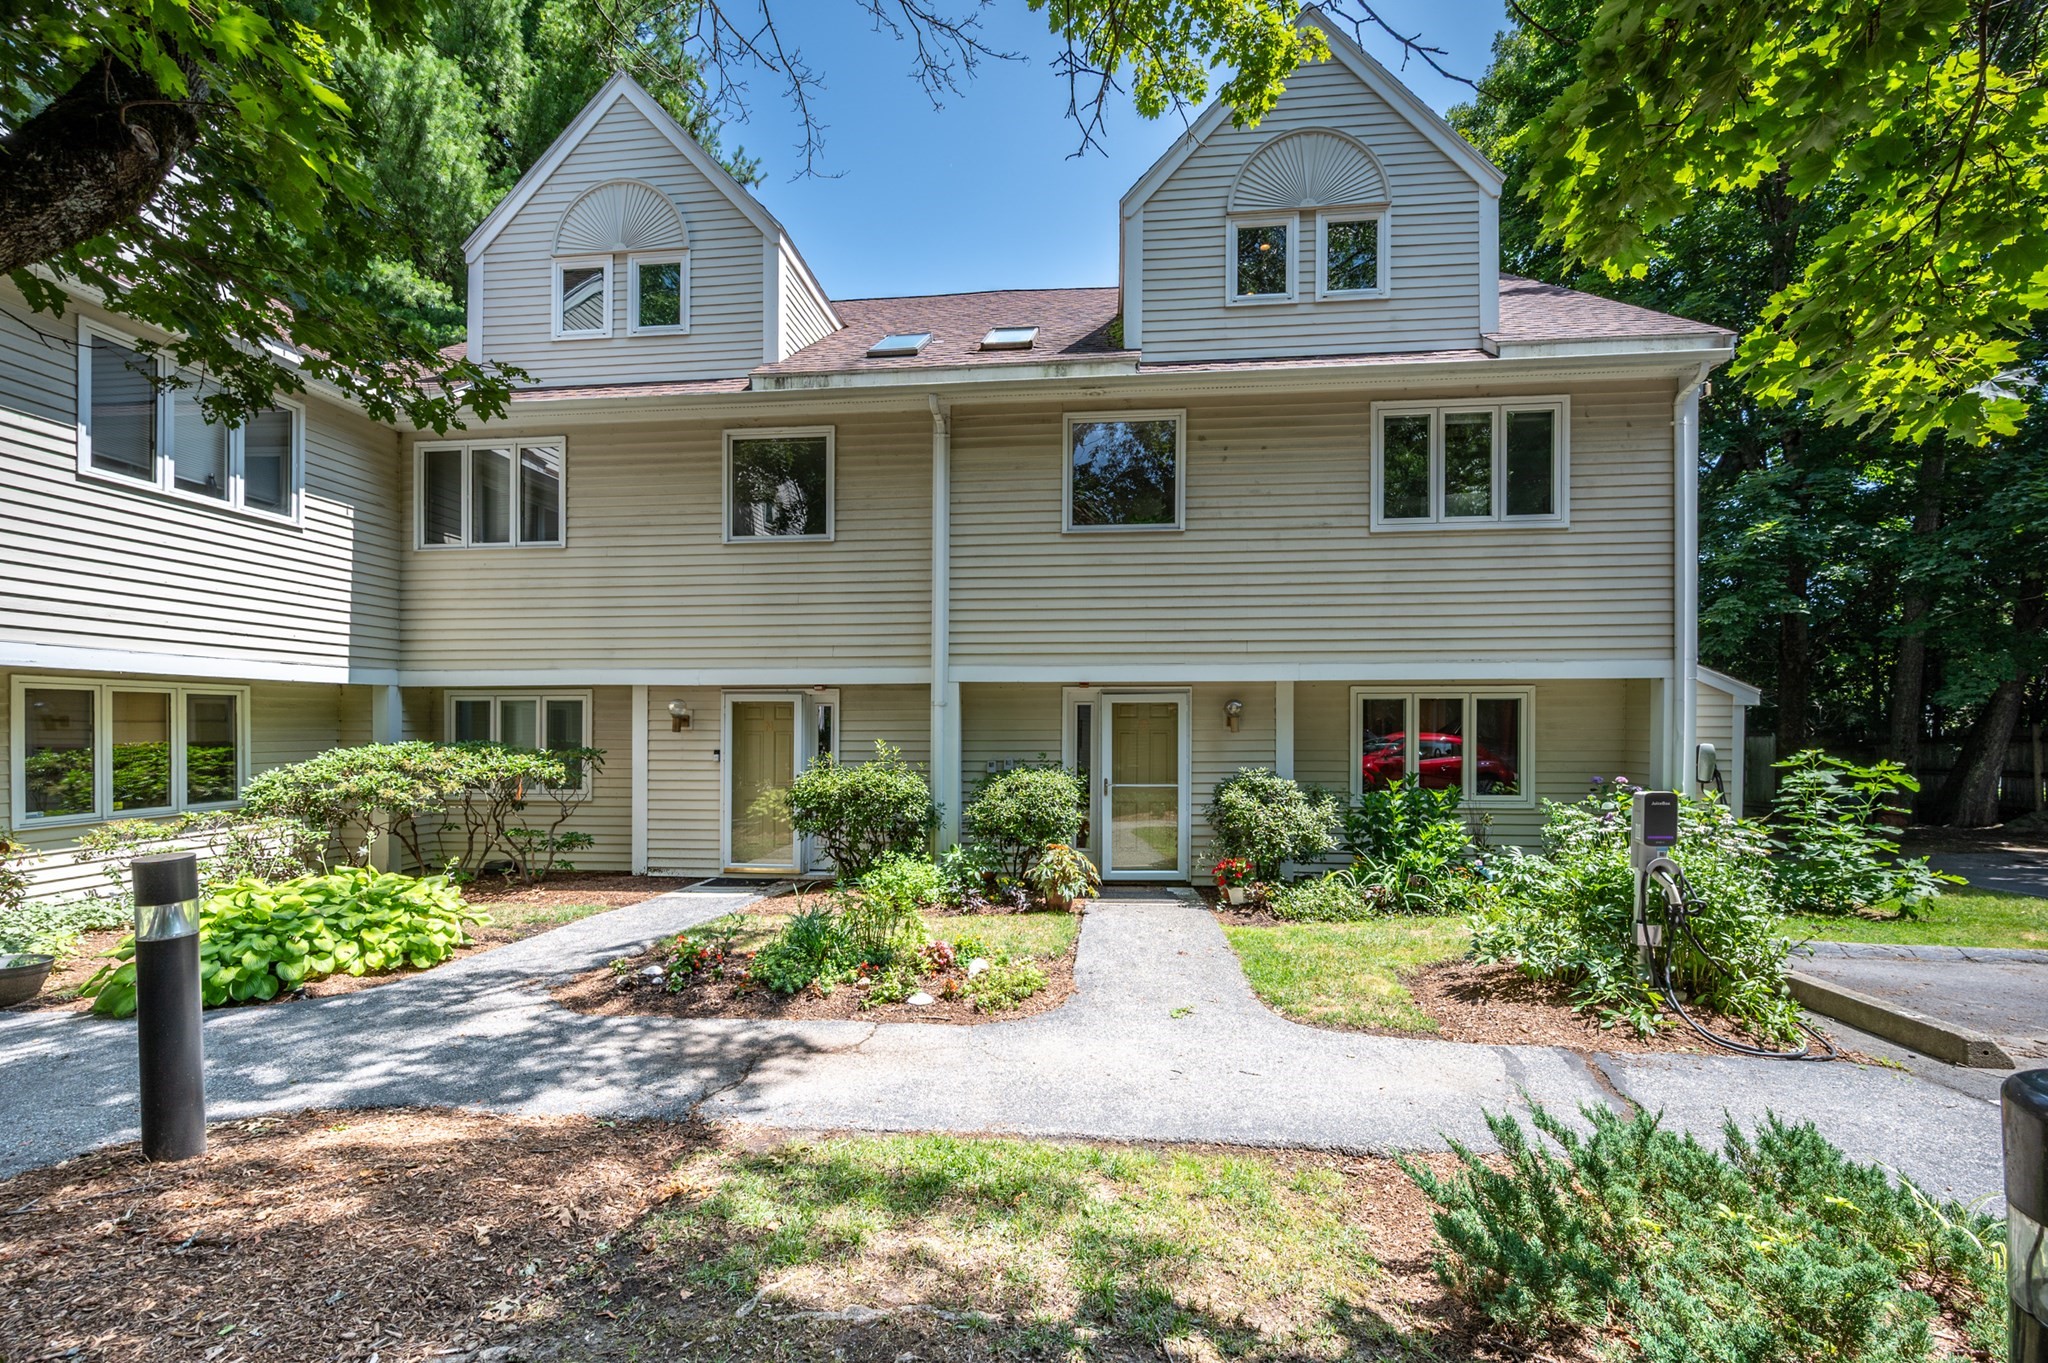
Bright and sunny, this beautiful Woodmere Common home is privately tucked away at the end of a long
driveway, offering a peaceful setting close to everything. The open floor plan features an updated
kitchen with granite countertops and spacious living areas ideal for everyday living and
entertaining. The second floor offers three bedrooms and two full baths, including a primary suite
with cathedral ceiling, walk-in closet, and private bath. The third floor features a versatile bonus
room with its own full bath and ample storage, perfect as a fourth bedroom, family room, or home
office. Conveniently located near all three schools, places of worship, public transportation, major
highways, shops, and restaurants. Unit comes with a Tesla EV charger.
Listing Office: eXp Realty, Listing Agent: Osnat Levy
View Map
|
|
30 photo(s)
|
Needham, MA 02494
(Needham Heights)
|
Under Agreement
List Price
$1,099,000
MLS #
73548652
- Condo
|
| Rooms |
8 |
Full Baths |
2 |
Style |
Townhouse,
Duplex |
Garage Spaces |
1 |
GLA |
1,982SF |
Basement |
Yes |
| Bedrooms |
3 |
Half Baths |
1 |
Type |
Condominium |
Water Front |
No |
Lot Size |
0SF |
Fireplaces |
1 |
| Condo Fee |
|
Community/Condominium
|
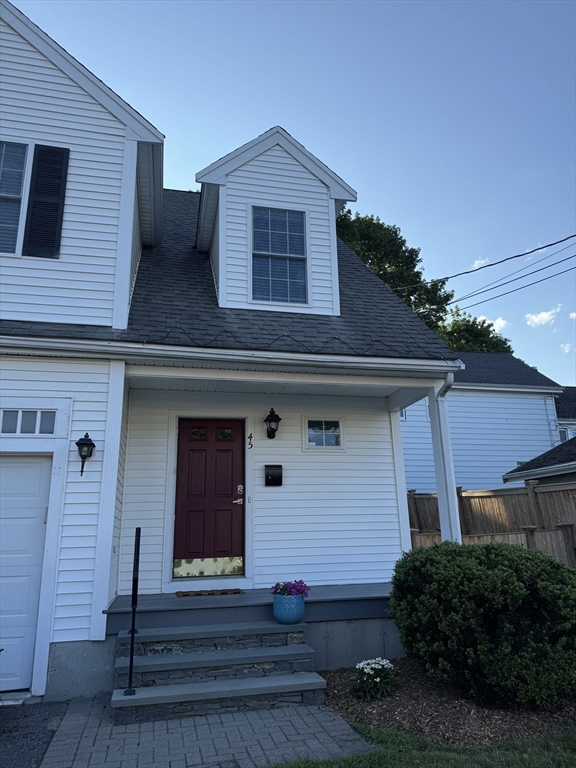
Commuters Dream, one block from Needham Heights MBTA Station with NO CONDO FEE!! Welcome to 45
Crescent Road! This updated and beautifully maintained unit boasts 3 bedrooms, 2.5 baths, 1 Car
attached, bonus office area on 2nd floor as well as second floor laundry. 1st floor has open concept
with hardwood connecting living, dining and kitchen areas. An oversized pantry provides plenty of
space for extra storage. 600+ unifinished sq ft in the basement for futher expansion. Fenced in
backyard provides tranquil comfort, privacy, along with a stone patio and garden wall. Agents, see
non-public remarks.
Listing Office: eXp Realty, Listing Agent: Keith Wade
View Map
|
|
42 photo(s)
|
Quincy, MA 02171-1553
(Marina Bay)
|
Active
List Price
$1,100,000
MLS #
73575658
- Condo
|
| Rooms |
6 |
Full Baths |
2 |
Style |
Townhouse |
Garage Spaces |
1 |
GLA |
2,424SF |
Basement |
No |
| Bedrooms |
3 |
Half Baths |
1 |
Type |
Condominium |
Water Front |
No |
Lot Size |
0SF |
Fireplaces |
1 |
| Condo Fee |
$1,489 |
Community/Condominium
Harbourside
|
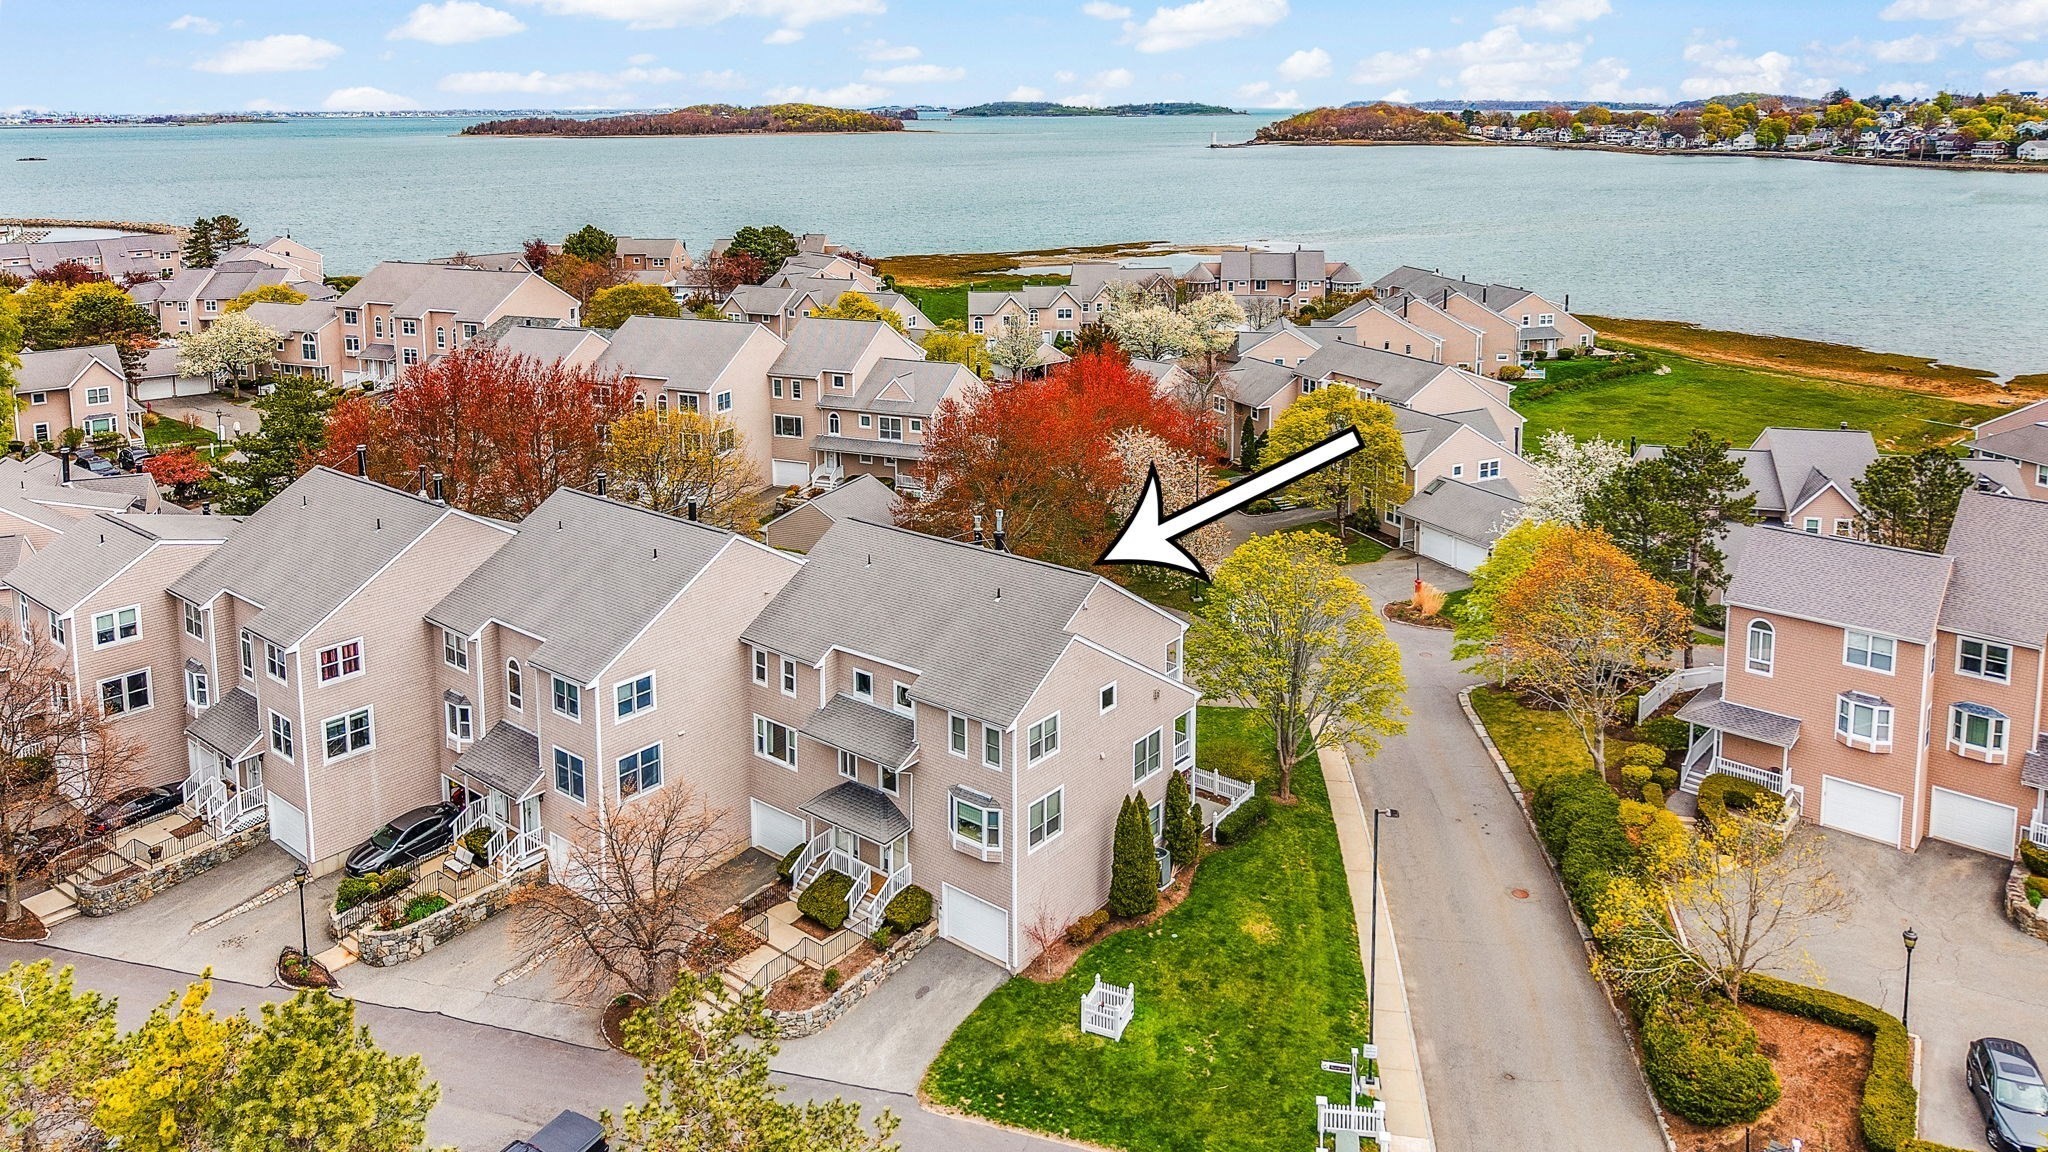
Wake up to water views! Now is your chance to own the largest unit in the Harbourside condo complex
in Marina Bay! Only 2 other units offer this floor plan! Tri-level 3 bedroom townhouse with water
views! This home has undergone extensive upgrades & renovations. The large living/dining room boasts
a gas FP, custom built-ins, abundant windows with scenic water views & a private covered deck. The
renovated eat-in-kitchen features Quartz countertops, glass backsplash, GE appliance package &
plentiful cabinet space. The upper-level boasts a grand oversized primary suite with vaulted
ceilings & skylight, walk-in closet, 2nd private deck with waterviews & renovated bath with
soaking/tub shower combo and heated towel rack. The guest bedroom, 2nd full bath & additional closet
space round out the top floor. The lower level features a 1/2 bath with laundry, storage, 3rd
bedroom/family room with direct access to the garage, and a private backyard with paved entertaining
patio. Located in an exceptional waterside community with pool and gym. Come see the best of what
Marina Bay has to offer! Reach out today to schedule your tour! Video and list of updates
available.
Listing Office: eXp Realty, Listing Agent: Richard Baker Jr.
View Map
|
|
22 photo(s)
|
Cambridge, MA 02139
(Inman Square)
|
Contingent
List Price
$1,199,990
MLS #
73577523
- Condo
|
| Rooms |
5 |
Full Baths |
2 |
Style |
2/3 Family |
Garage Spaces |
0 |
GLA |
1,290SF |
Basement |
No |
| Bedrooms |
4 |
Half Baths |
0 |
Type |
Condominium |
Water Front |
No |
Lot Size |
0SF |
Fireplaces |
0 |
| Condo Fee |
$350 |
Community/Condominium
|
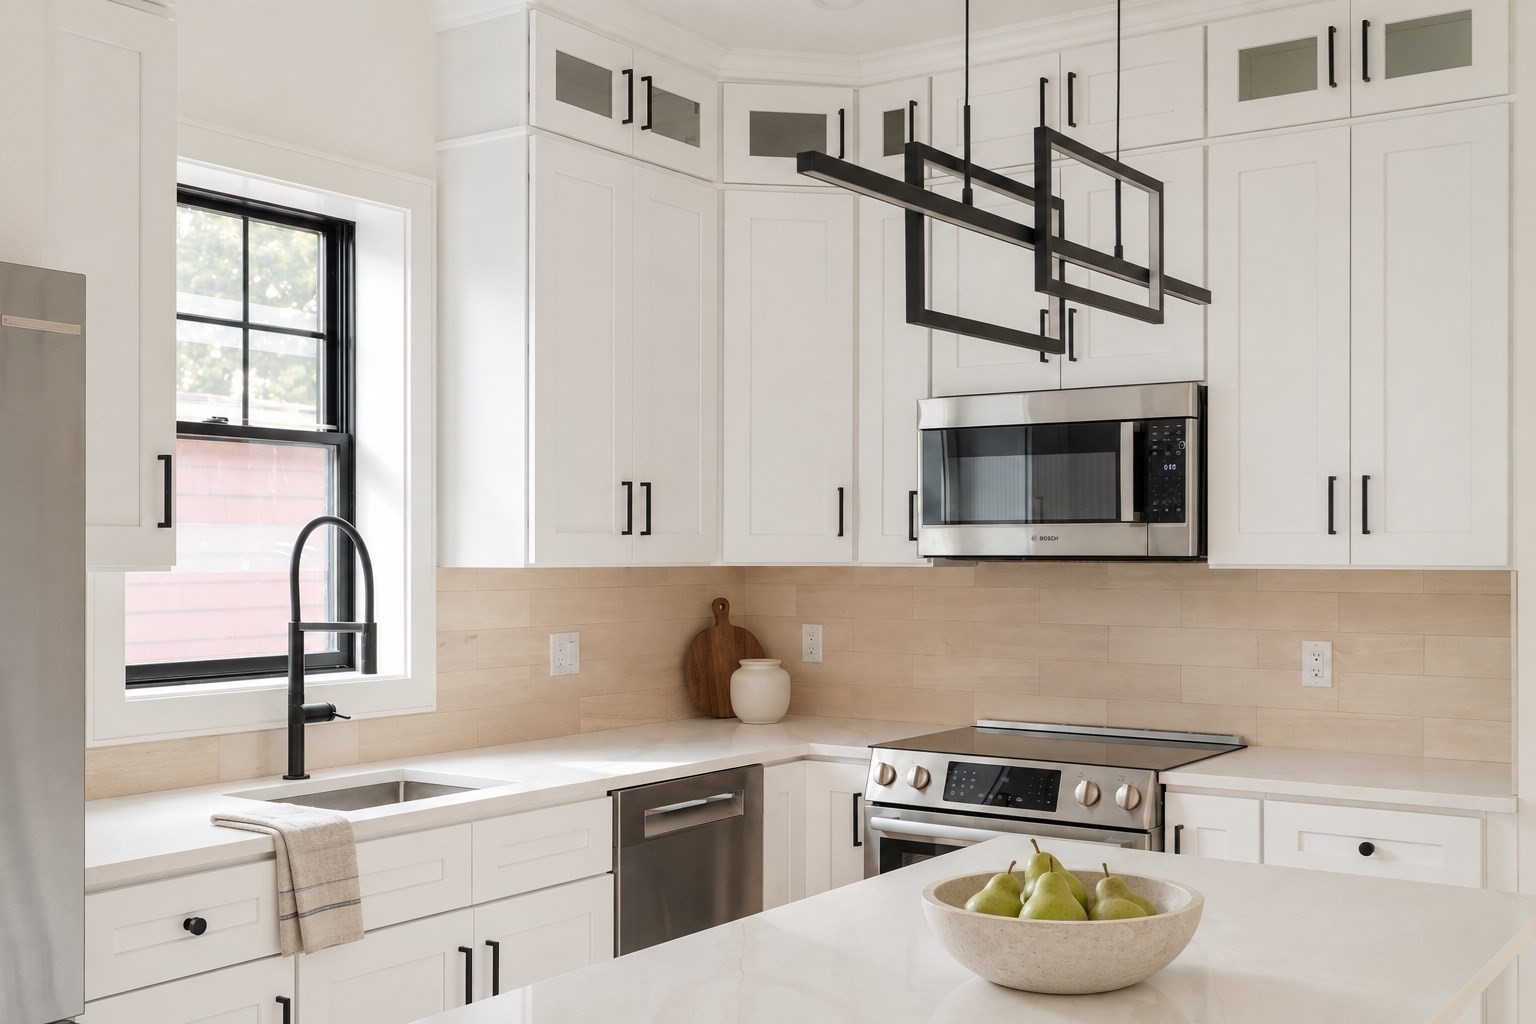
Rebuilt down to the studs and finished with genuine care, this second-floor Cambridge condo delivers
4 bedrooms and 2 full baths in a home where every choice was intentional. Ten-foot ceilings create
an immediate sense of scale, flowing into an open-concept living, dining & kitchen anchored by a
full Bosch appliance package, quartz counters & soft-close cabinetry throughout. Both full baths
make a statement with striking black vanities, black Kohler fixtures & designer tilework. The
primary suite functions as a genuine escape, with a private slider out to the rear deck, a finished
walk-in closet & a moody, matte-black en-suite bath. The fourth bedroom, lit by a set of three bay
windows that spill natural light onto the hardwood floors below, offers true flexibility — ideal as
a home office, den, or additional bedroom, depending on what's needed most. Rounding things out:
in-unit GE stackable laundry with dedicated storage space, Pella windows, a sprinklered building,
Ring video doorbell & one assigned parking spot. Enjoy easy access to Cambridge's best dining,
transit & culture. Nothing here was an afterthought — come experience it in person.
Listing Office: eXp Realty, Listing Agent: The Elle Group
View Map
|
|
19 photo(s)
|
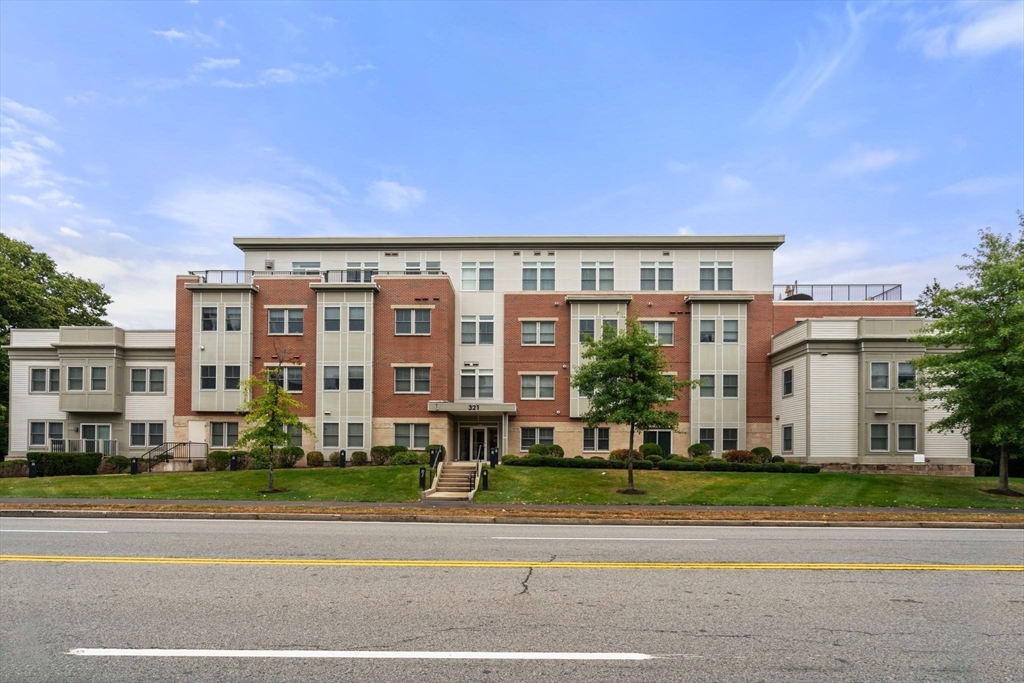
Brookline, MA 02467
|
Active
List Price
$1,299,000
MLS #
73521117
- Condo
|
| Rooms |
5 |
Full Baths |
2 |
Style |
Garden,
Mid-Rise |
Garage Spaces |
2 |
GLA |
1,514SF |
Basement |
No |
| Bedrooms |
2 |
Half Baths |
1 |
Type |
Condominium |
Water Front |
No |
Lot Size |
0SF |
Fireplaces |
0 |
| Condo Fee |
$624 |
Community/Condominium
|
Stunning condo now available at Hammond Pond Place! 2 bedrooms, 2.5 two bath home located within
walking distance to The Street, Chestnut Hill's premier shopping area with upscale retail,
restaurants & wine bars. Conveniently, located near the Green line. This home features an open floor
plan, hardwood floors throughout, custom closets and a spacious dining room! The kitchen features
stainless steel appliances, quartz counters, a spacious breakfast bar and upgraded cabinetry. The
primary bedroom has an en-suite bath with marble walk-in shower and marble top double vanity. Guest
bedroom and 2nd full bath with designer tile and bathtub/shower combo. In addition to the two full
bathrooms, there is a private half bathroom for guests. This condo comes with two garage parking
spaces next to one another and a large storage space. There is a fully equipped fitness center
onsite. This home has in unit laundry, and features a private outdoor terrace. Pet friendly building
with elevator.
Listing Office: eXp Realty, Listing Agent: The Piracini Group
View Map
|
|
2 photo(s)
|
Cambridge, MA 02138-4875
|
Under Agreement
List Price
$1,300,000
MLS #
73562944
- Condo
|
| Rooms |
4 |
Full Baths |
3 |
Style |
Attached |
Garage Spaces |
0 |
GLA |
2,000SF |
Basement |
No |
| Bedrooms |
2 |
Half Baths |
0 |
Type |
Condominium |
Water Front |
No |
Lot Size |
0SF |
Fireplaces |
0 |
| Condo Fee |
$458 |
Community/Condominium
|
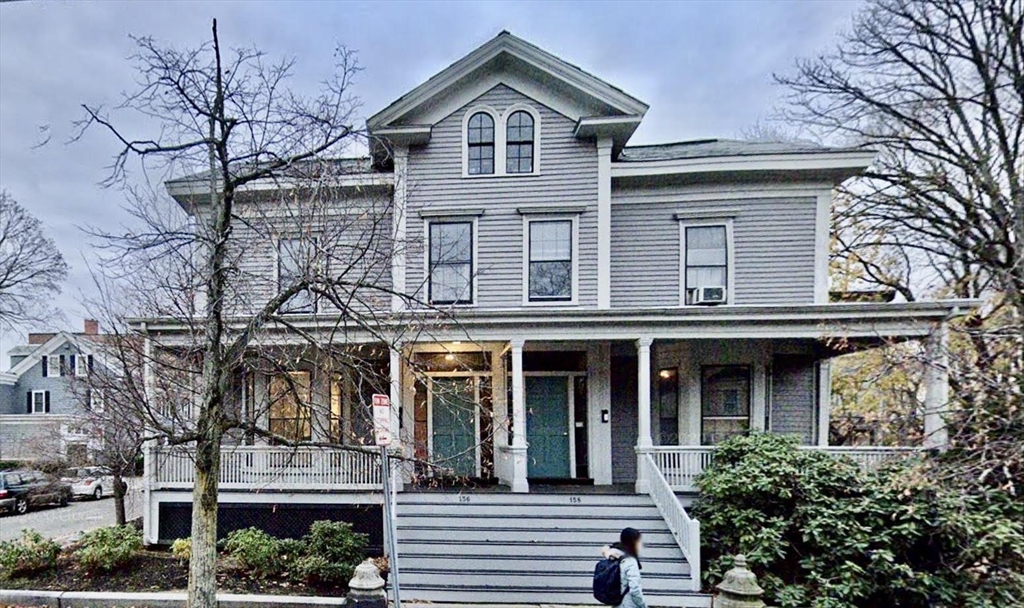
A rare opportunity to own a one-of-a-kind residence just moments from Harvard Square in Cambridge's
coveted Half Crown–Marsh neighborhood. Approximately 2,000 square feet of living space is being
reimagined by the award-winning architect who practiced there for more than four decades. The design
features a dramatic 1,200-square-foot loft beneath an extraordinary 40-foot skylight that fills the
home with natural light and creates an open, airy feel. The proposed layout includes two bedrooms,
three bathrooms, and flexible living spaces for entertaining, working from home, or everyday living.
With construction just beginning, buyers may have the opportunity to personalize select design
elements and finishes. Exceptional architecture, generous space, and an unbeatable location near
Harvard Square's dining, shopping, cultural attractions, and public transportation complete this
extraordinary offering. All Offers Due: Monday September 7Th, 1PM EST
Listing Office: eXp Realty, Listing Agent: Shawn Burke
View Map
|
|
33 photo(s)
|
Cambridge, MA 02139-1416
(Inman Square)
|
Active
List Price
$1,374,990
MLS #
73529824
- Condo
|
| Rooms |
5 |
Full Baths |
2 |
Style |
2/3 Family |
Garage Spaces |
0 |
GLA |
1,445SF |
Basement |
No |
| Bedrooms |
4 |
Half Baths |
0 |
Type |
Condominium |
Water Front |
No |
Lot Size |
0SF |
Fireplaces |
0 |
| Condo Fee |
$350 |
Community/Condominium
|
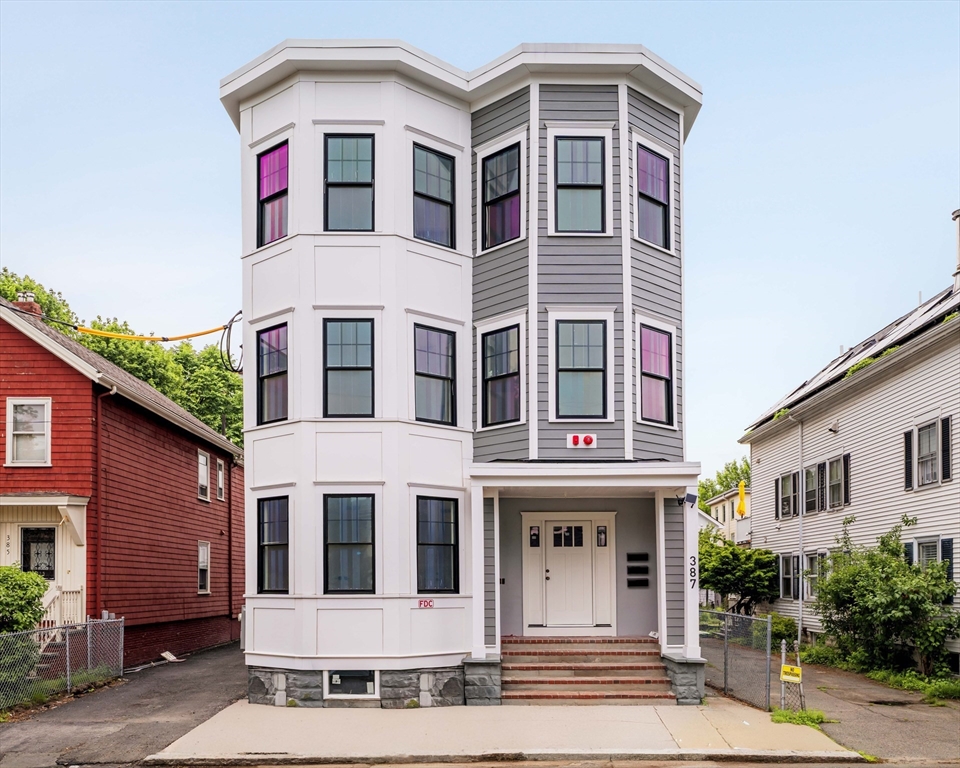
Unit featuring panaramic views of the city! From the private DOUBLE HEIGHT entry vestibule to the
marble baths, this penthouse-level Cambridge condo was designed without compromise. Perched above
the treeline, direct unobstructed views of the Boston skyline & iconic Prudential Tower greet you
from your own living room. A breathtaking open-concept space with soaring bay windows frames the
cityscape like a painting offering 3 bed, 2 bath, plus office. Full Bosch appliance suite, quartz
countertops, soft-close cabinetry & Kohler fixtures throughout. The primary suite features a private
rear deck slider, walk-in closet & luxurious marble en-suite bath with designer tile. A
skyline-facing fourth room with bay windows is perfect as a home office or guest suite. In-unit GE
laundry, Pella windows, sprinklered building, Ring doorbell & one dedicated parking space.
Impeccable craftsmanship. Breathtaking views. This one is truly special.
Listing Office: eXp Realty, Listing Agent: The Elle Group
View Map
|
|
6 photo(s)
|
Newton, MA 02460
(Newtonville)
|
Active
List Price
$1,649,000
MLS #
73548100
- Condo
|
| Rooms |
10 |
Full Baths |
3 |
Style |
Townhouse |
Garage Spaces |
0 |
GLA |
2,400SF |
Basement |
No |
| Bedrooms |
4 |
Half Baths |
0 |
Type |
Condominium |
Water Front |
No |
Lot Size |
18,730SF |
Fireplaces |
0 |
| Condo Fee |
$300 |
Community/Condominium
|
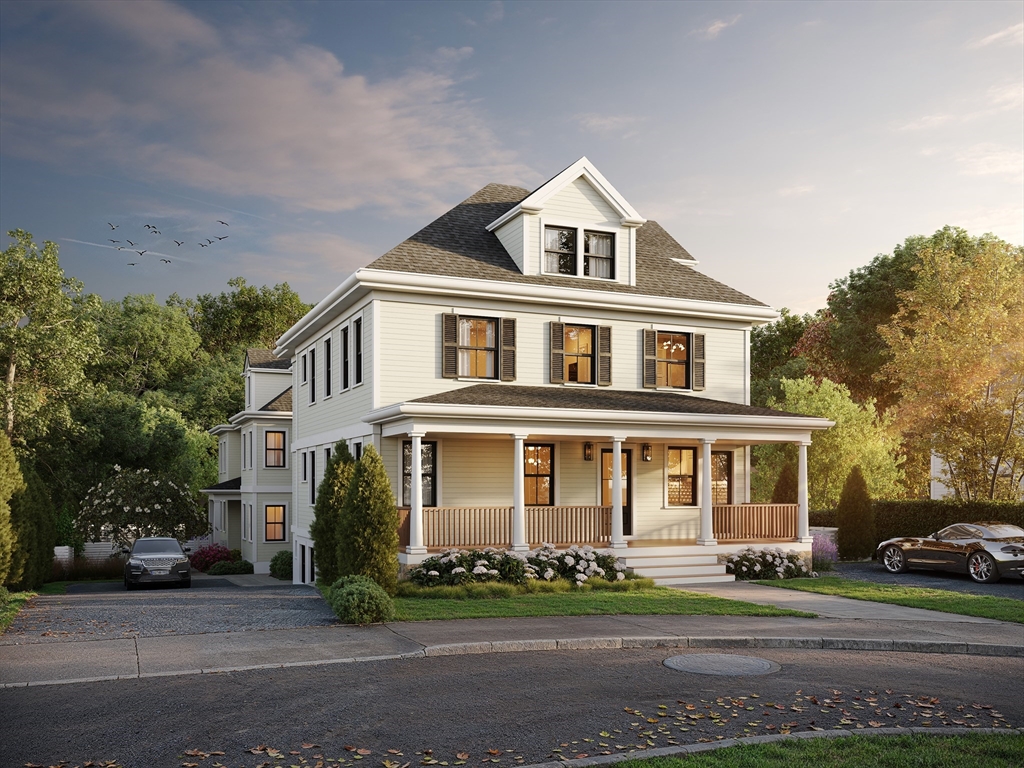
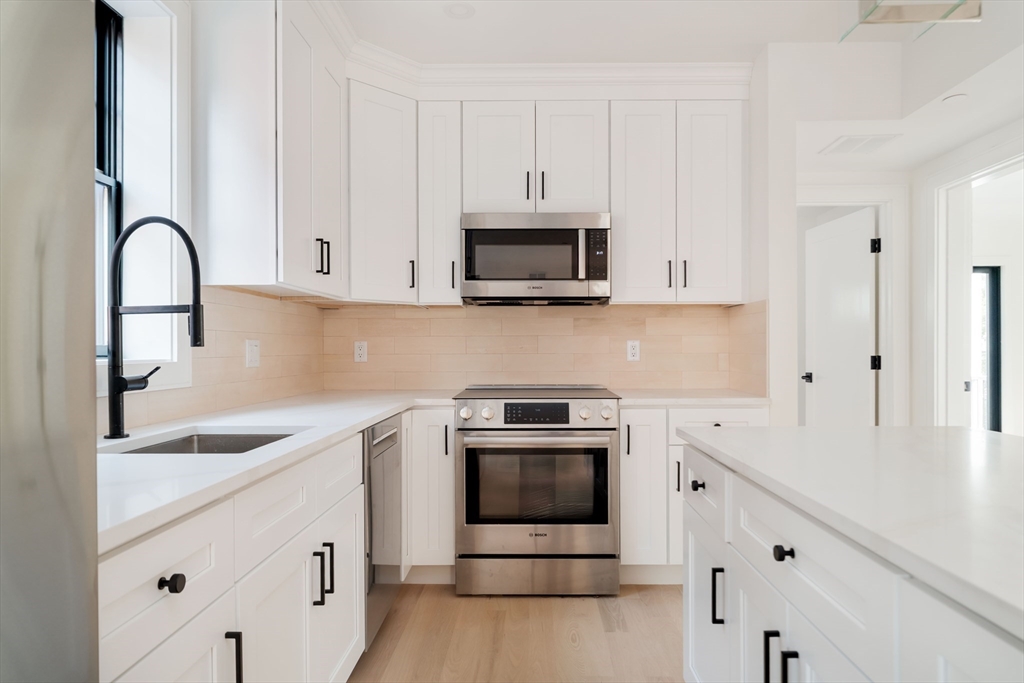
Introducing four BRAND NEW luxury residences on a private street in the heart of Newtonville in the
HISTORIC DISTRICT. Each home offers 4 bedrooms, 3 bathrooms, and approximately 2,400–2,700 sq. ft.
of thoughtfully designed living space. These modern homes feature open concept layouts, designer
chef's kitchens with premium appliances, custom cabinetry, quartz countertops, engineered hardwood
floors, and spa-inspired primary baths with radiant heated floors. High end finishes include custom
millwork, solid core doors, and oversized windows. Additional features include EV-ready private
parking, energy-efficient systems, smart-home wiring, and enhanced sound insulation, delivering the
perfect blend of luxury, comfort, and contemporary living. Completion date Jan 2027
Listing Office: eXp Realty, Listing Agent: The Denman Group
View Map
|
|
42 photo(s)
|
Cambridge, MA 02139-1416
(Inman Square)
|
Active
List Price
$1,699,900
MLS #
73537512
- Condo
|
| Rooms |
7 |
Full Baths |
3 |
Style |
2/3 Family |
Garage Spaces |
0 |
GLA |
2,580SF |
Basement |
Yes |
| Bedrooms |
4 |
Half Baths |
0 |
Type |
Condominium |
Water Front |
No |
Lot Size |
0SF |
Fireplaces |
0 |
| Condo Fee |
$350 |
Community/Condominium
|
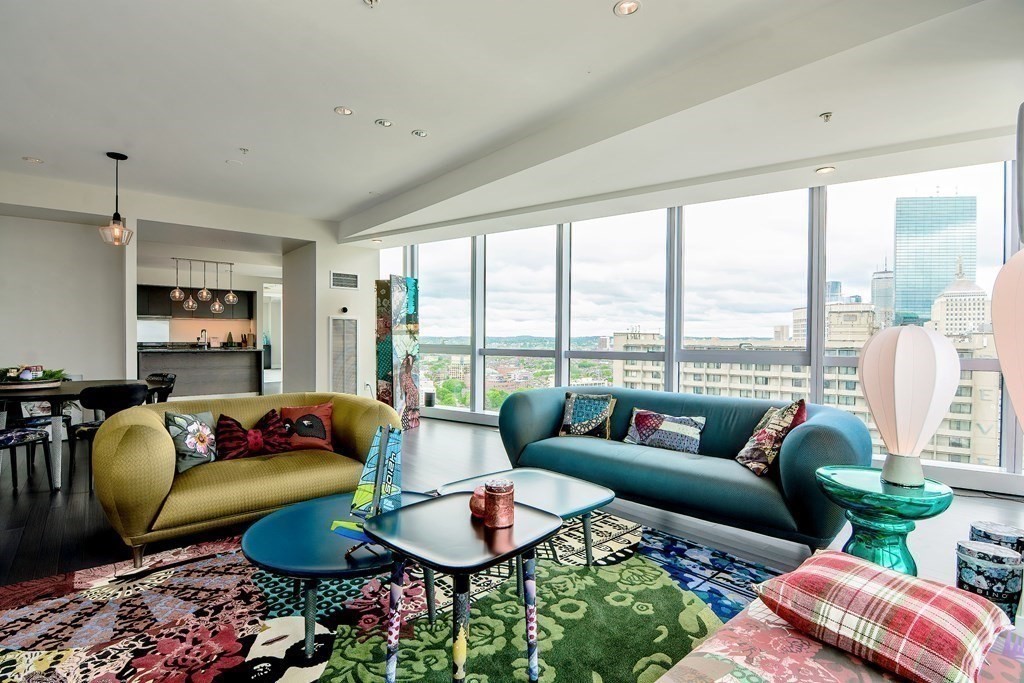
$585 PER SF! Best deal in town! The space you've been looking for — over 2,500 square feet across
two impeccably finished levels with three full baths and one deeded parking space. Perfectly
situated in Inman Sq, straddling Union Sq and Harvard Sq, with Central Sq just a short distance
away. The main floor delivers three bedrooms and two full baths alongside a stunning open-concept
living, dining, and kitchen designed for the way people actually live. Bosch appliances, Kohler
fixtures, and finishes selected with a discerning eye make every corner feel considered and
complete. The primary suite's ensuite opens onto a private, oversized rear deck. Downstairs, over
900 square feet of beautifully finished space opens up every possibility — additional living area,
family room, private office, full bath, and a generous laundry room. The kind of flexibility that
turns a great home into an extraordinary one. Minutes from the Red Line, acclaimed restaurants, and
the vibrant cultural energy that makes Cambridge truly unlike anywhere else. For the buyer who
refuses to choose between space, style, and location — this is the one.
Listing Office: eXp Realty, Listing Agent: The Elle Group
View Map
|
|
14 photo(s)
|
Boston, MA 02116
(Back Bay)
|
Active
List Price
$1,900,000
MLS #
73491328
- Condo
|
| Rooms |
4 |
Full Baths |
2 |
Style |
High-Rise |
Garage Spaces |
1 |
GLA |
1,794SF |
Basement |
No |
| Bedrooms |
2 |
Half Baths |
1 |
Type |
Condominium |
Water Front |
No |
Lot Size |
0SF |
Fireplaces |
0 |
| Condo Fee |
$3,127 |
Community/Condominium
|
Marvelous three-corner unit at the W Residences! This 2-bedroom, 2.5-bath home offers amazing views
of the city from the 23rd floor. Spacious living and dining room with solid bamboo grain flooring,
and two good-sized bedrooms with south-facing views over the Boston Harbor Islands and the Blue
Hills. Spa-like primary bathroom with a double vanity and walk-in closet. Enjoy all the amenities of
The W Hotel. Professionally managed 24/7 concierge and doorman building with a fitness center, room
service, spa, The W Lounge, and so much more. Fabulous location close to the Public Garden, the
Commons, fine dining and shopping, the Theater District, all major highways, and public
transportation. Currently rented for $7200 to 5/31/2027
Listing Office: eXp Realty, Listing Agent: Siyin Qu
View Map
|
|
28 photo(s)
|
Boston, MA 02116
(Back Bay)
|
Active
List Price
$3,750,000
MLS #
73577309
- Condo
|
| Rooms |
6 |
Full Baths |
2 |
Style |
Mid-Rise,
Brownstone |
Garage Spaces |
0 |
GLA |
2,600SF |
Basement |
No |
| Bedrooms |
2 |
Half Baths |
1 |
Type |
Condominium |
Water Front |
No |
Lot Size |
0SF |
Fireplaces |
3 |
| Condo Fee |
$1,591 |
Community/Condominium
|
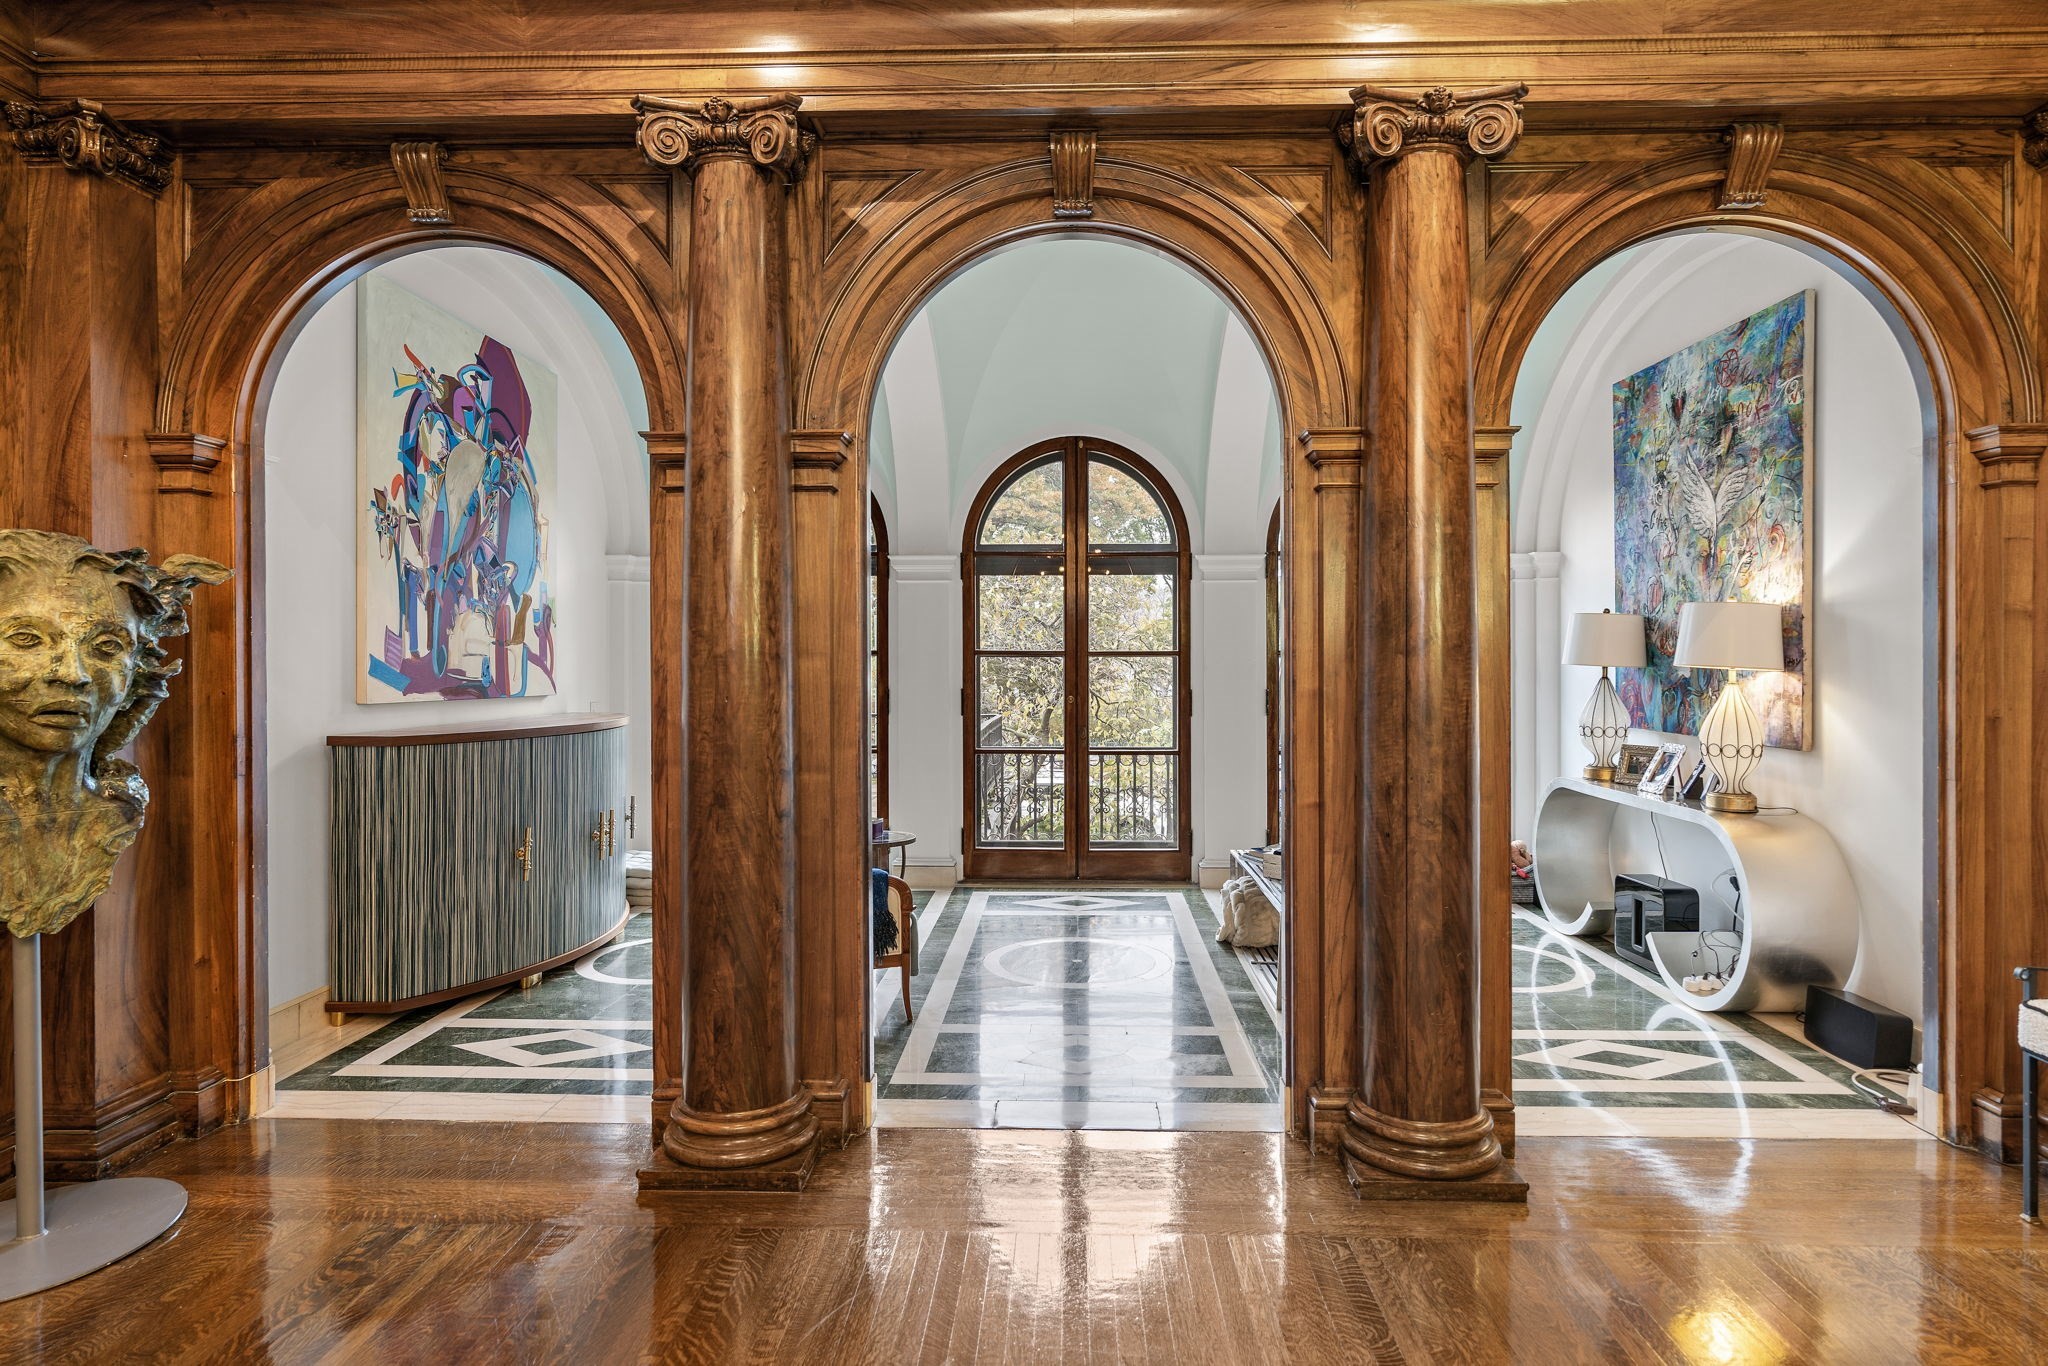
A full-floor Back Bay residence with a private terrace, Charles River views, direct elevator access,
and one deeded parking space. Set within a Peabody & Stearns-designed brownstone, this approximately
2,600-square-foot home pairs richly detailed interiors with a renovated kitchen and two bedrooms,
each with its own full en-suite bath. Intricate woodwork, arched openings, high ceilings, and three
ornate fireplaces distinguish the living and entertaining spaces. The kitchen features a La Cornue
range, Italian porcelain countertops, and custom cabinetry. The marble-clad primary bath includes a
double walk-in shower, while a separate half bath serves guests. Central air and in-unit laundry add
everyday convenience. Enjoy private outdoor space and a Back Bay setting close to the Esplanade,
Newbury Street, and Copley Square.
Listing Office: eXp Realty, Listing Agent: Creatini Group
View Map
|
|
8 photo(s)
|
Stoughton, MA 02072
|
Under Agreement
List Price
$1,000
MLS #
73522507
- Commercial/Industrial
|
| Type |
Commercial Lease |
# Units |
1 |
Lot Size |
18,295SF |
| Sq. Ft. |
692 |
Water Front |
No |
|
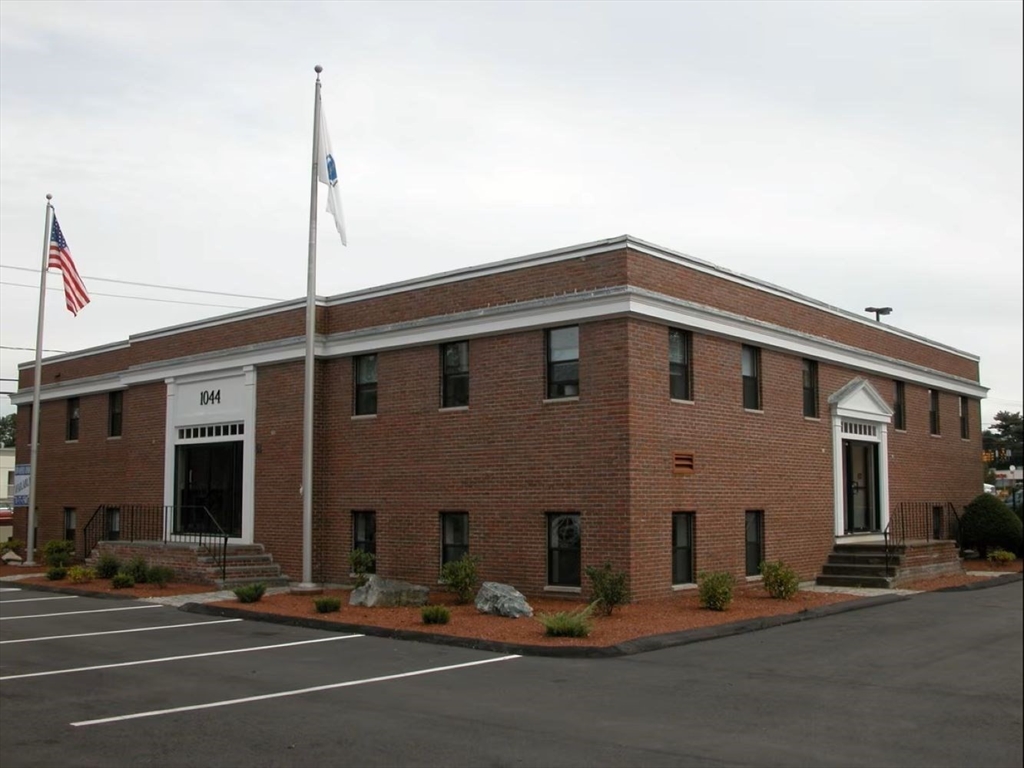
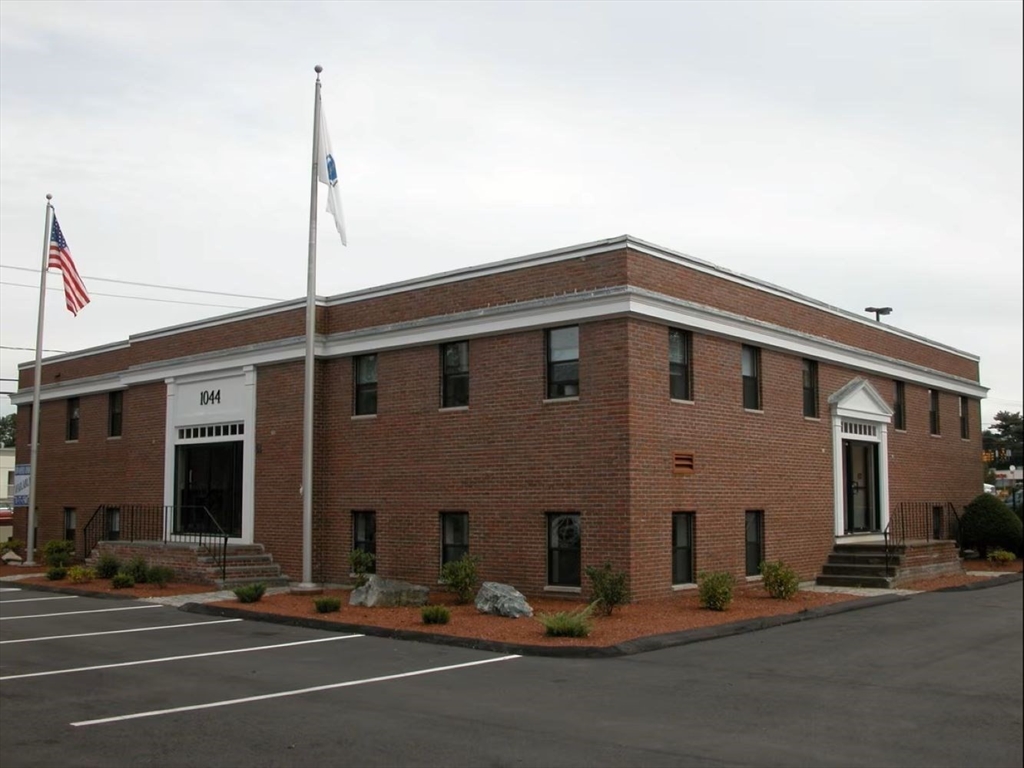
Professional office condominium available at 1044 Central Street in Stoughton. This well-configured
three-room office suite offers a flexible layout suitable for a variety of professional and
service-based users, including healthcare, wellness, consulting, financial services, legal,
administrative, and other office uses.The suite provides private, functional workspace in a
professional setting and is ideal for an owner-user or small business seeking a convenient Stoughton
location. Its versatile floor plan allows the space to accommodate private offices, consultation or
treatment rooms, and administrative functions.A strong opportunity for professionals looking for a
manageable, dedicated office space with flexibility for a range of business uses. Buyer or tenant to
verify all intended uses and permitting requirements with the Town of Stoughton.
Listing Office: eXp Realty, Listing Agent: The Prosperity Group
View Map
|
|
14 photo(s)
|
Stoughton, MA 02072
|
Under Agreement
List Price
$149,000
MLS #
73522500
- Commercial/Industrial
|
| Type |
Commercial Sale |
# Units |
1 |
Lot Size |
18,295SF |
| Sq. Ft. |
692 |
Water Front |
No |
|
Professional office condominium available at 1044 Central Street in Stoughton. This well-configured
three-room office suite offers a flexible layout suitable for a variety of professional and
service-based users, including healthcare, wellness, consulting, financial services, legal,
administrative, and other office uses.The suite provides private, functional workspace in a
professional setting and is ideal for an owner-user or small business seeking a convenient Stoughton
location. Its versatile floor plan allows the space to accommodate private offices, consultation or
treatment rooms, and administrative functions.A strong opportunity for professionals looking for a
manageable, dedicated office space with flexibility for a range of business uses. Buyer or tenant to
verify all intended uses and permitting requirements with the Town of Stoughton.
Listing Office: eXp Realty, Listing Agent: The Prosperity Group
View Map
|
|
1 photo(s)
|
Maynard, MA 01754
|
Active
List Price
$349,900
MLS #
73520043
- Commercial/Industrial
|
| Type |
Commercial Sale |
# Units |
1 |
Lot Size |
0SF |
| Sq. Ft. |
1,186 |
Water Front |
No |
|
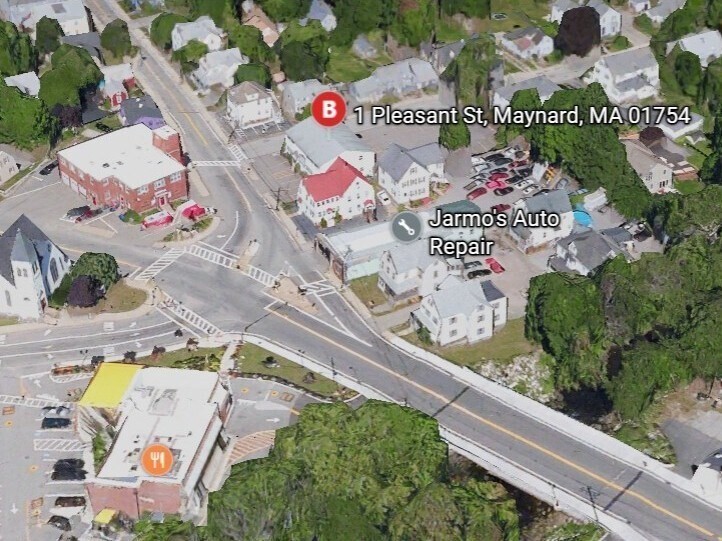
Rare opportunity to purchase two commercial condo units totaling approximately 1,186 SF in a
well-positioned Maynard location with excellent accessibility and on-site parking. Currently
utilized as chiropractic and physical therapy office space, the property offers flexible layouts
suitable for a variety of permitted commercial and professional uses. Features include 3 restrooms,
21 parking spaces, public water and sewer, natural gas, and convenient access to downtown amenities,
commuter routes, and public transportation. Additional approximately 887 SF of finished basement
space provides added functionality for storage, office, or operational use. The existing
chiropractic and physical therapy business is also available for separate purchase, presenting an
excellent opportunity for an owner-user, investor, or healthcare professional seeking a turnkey
business opportunity. Buyer to perform all due diligence regarding permitted use and business
transfer requirements.
Listing Office: eXp Realty, Listing Agent: The Prosperity Group
View Map
|
|
30 photo(s)
|
Sudbury, MA 01776
(South Sudbury)
|
Active
List Price
$379,000
MLS #
73518189
- Commercial/Industrial
|
| Type |
Commercial Sale |
# Units |
1 |
Lot Size |
0SF |
| Sq. Ft. |
0 |
Water Front |
No |
|
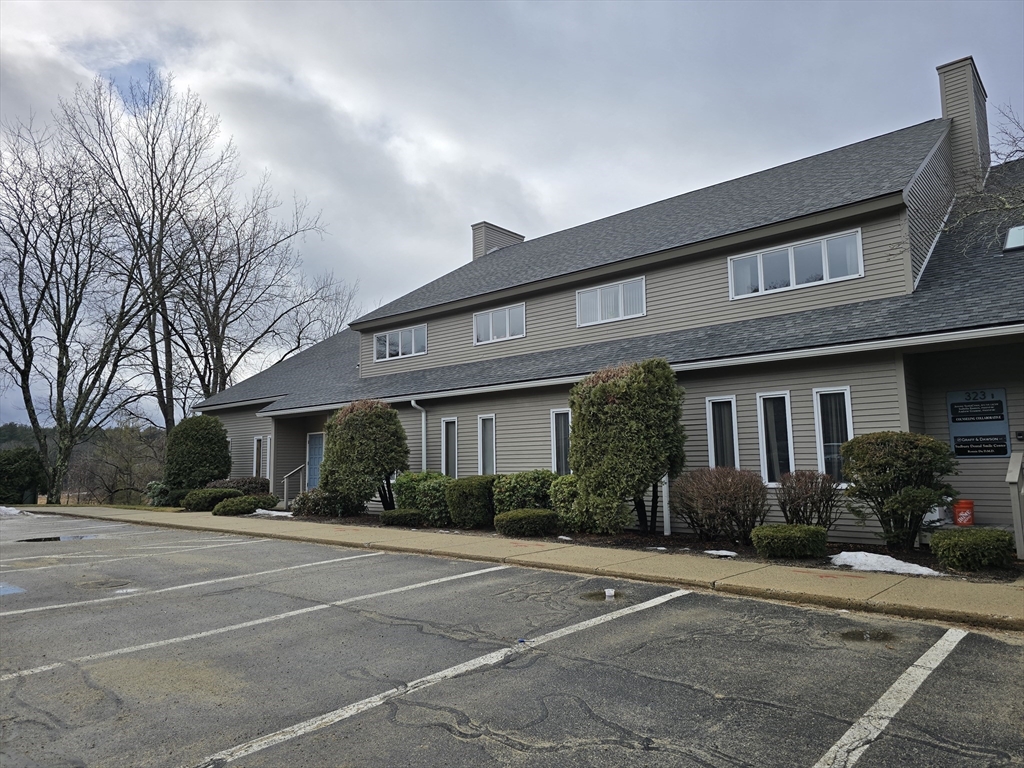
RARE OPPORTUNITY to own in the highly sought-after Mill Brook Park Condominium II complex.
Professional commercial condo featuring two joined units (3C & 3D) with a flexible, functional
layout ideal for a variety of professional uses. The space includes multiple private offices,
welcoming waiting/reception areas, and a floor plan designed to support client-facing operations or
collaborative work. Additional highlights include assigned basement storage providing convenient
extra space for files, inventory, or equipment. Well-suited for medical, legal, financial,
consulting, or general office use. This is a great opportunity for owner-occupants or investors
looking for a versatile commercial space in a professional setting. Current lease ends November
2026. Tenants have occupied the property for 10 years.
Listing Office: eXp Realty, Listing Agent: Sandra LoPilato
View Map
|
|
24 photo(s)
|
Southbridge, MA 01550
|
Active
List Price
$449,000
MLS #
73565735
- Commercial/Industrial
|
| Type |
Commercial Sale |
# Units |
1 |
Lot Size |
7,841SF |
| Sq. Ft. |
3,756 |
Water Front |
No |
|
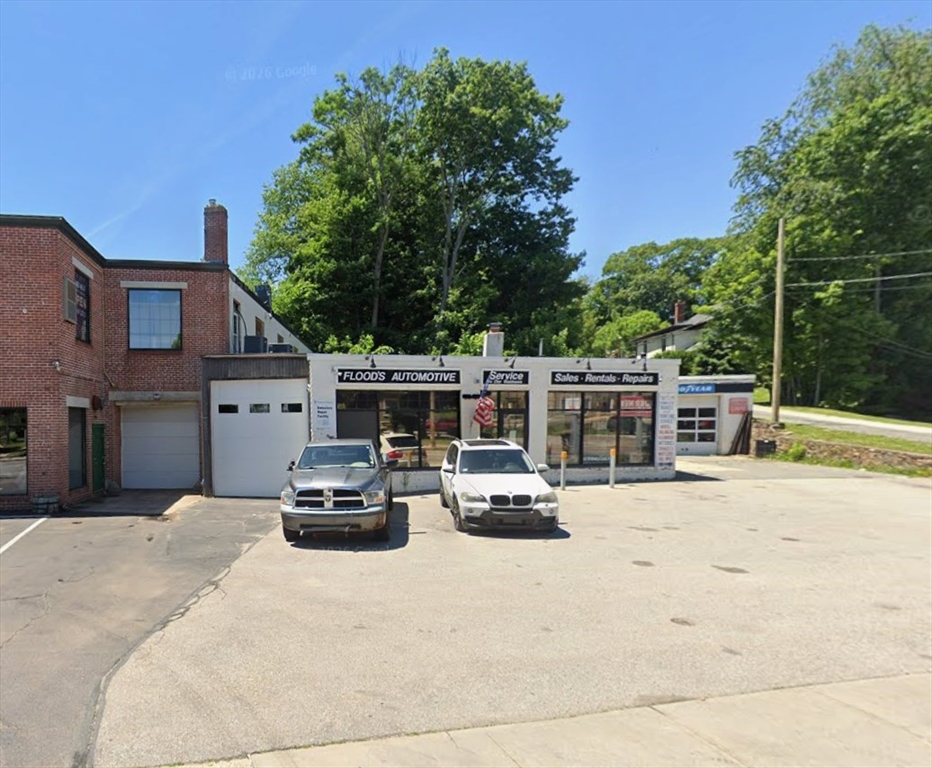
Rare opportunity to acquire a thriving, established automotive repair and Massachusetts State
Inspection business with a strong local reputation, loyal customer base, and a busy State Inspection
Station generating consistent customer traffic. The approximately 3,700-square-foot facility is
strategically located on Hamilton Street within the central business district, providing excellent
visibility, convenient access, and strong traffic exposure. The owner is preparing for retirement,
creating an excellent opportunity for a new owner-operator or automotive professional to step into
an established operation with the infrastructure already in place.The business is also offered for
$249,000 and includes the assets and equipment necessary to support the existing automotive repair
and State Inspection operation. Assets include multiple automotive lifts, Massachusetts State
Inspection equipment and associated licensing, along with shop equipment and other operational
assets used in the business. Typical equipment associated with the operation may include automotive
diagnostic equipment, compressors and air systems, tire and wheel service equipment, battery and
charging system equipment, jacks and jack stands, workbenches, some limited shop tools, fluid
handling and service equipment, storage systems, office furnishings, computers and administrative
equipment, signage, and other automotive repair and inspection-related assets. A detailed inventory
of included assets and equipment will be made available to qualified buyers.The Massachusetts State
Inspection component is an important part of the opportunity. As a busy inspection location, it
provides an established source of recurring customer traffic while creating opportunities for
additional automotive maintenance and repair services.Flexible Purchase Options! The real estate is
available for purchase separately for $449,000 and may be purchased with or without the business.
The automotive repair and Massachusetts State Inspection business is available for $249,000. A buyer
purchasing the business may lease the facility from the current owner, allowing the buyer to acquire
the operating business without purchasing the real estate. Buyers interested in owning both the
operating business and the property may purchase the real estate and business together for $700,000.
The property is not being offered as a standalone lease. Leasing is available only in conjunction
with the purchase of the automotive repair an
Listing Office: eXp Realty, Listing Agent: The Prosperity Group
View Map
|
|
13 photo(s)
|
Walpole, MA 02081
|
Active
List Price
$450,000
MLS #
73574889
- Commercial/Industrial
|
| Type |
Commercial Sale |
# Units |
1 |
Lot Size |
9,592SF |
| Sq. Ft. |
15,115 |
Water Front |
No |
|
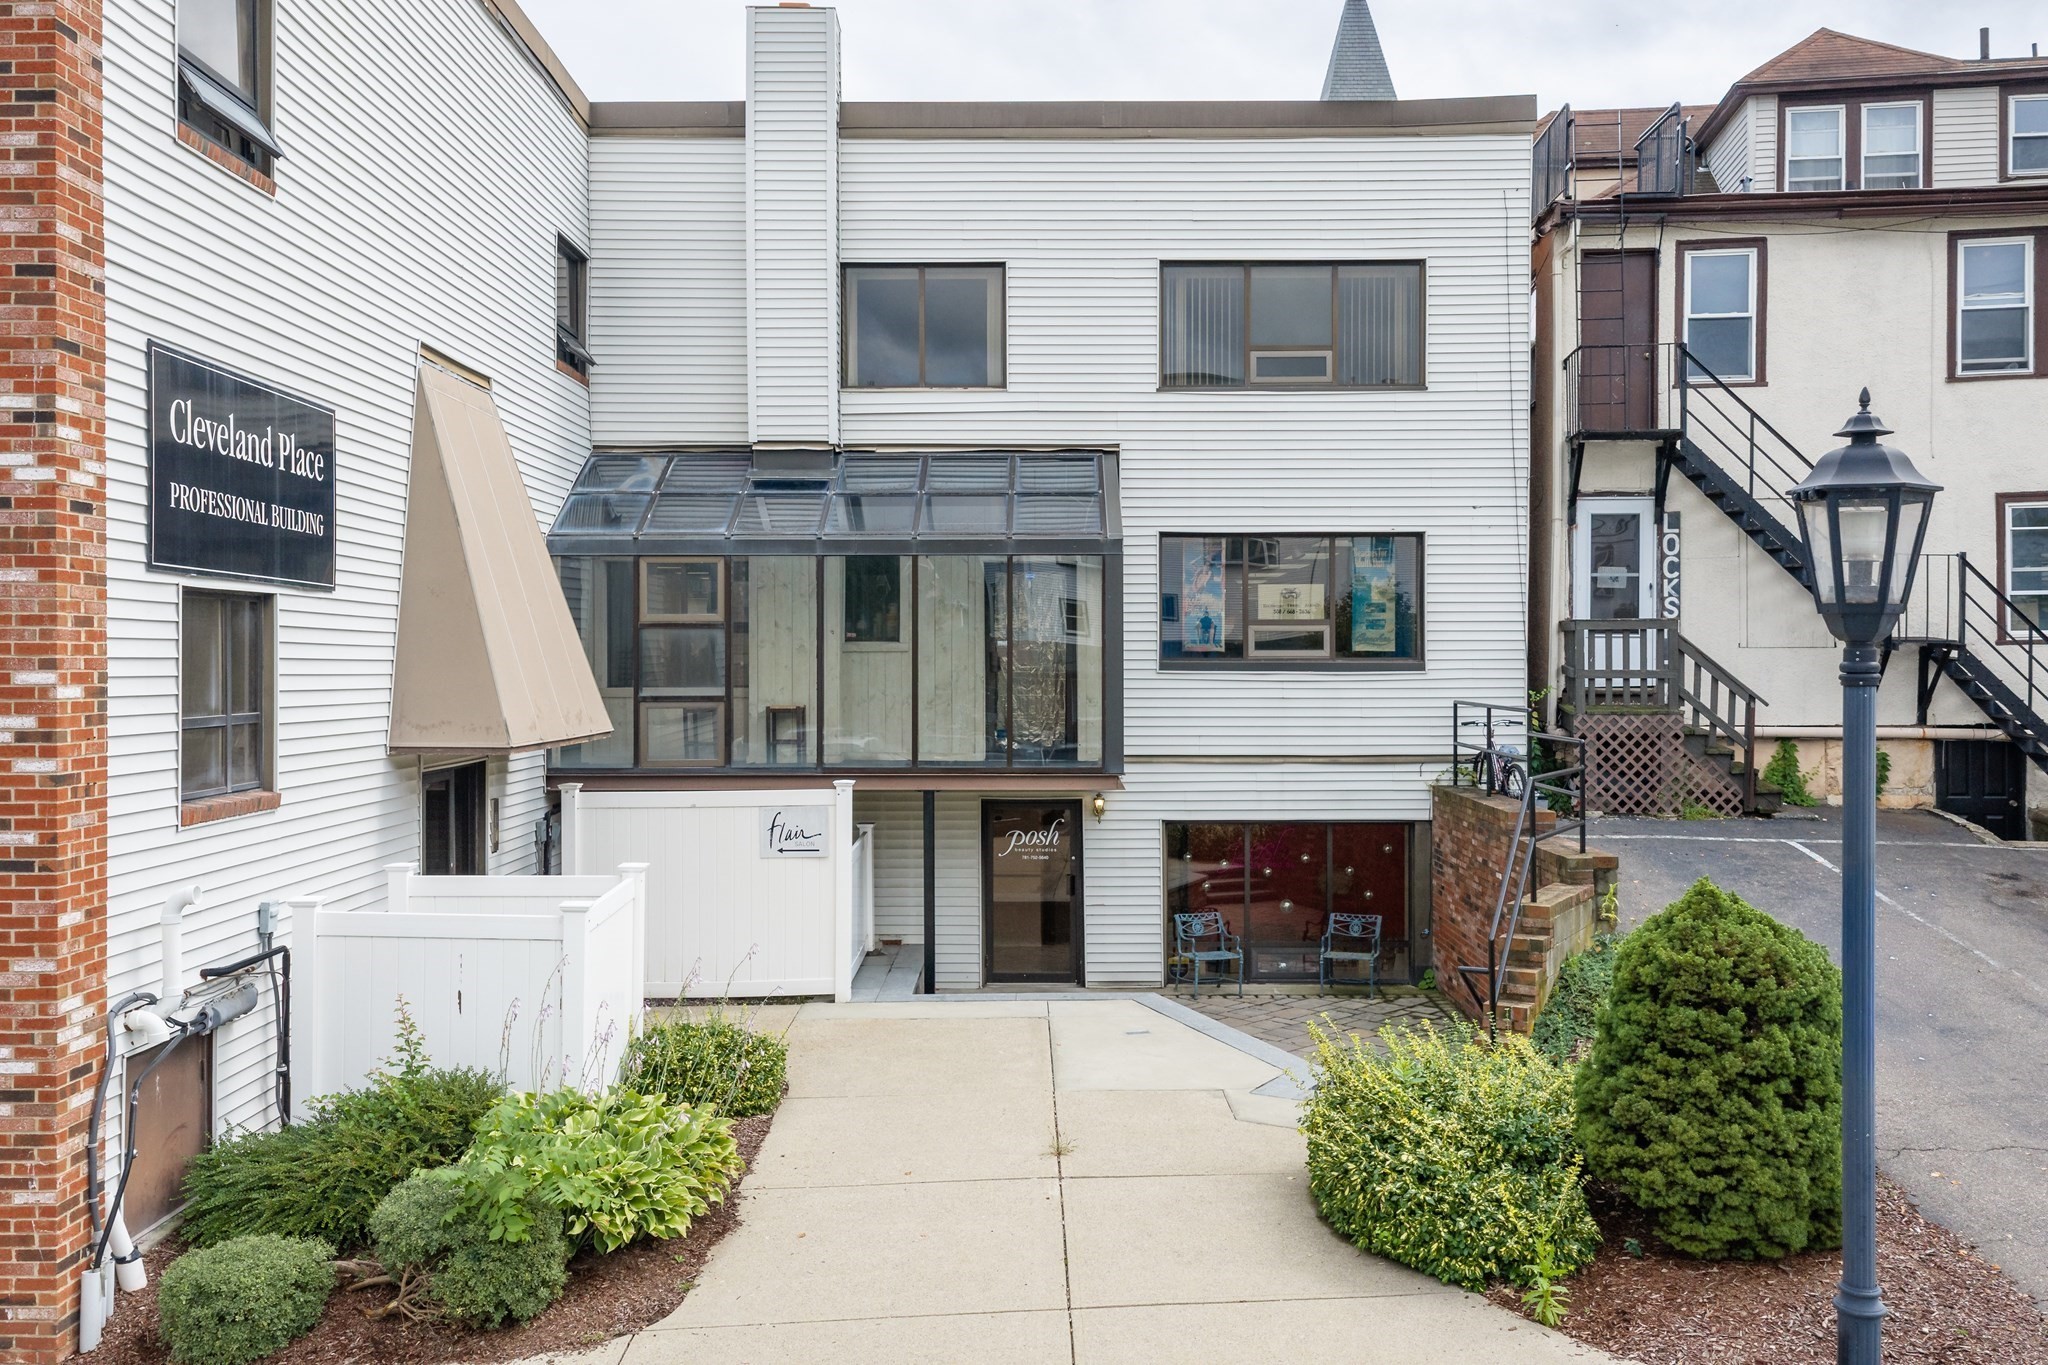
Exceptional TURNKEY commercial CONDO OFFICE opportunity in the Cleveland Professional Building at
969 Main Street, Unit B1 in Walpole! The current owners spared no expense on the CUSTOM BUILDOUT of
this versatile 5-room space, thoughtfully designed for a COSMETOLOGY, MASSAGE, BEAUTY, WELLNESS, or
similar professional studio. Each of the five generously sized private rooms is equipped with its
own SINK, providing an ideal setup for independent practitioners or a growing business. The unit
also features a welcoming LOBBY/WAITING AREA and convenient KITCHENETTE for employees. Move right in
and operate your full-size business or take advantage of the flexible layout by RENTING OUT
additional rooms to other professionals for supplemental income—rooms have previously rented for
approximately $350 per week. A rare opportunity to own a beautifully finished commercial space with
flexibility for both owner-users and investors! Ideally situated directly on MAIN STREET, the
property offers EXCELLENT ROAD FRONTAGE and VISIBILITY, providing valuable exposure for your
business in a convenient Walpole location. Main entrance in front of parking lot. A rare opportunity
to own a beautifully finished commercial space combining a turnkey setup, income potential, and a
highly visible location!
Listing Office: eXp Realty, Listing Agent: Robert Hadge
View Map
|
|
16 photo(s)
|
Worcester, MA 01610
|
Active
List Price
$999,000
MLS #
73566827
- Commercial/Industrial
|
| Type |
Commercial Sale |
# Units |
1 |
Lot Size |
15,480SF |
| Sq. Ft. |
0 |
Water Front |
No |
|
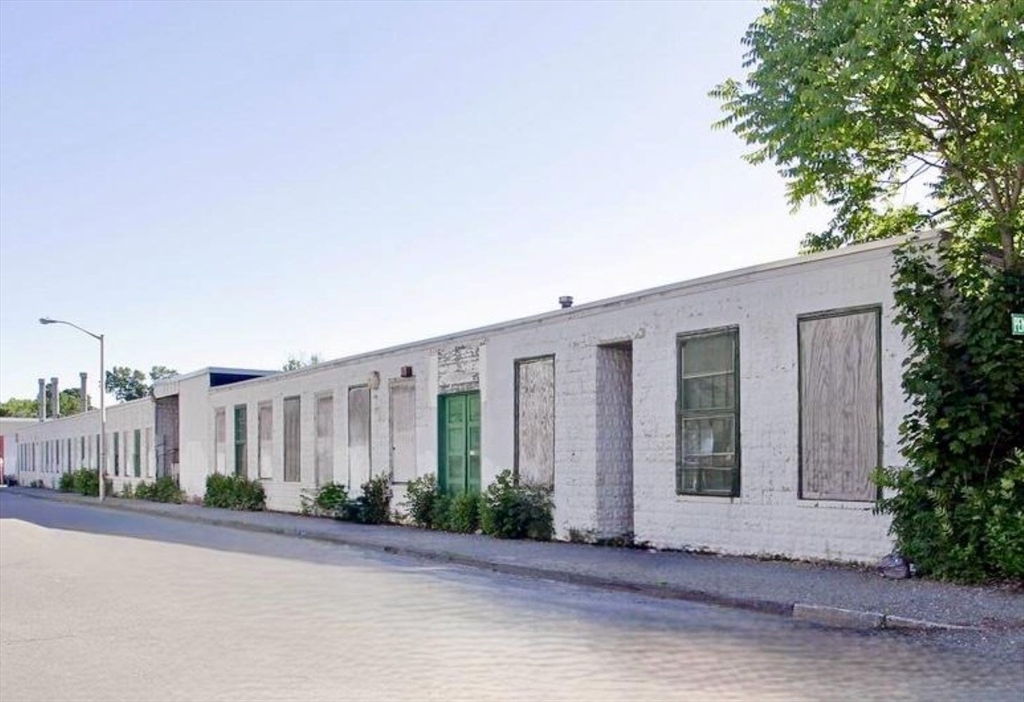
Versatile ±10,000 SF Commercial Building for Sale in Worcester. Excellent opportunity to acquire an
approximately 10,000 SF commercial building offering flexible space suitable for industrial, flex,
warehouse, community, institutional, or service-oriented uses. The property features approximately
12'–16' clear heights, 3-phase power, a loading dock, recently updated electrical and heating
systems, and two new ADA-compliant bathrooms. Conveniently positioned with easy access to I-290,
Park Avenue, Downtown Worcester, and surrounding commercial areas, the property provides excellent
connectivity for employees, customers, and deliveries. The adaptable layout and recent building
improvements make this an attractive opportunity for an owner-user, investor, organization, or
growing business seeking a strategically located property in Worcester.Contact the listing team
today for additional information or to schedule a private tour.
Listing Office: eXp Realty, Listing Agent: The Prosperity Group
View Map
|
|
25 photo(s)
|
Methuen, MA 01844
|
New
List Price
$2,000,000
MLS #
73587998
- Commercial/Industrial
|
| Type |
Commercial Sale |
# Units |
1 |
Lot Size |
40,950SF |
| Sq. Ft. |
5,618 |
Water Front |
No |
|
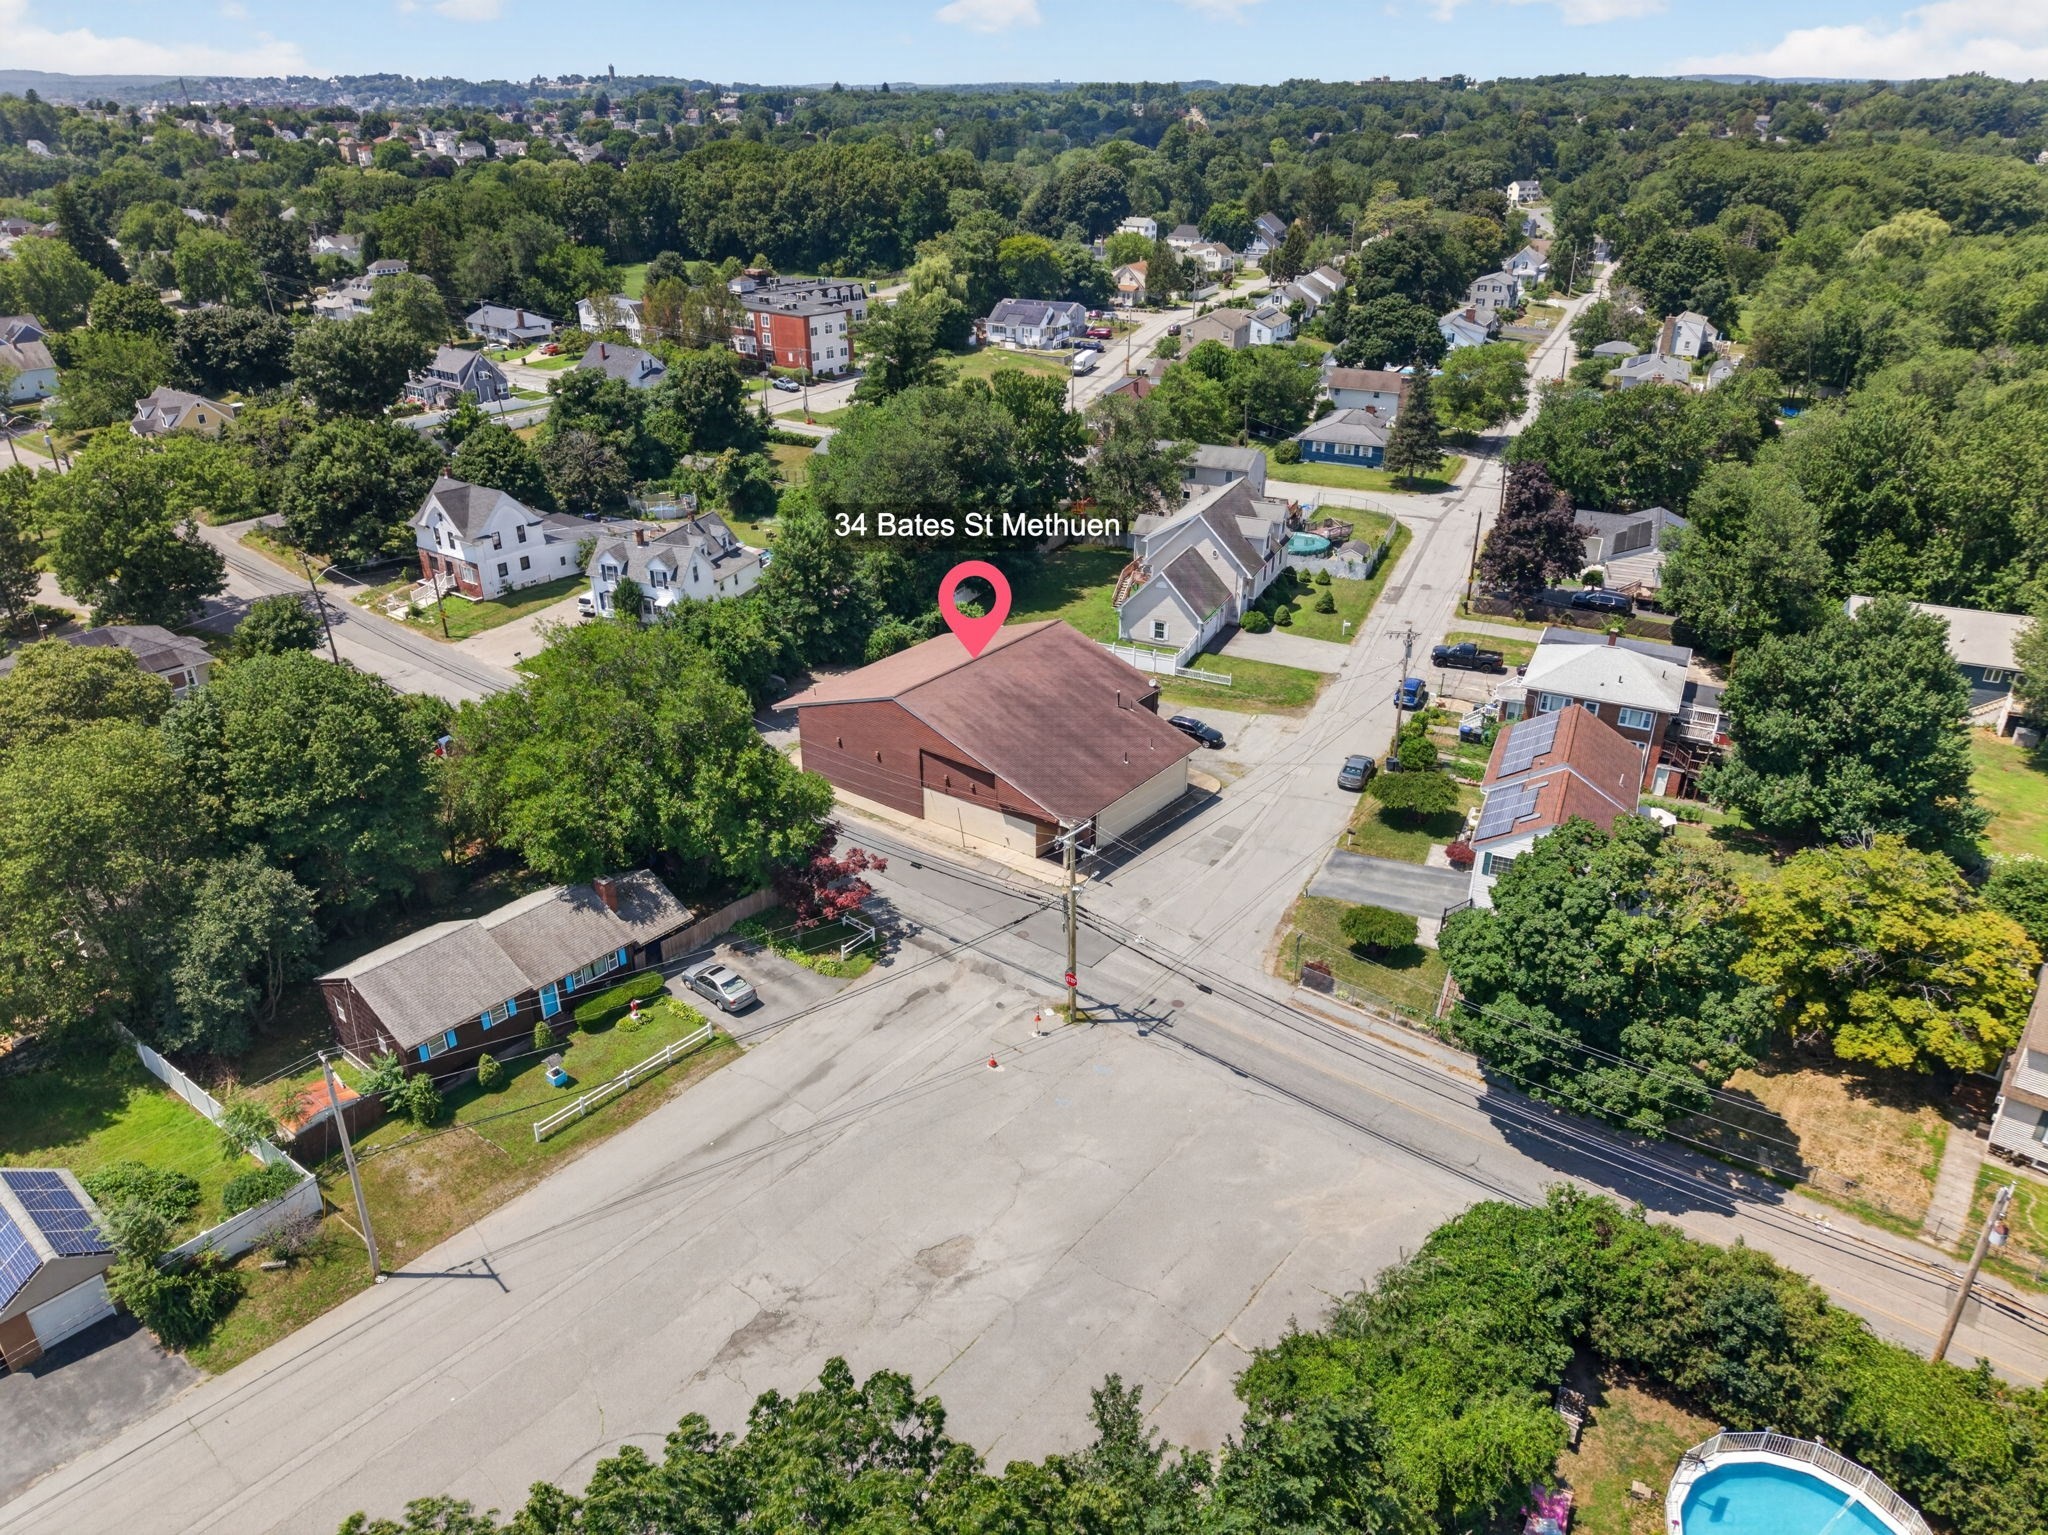
Two parcels, three street frontages, and approximately 0.94 acres create a distinctive opportunity
in Methuen. Offered together, 88 Oak Street and 0 Delmont Street combine an approximately 5,618 SF
building, long home to the Sahara Club, with a separate paved parking parcel extending to Dexter
Street. A spacious main hall, mezzanine, bar area, stage, and kitchen complement the existing
building, while curb cuts, utilities at the street, and convenient access to Route 213, I-93, and
The Loop add practical appeal. Early conversations with the City of Methuen have taken place, with
preliminary, non-binding feedback pointing to a potential redevelopment program of 4–6 attached
units plus 3–4 single-family homes. The site is zoned RD (Single Residence D), which allows
single-family detached homes; attached units would require zoning relief. The seller will consider a
flexible permitting timeline for a qualified buyer. Buyers to verify lawful uses, development
feasibility, and required approvals. No development approvals are represented.
Listing Office: eXp Realty, Listing Agent: Creatini Group
View Map
|
|
33 photo(s)
|
Whitman, MA 02382
|
Active
List Price
$2,300,000
MLS #
73577679
- Commercial/Industrial
|
| Type |
Commercial Sale |
# Units |
1 |
Lot Size |
1.02A |
| Sq. Ft. |
6,756 |
Water Front |
No |
|
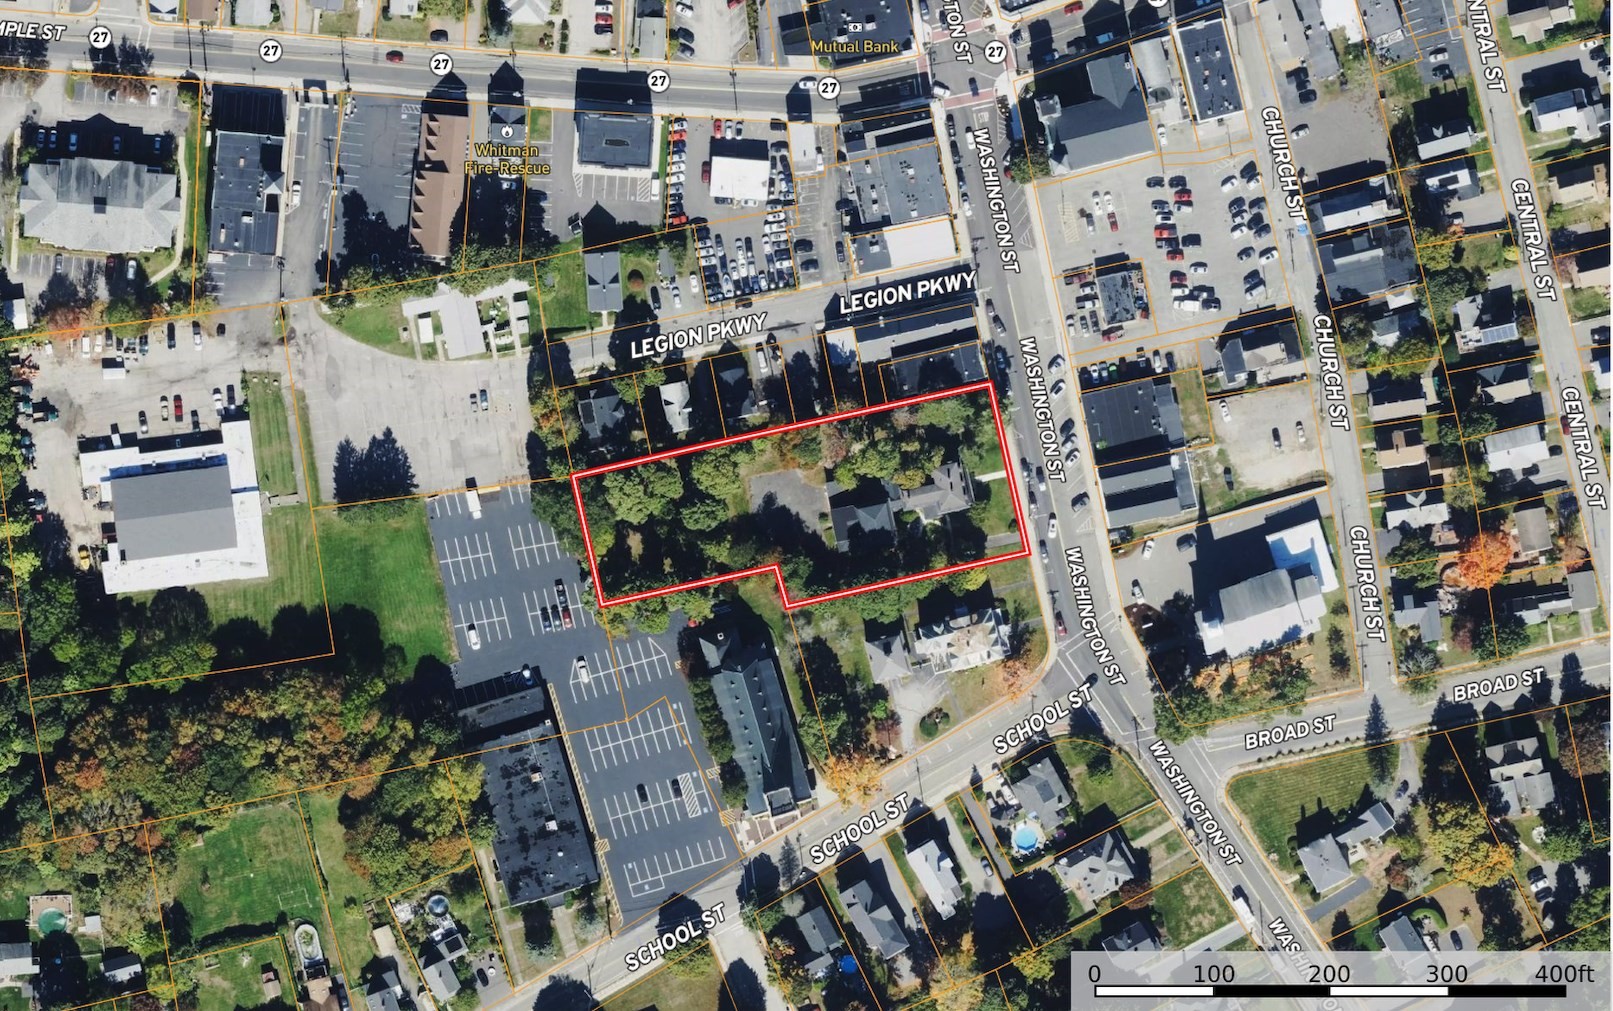
Approximately 1.02 acres in downtown Whitman with reported General Business (GB) zoning, improved by
an 1868 Victorian residence with a Mansard roof and barn-style garage. The property offers 6,756
square feet of finished living area, plus substantial additional unfinished space including a
2-story carriage house, third-floor rooms, and basement, providing meaningful scale for
repositioning or adaptive reuse. Near the Whitman commuter rail station, this opportunity invites
developers, builders, investors, and owner-operators to evaluate the land and existing improvements
together. Recent nearby development highlights the area’s established residential density. Buyers
are encouraged to perform due diligence to determine the full potential.
Listing Office: eXp Realty, Listing Agent: Creatini Group
View Map
|
|
17 photo(s)
|
Framingham, MA 01701
|
Active
List Price
$3,199,000
MLS #
73581031
- Commercial/Industrial
|
| Type |
Commercial Sale |
# Units |
1 |
Lot Size |
1.04A |
| Sq. Ft. |
16,535 |
Water Front |
No |
|
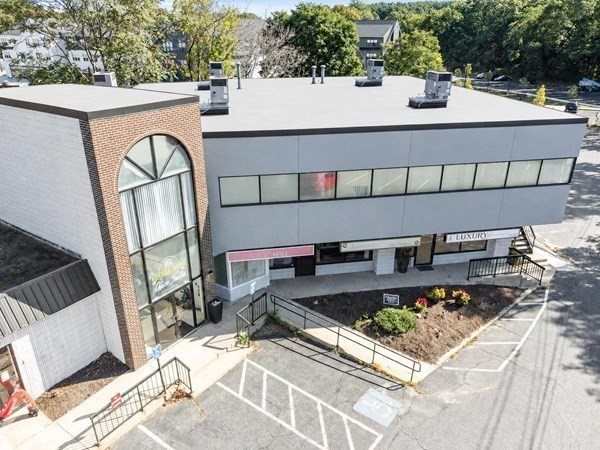
The Prosperity Group is pleased to present the exclusive opportunity to acquire 861 Edgell Road, a
16,535 square foot commercial building on 1.04 acres in Framingham, Massachusetts. The property
offers a versatile mix of retail and office space, ample on-site parking, and excellent visibility
along a well-traveled corridor. With flexible layouts that accommodate a range of tenants or
owner-user possibilities, the building provides both income potential and long-term stability.
Strategically located in the heart of MetroWest, the Property benefits from convenient access to
Route 9, I-90 (Mass Pike), and I-495. Framingham is a thriving community and regional hub for
employment, education, and retail, drawing consistent demand from businesses and consumers alike.
This offering presents investors and owner-occupants a rare opportunity to secure a well-positioned,
multi-use asset with scale, parking, and strong visibility in one of the most accessible and
desirable submarkets West of Boston
Listing Office: eXp Realty, Listing Agent: The Prosperity Group
View Map
|
|
38 photo(s)
|
Littleton, MA 01460
|
New
List Price
$4,899,000
MLS #
73587824
- Commercial/Industrial
|
| Type |
Commercial Sale |
# Units |
1 |
Lot Size |
10.24A |
| Sq. Ft. |
19,133 |
Water Front |
No |
|
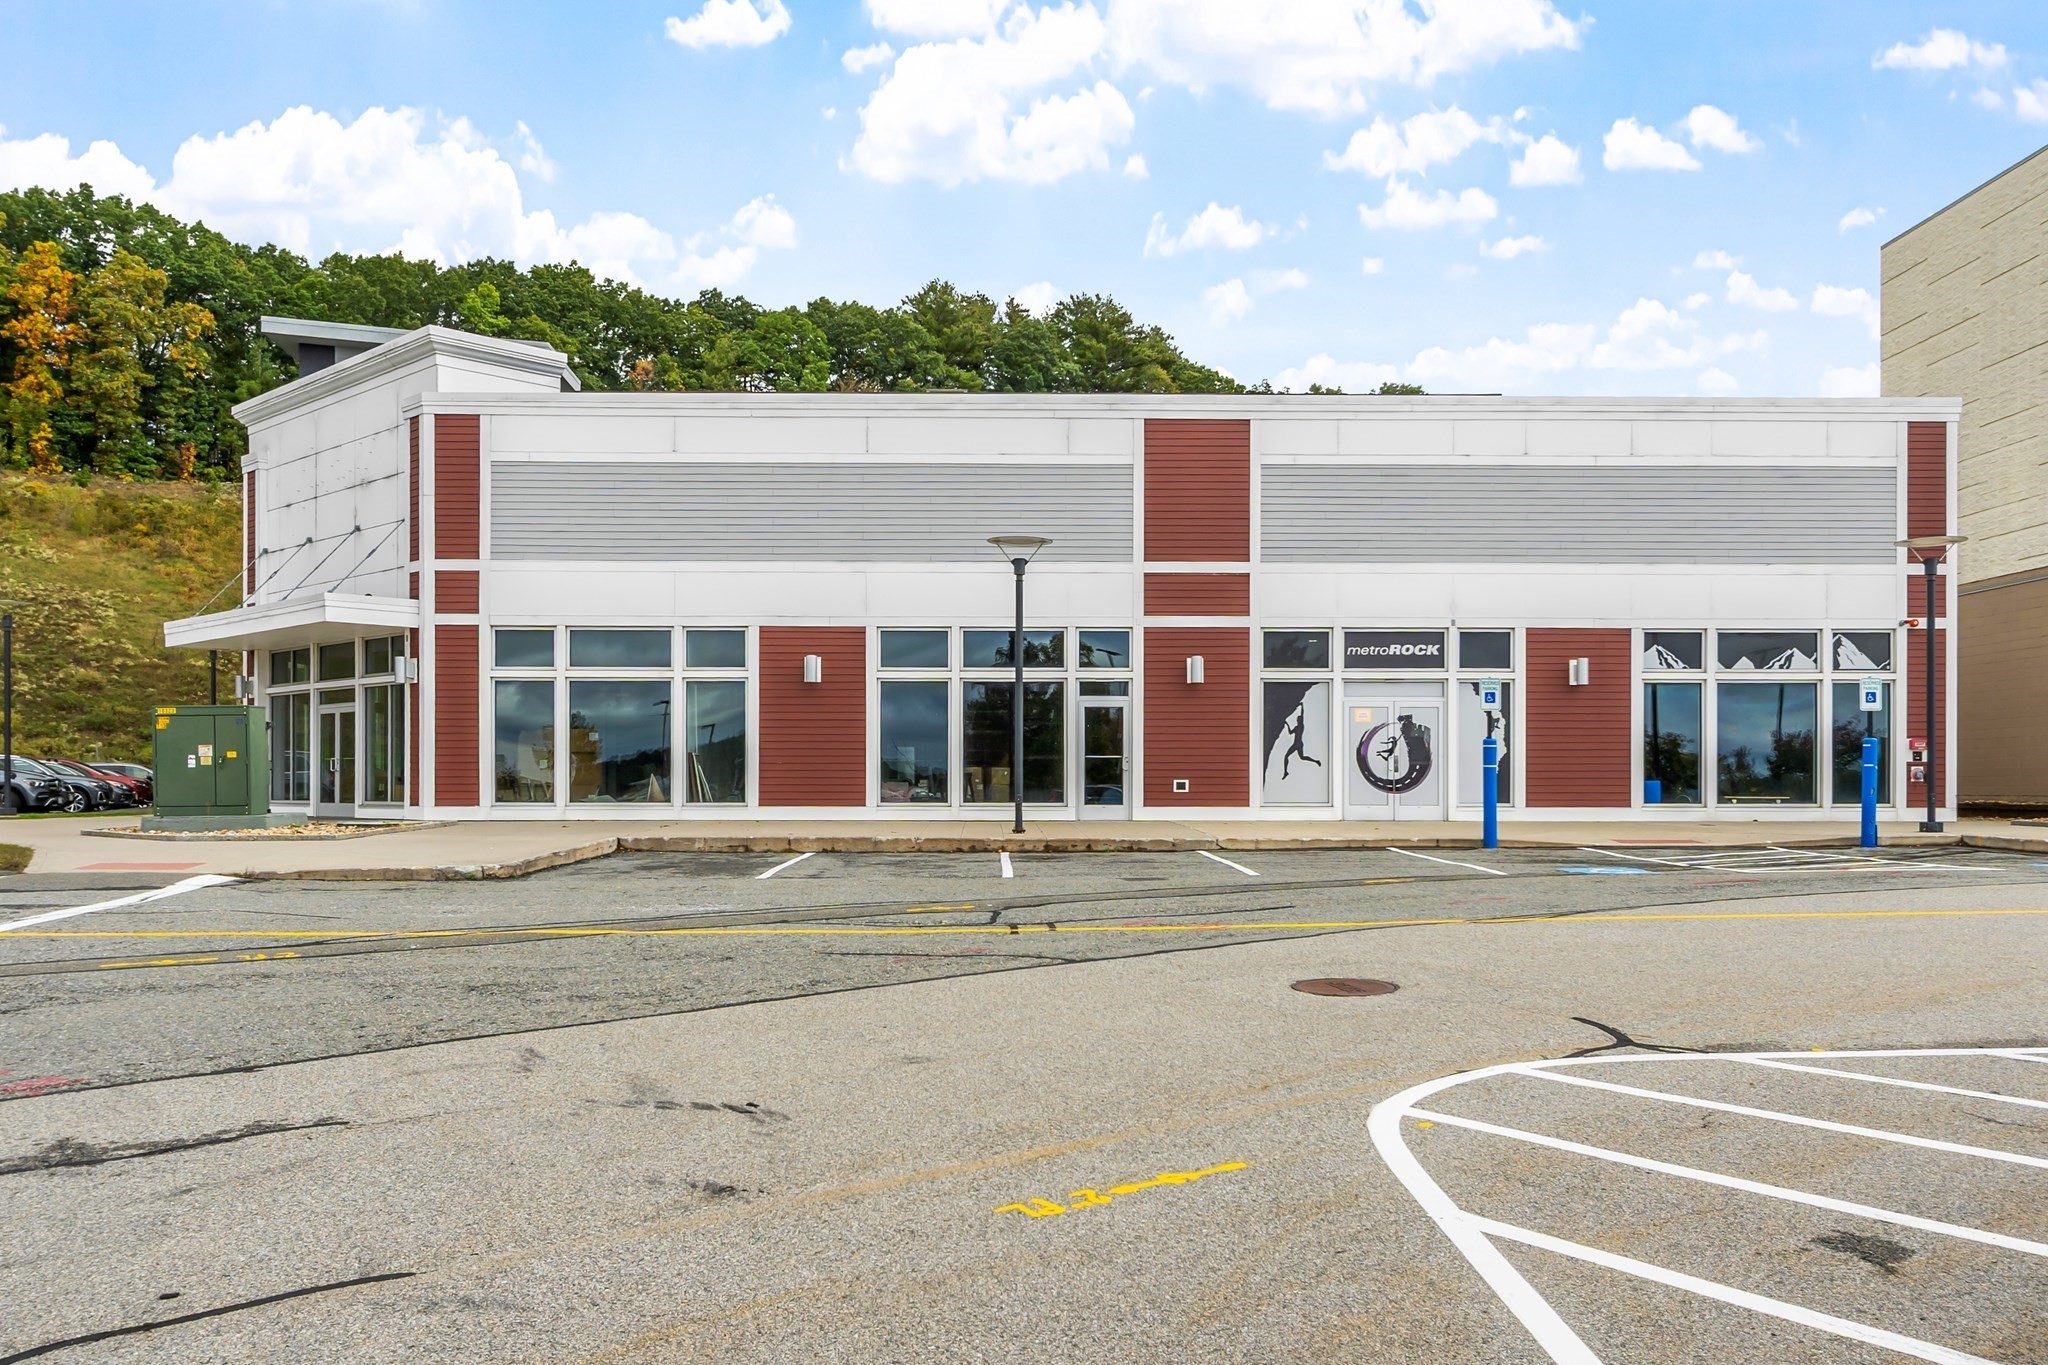
Excellent opportunity to acquire a versatile retail/health-club property in Littleton, MA. The
property features an adaptable commercial layout designed to accommodate health, wellness,
recreation, and other service-oriented retail uses. The existing configuration provides a strong
opportunity for an owner-user or investor, with flexible areas that may accommodate a variety of
commercial concepts. Buyers may continue a similar use or explore repositioning the property for
alternative uses, subject to zoning and municipal approvals. Conveniently located on Constitution
Avenue with access to Littleton and surrounding communities, this property offers a compelling
combination of location, flexibility, and commercial potential.
Listing Office: eXp Realty, Listing Agent: The Prosperity Group
View Map
|
|
9 photo(s)
|
Haverhill, MA 01830
|
Active
List Price
$360,000
MLS #
73556841
- Land
|
| Type |
Residential |
# Lots |
0 |
Lot Size |
9.01A |
| Zoning |
Res |
Water Front |
No |
|
|
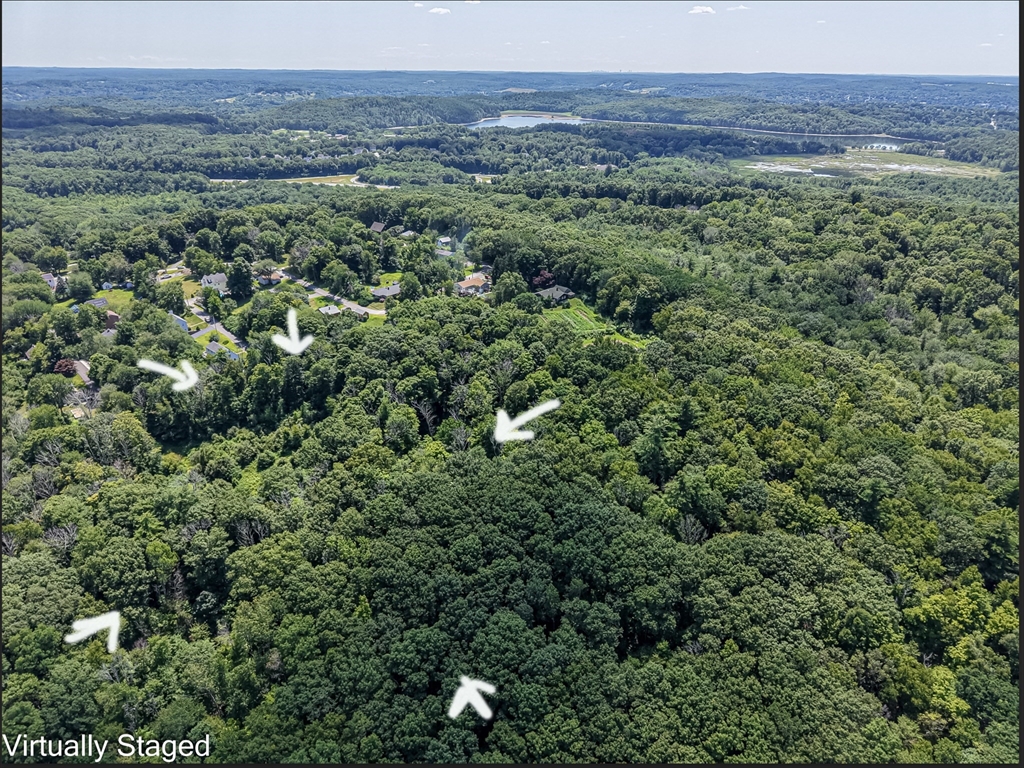
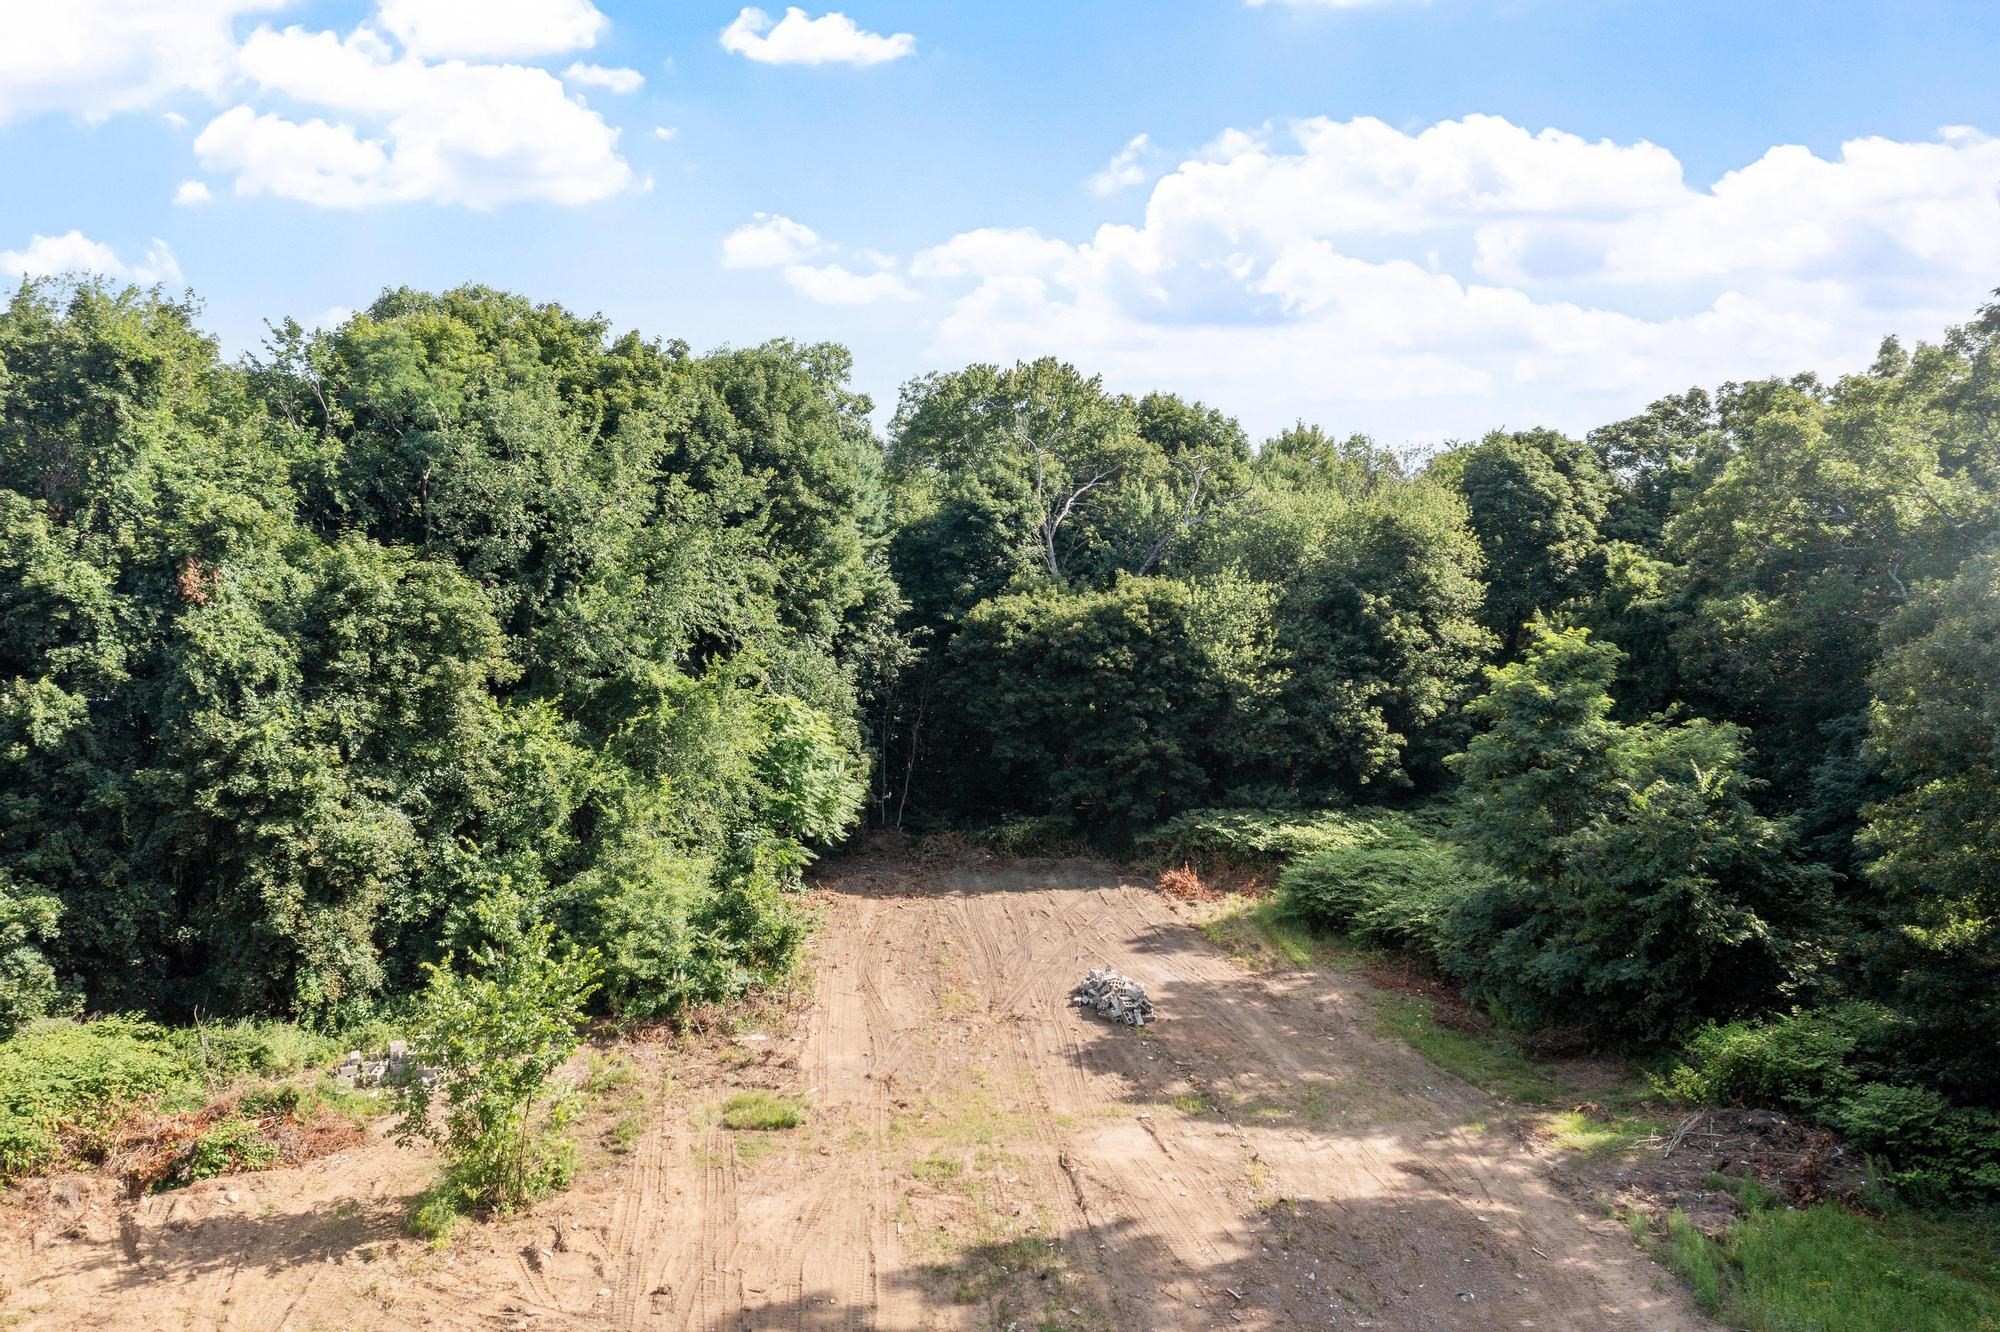
9 Acres of a beautiful wooded blank canvas of a Lot! This private lot sits very close to Rt. 495 and
just off of Rt. 110. Check out the property photos and you will see how pretty this lot is. This lot
offers such an opportunity for investors who want to put up a few houses or for someone looking for
a new home with a lot of land.Here is the canvas, just bring your brush!* Note * There was a perk
test a long time ago with flying colors but the seller no longer has the info. There is no road into
the land but just outside it.
Listing Office: eXp Realty, Listing Agent: Stacia Mackie
View Map
|
|
8 photo(s)
|
Scituate, MA 02066
|
Under Agreement
List Price
$365,000
MLS #
73413796
- Land
|
| Type |
Residential |
# Lots |
0 |
Lot Size |
2.42A |
| Zoning |
R1 |
Water Front |
No |
|
|
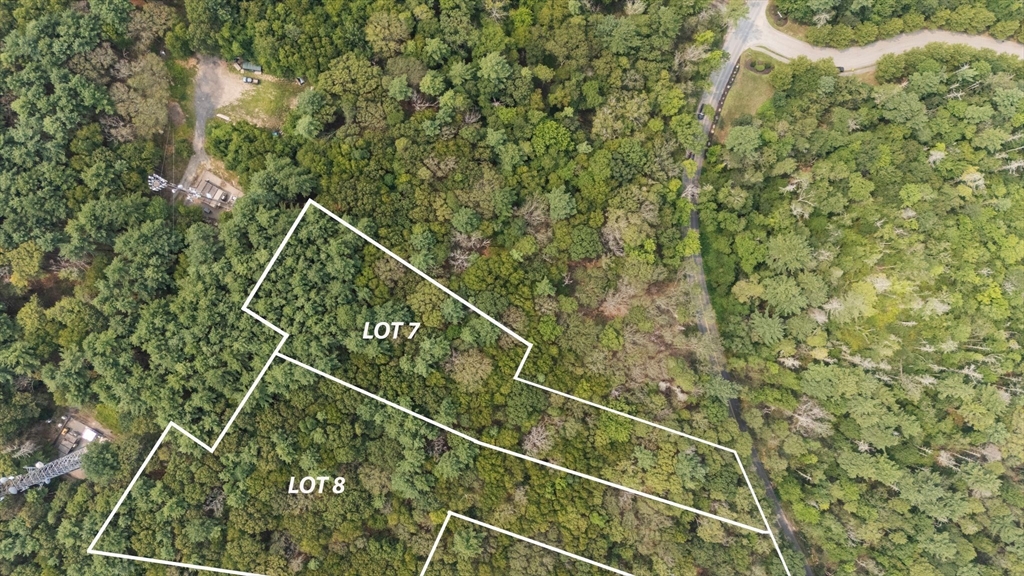
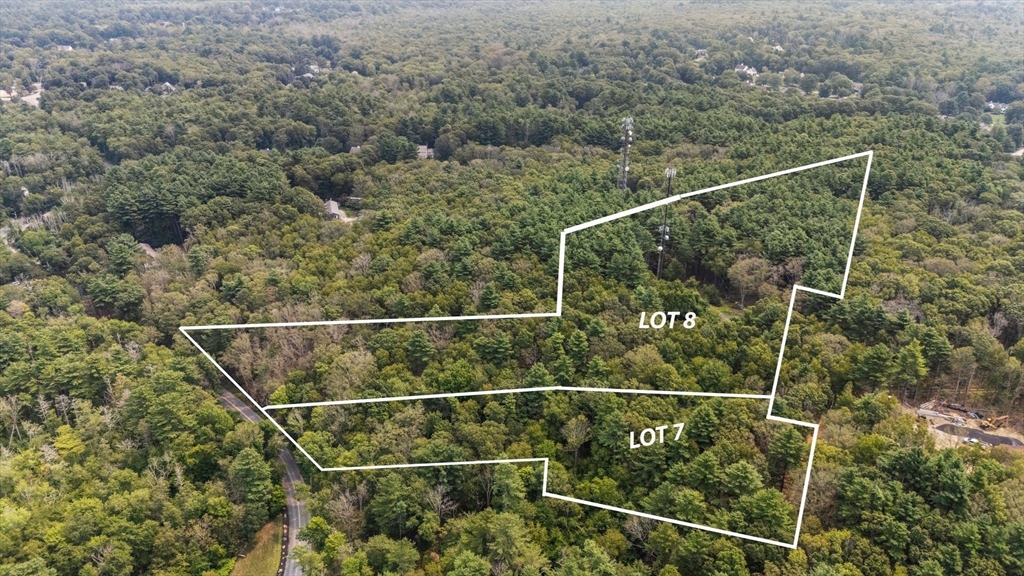
Discover a truly special opportunity to design and build your ideal home on one of Scituate’s most
picturesque roads. Close too the well-loved Arrowwood Drive neighborhood, this spacious lot offers
the best of both worlds: a peaceful, private setting with the welcoming feel of an established
community.Enjoy the coastal charm and relaxed pace of life that Scituate is known for, all while
remaining conveniently close to the commuter rail and Route 3 for easy access to Boston and beyond.
With generous frontage and flexible options to purchase one or both parcels, this is a rare chance
to create a custom retreat tailored to your lifestyle.Don’t miss this unique blend of tranquility,
connection, and convenience — a true gem along scenic Clapp Road. (Lot 7 and/or 8)
Listing Office: eXp Realty, Listing Agent: Jonathan Silva
View Map
|
|
7 photo(s)
|
Scituate, MA 02066
|
Under Agreement
List Price
$406,000
MLS #
73413791
- Land
|
| Type |
Residential |
# Lots |
1 |
Lot Size |
3.56A |
| Zoning |
R1 |
Water Front |
No |
|
|
Discover a truly special opportunity to design and build your ideal home on one of Scituate’s most
picturesque roads. Close too the well-loved Arrowwood Drive neighborhood, this spacious lot offers
the best of both worlds: a peaceful, private setting with the welcoming feel of an established
community.Enjoy the coastal charm and relaxed pace of life that Scituate is known for, all while
remaining conveniently close to the commuter rail and Route 3 for easy access to Boston and beyond.
With generous frontage and flexible options to purchase one or both parcels, this is a rare chance
to create a custom retreat tailored to your lifestyle.Don’t miss this unique blend of tranquility,
connection, and convenience — a true gem along scenic Clapp Road. (Lot 7 and/or 8) Cant be sold
together!
Listing Office: eXp Realty, Listing Agent: Jonathan Silva
View Map
|
|
1 photo(s)
|
Boston, MA 02132
(West Roxbury)
|
Under Agreement
List Price
$575,000
MLS #
73259868
- Land
|
| Type |
Residential |
# Lots |
0 |
Lot Size |
10,500SF |
| Zoning |
land |
Water Front |
No |
|
|

Attention all developers! This is a rare opportunity to protentional to construct 3-6 townhouses in
West Roxbury. Property is conveniently located of off Washington st and Dedham line. Plans
available upon request and all information to be verified and confirmed by Buyer’s Broker and
Buyer
Listing Office: eXp Realty, Listing Agent: Wai Yi Sammi Ng
View Map
|
|
7 photo(s)
|
Salisbury, MA 01952
|
Active
List Price
$599,900
MLS #
73553025
- Land
|
| Type |
|
# Lots |
6 |
Lot Size |
1.48A |
| Zoning |
LM-D |
Water Front |
No |
|
|
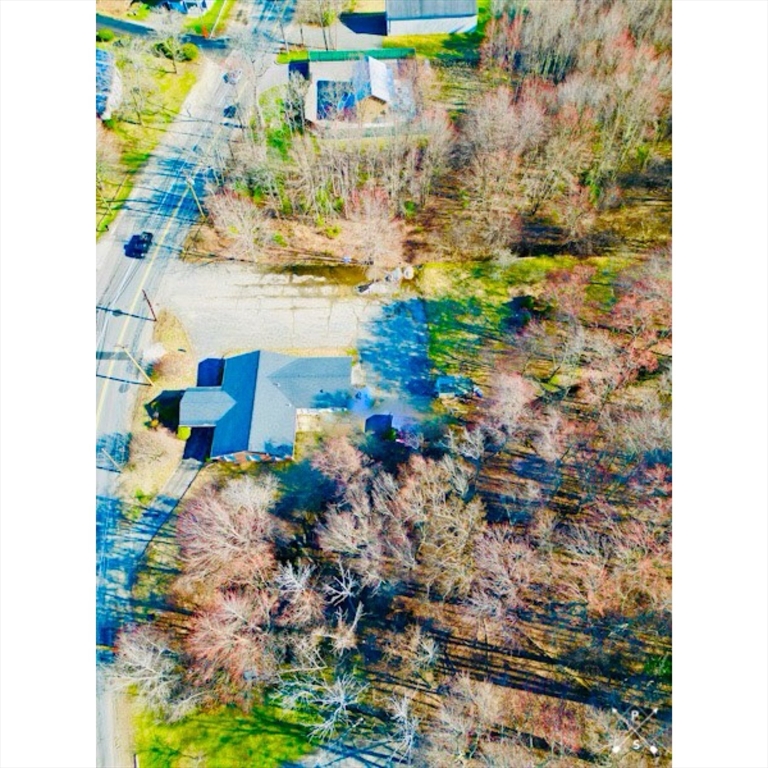
Exceptional development opportunity on Salisbury’s revitalized Route 1 corridor! This 1.48-acre
parcel offers outstanding frontage, high visibility, and convenient access to I-95, Route 110, and
the New Hampshire border. Preliminary civil engineering, including wetlands delineation, indicates
the potential for up to six residential units, subject to all municipal, state, and regulatory
approvals. Additional Preliminary due diligence materials available upon request . Salisbury’s
ongoing $18+ million Route 1 improvement project includes reconstructed roadways, upgraded
utilities, new sidewalks, shared-use bike and walking paths, roundabouts, and traffic flow
enhancements, further strengthening this premier location. Ideal for builders, developers,
investors, or owner-users seeking a high-exposure property with exceptional long-term redevelopment
potential. Buyer to perform all due diligence.AI generated Renderings are for Illustrative purposes
only and are based on the civil engineering concepts .
Listing Office: eXp Realty, Listing Agent: Revelution Group
View Map
|
|
21 photo(s)
|
Quincy, MA 02171
(Squantum)
|
Active
List Price
$680,000
MLS #
73469588
- Land
|
| Type |
Residential |
# Lots |
1 |
Lot Size |
9,600SF |
| Zoning |
1300 RESA |
Water Front |
No |
|
|
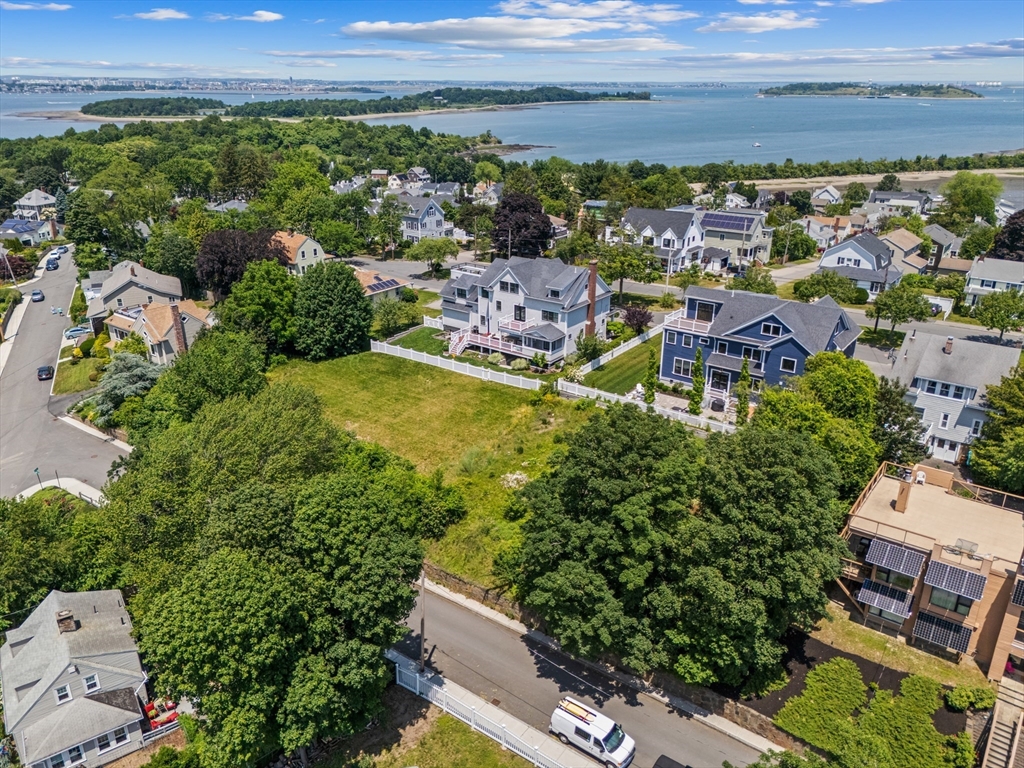
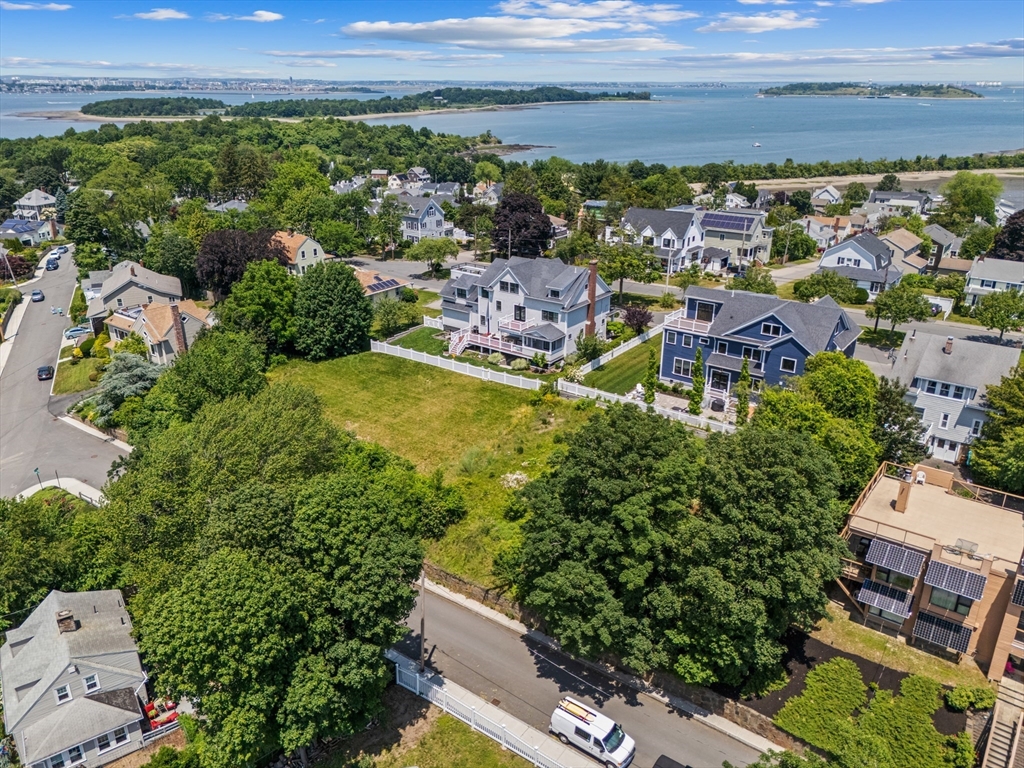
INCREDIBLE OPPORTUNITY: Prime 9600 Sqft. Lot in Charming Squantum. Experience coastal living at its
finest with this generously sized 9600 Sqft. lot in the exclusive enclave of Squantum, a serene
seaside community nestled just south of Boston. This rare offering presents a unique opportunity to
design and build a luxury residence just moments from the water and minutes from upscale dining,
recreation, and urban convenience. Squantum is celebrated for its natural beauty, panoramic harbor
views, and tight-knit community atmosphere. From your future doorstep, you’ll have access to some of
the area’s premier amenities: Nickerson Beach, Squantum Point Park, & Marina Bay Boardwalk. This is
more than just a lot—it’s a canvas for a refined coastal lifestyle. Build your dream home on the
only lot available on the highest point in Squantum & enjoy un-obstructed views of Boston Harbor.
Ask about new ADU Laws! Build an Accessory Dwelling Unit (ADU) on the lot in addition to a
single-family home.
Listing Office: eXp Realty, Listing Agent: John DaRosa
View Map
|
|
21 photo(s)
|
Quincy, MA 02171
(Squantum)
|
Active
List Price
$695,000
MLS #
73469589
- Land
|
| Type |
Residential |
# Lots |
1 |
Lot Size |
9,600SF |
| Zoning |
1300 RESA |
Water Front |
No |
|
|
INCREDIBLE OPPORTUNITY: Prime 9600 Sqft. Lot in Charming Squantum. Experience coastal living at its
finest with this generously sized 9600 Sqft. lot in the exclusive enclave of Squantum, a serene
seaside community nestled just south of Boston. This rare offering presents a unique opportunity to
design and build a luxury residence just moments from the water and minutes from upscale dining,
recreation, and urban convenience. Squantum is celebrated for its natural beauty, panoramic harbor
views, and tight-knit community atmosphere. From your future doorstep, you’ll have access to some of
the area’s premier amenities: Nickerson Beach, Squantum Point Park, & Marina Bay Boardwalk. This is
more than just a lot—it’s a canvas for a refined coastal lifestyle. Build your dream home on the
only lot available on the highest point in Squantum & enjoy un-obstructed views of Boston Harbor.
Ask about new ADU Laws! Build an Accessory Dwelling Unit (ADU) on the lot in addition to a
single-family home.
Listing Office: eXp Realty, Listing Agent: John DaRosa
View Map
|
|
11 photo(s)
|
Newbury, MA 01952-1201
|
Active
List Price
$999,000
MLS #
73580511
- Land
|
| Type |
Agriculture |
# Lots |
0 |
Lot Size |
3.24A |
| Zoning |
AR4 |
Water Front |
No |
|
|
Rare land with endless possibilities - the majority is already cleared! Prime development
opportunity in Byfield featuring three separately deeded lots totaling approximately 3.24 acres,
with frontage and access from both Chute Road and Main Street. Zoned AR4 Agricultural, the property
offers by-right development potential for three luxury single-family homes, each with an accessory
dwelling unit, or two duplexes. Expansive, generally level land provides excellent flexibility,
with 4 Main Street already cleared and graded. An existing 2,183 square-foot residence, built in
1890, is located on one parcel and is anticipated to require demolition for redevelopment. An
outstanding opportunity for a builder, developer, or investor in desirable Byfield/Newbury. Buyers
and buyers' agents are responsible for performing their own due diligence and independently
confirming all zoning, permitted uses, dimensional and frontage requirements, septic feasibility,
and required municipal approvals.
Listing Office: eXp Realty, Listing Agent: Revelution Group
View Map
|
|
15 photo(s)
|
Springfield, MA 01107-1728
(N End Brightwood)
|
Active
List Price
$305,000
MLS #
73577609
- Multi-Family
|
| # Units |
2 |
Rooms |
9 |
Type |
2 Family |
Garage Spaces |
0 |
GLA |
2,420SF |
| Heat Units |
0 |
Bedrooms |
5 |
Lead Paint |
Unknown |
Parking Spaces |
3 |
Lot Size |
3,010SF |
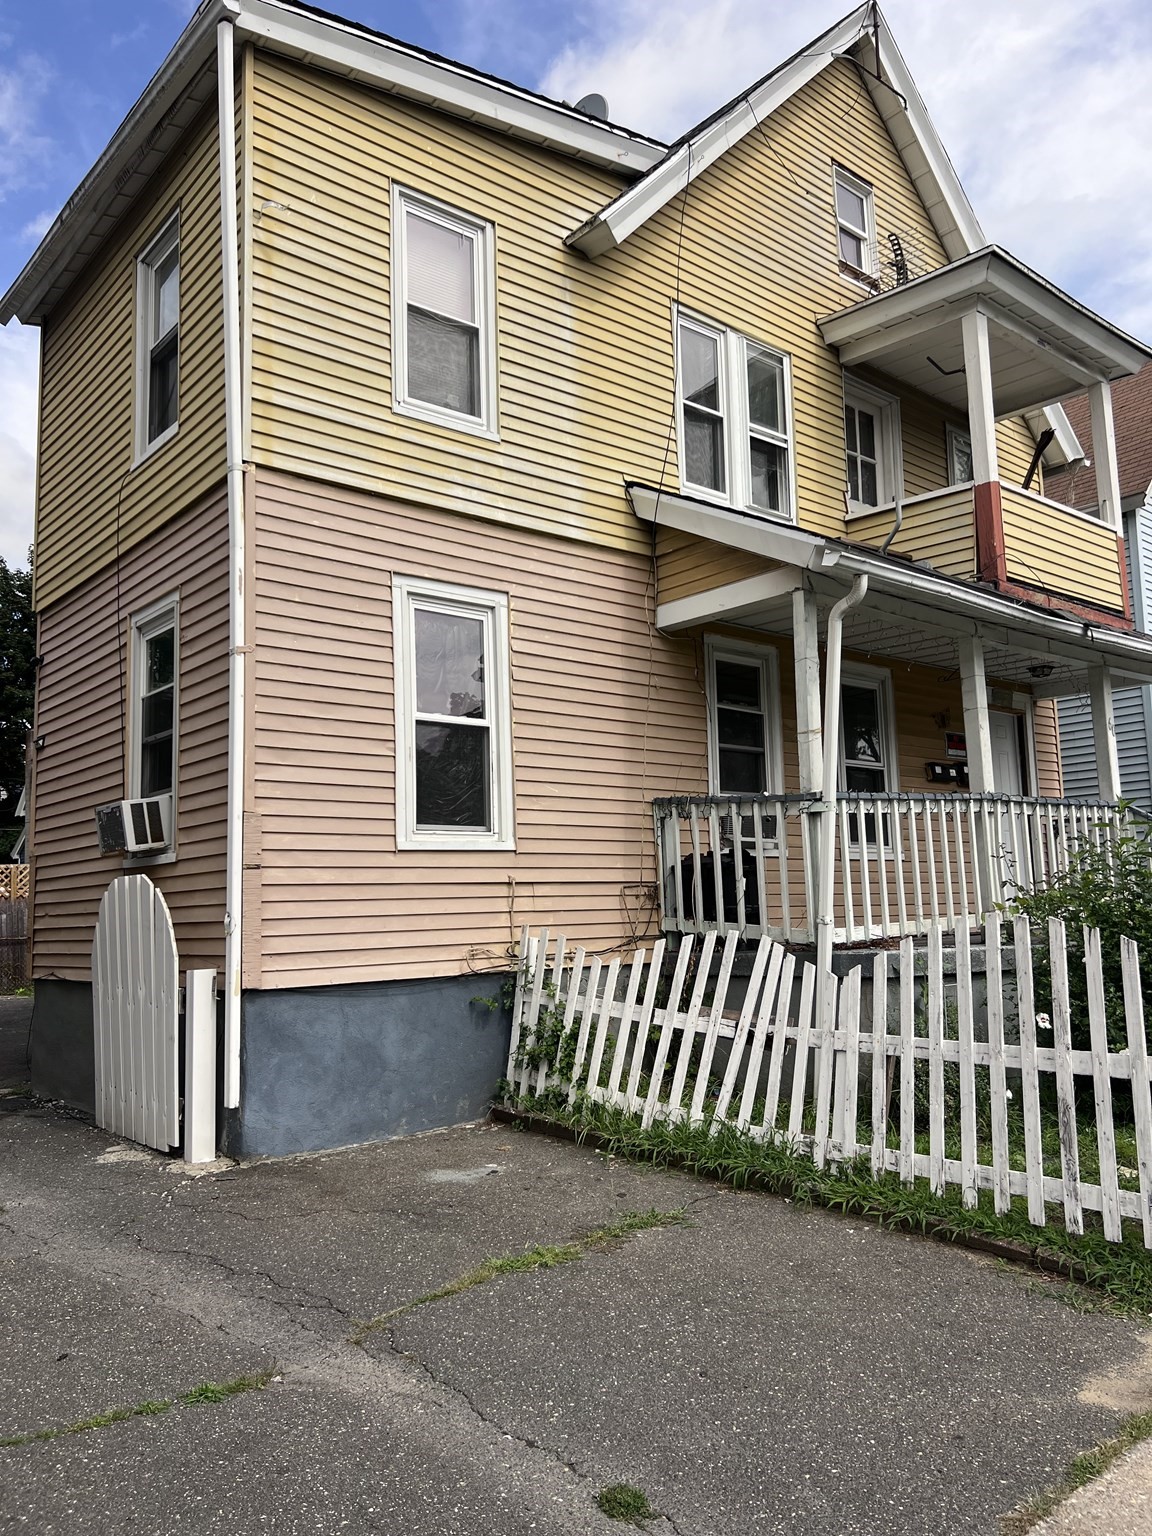
$5,000 BUYER CLOSING COST CREDIT! Great opportunity to own this spacious two-family home
conveniently located in Springfield! The first-floor unit features 2 bedrooms and 1.5 full bath. The
second-floor unit offers an extended layout with 3 bedrooms and 2 full bath third floor/extended
attic area.This property offers flexibility and potential. Conveniently located near major highways,
schools, parks, medical facilities, shopping, and everyday amenities, and approximately 5 minutes
from Downtown Springfield.Take advantage of the $5,000 buyer closing cost credit and make this
two-family property yours!
Listing Office: eXp Realty, Listing Agent: Gissel Santiago
View Map
|
|
17 photo(s)
|
Springfield, MA 01107-1728
(N End Brightwood)
|
Active
List Price
$305,000
MLS #
73577608
- Multi-Family
|
| # Units |
2 |
Rooms |
9 |
Type |
2 Family |
Garage Spaces |
0 |
GLA |
2,048SF |
| Heat Units |
0 |
Bedrooms |
5 |
Lead Paint |
Unknown |
Parking Spaces |
3 |
Lot Size |
3,014SF |
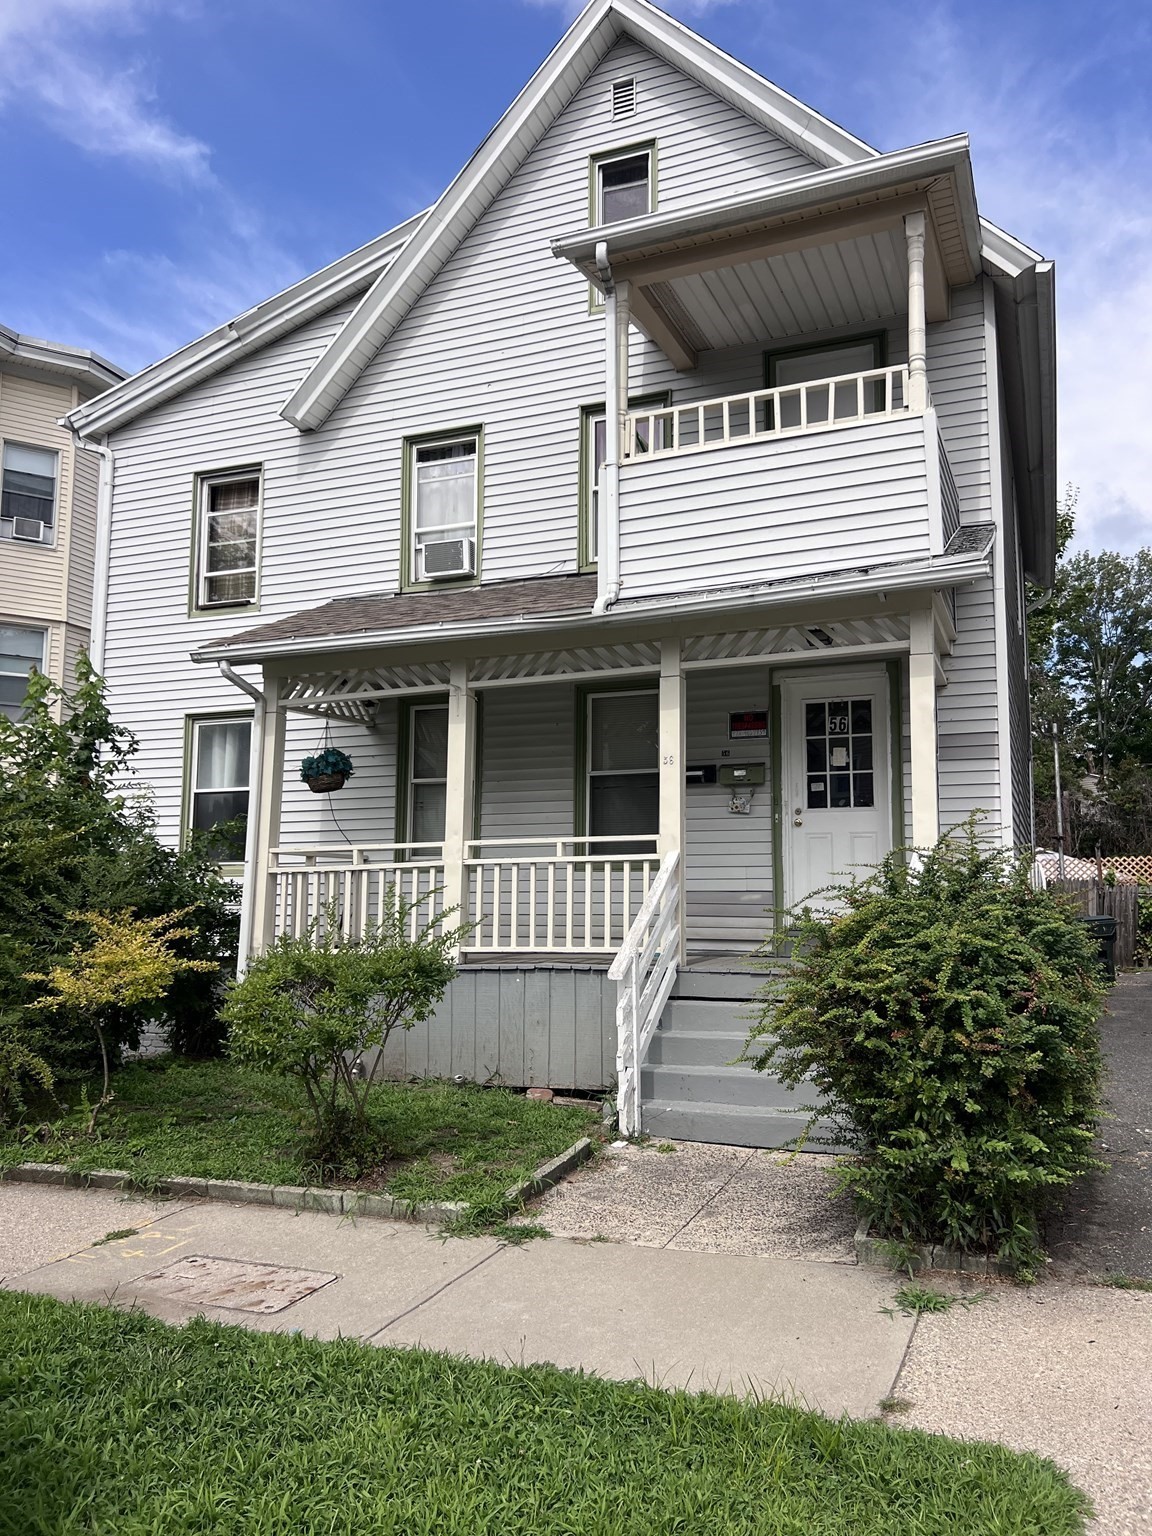
$5,000 BUYER CLOSING COST CREDIT! Great opportunity to own this spacious two-family home
conveniently located in Springfield! The first-floor unit features 2 bedrooms and 1 full bath. The
second-floor unit offers an extended layout with 3 bedrooms and 1 full bath 2 bedrooms on the main
level plus an additional bedroom on the third floor/extended attic area.This property offers
flexibility and potential. Conveniently located near major highways, schools, parks, medical
facilities, shopping, and everyday amenities, and approximately 5 minutes from Downtown
Springfield.Take advantage of the $5,000 buyer closing cost credit and make this two-family property
yours!
Listing Office: eXp Realty, Listing Agent: Gissel Santiago
View Map
|
|
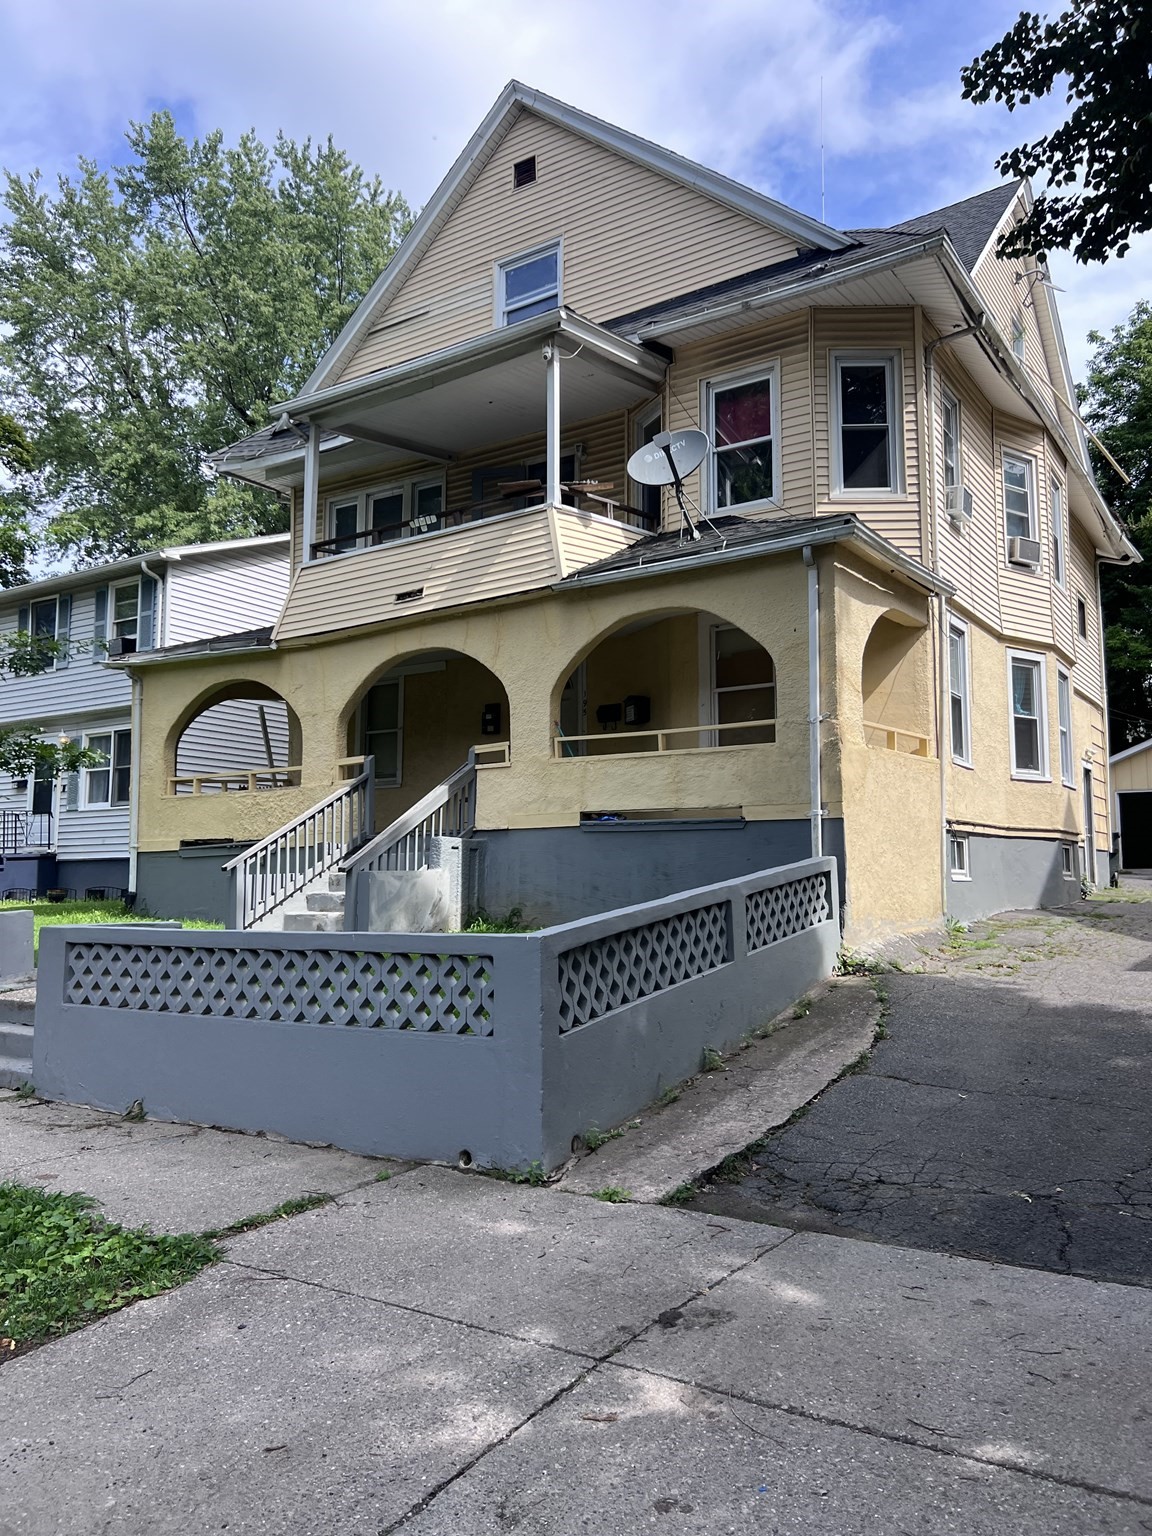
17 photo(s)
|
Springfield, MA 01107-1756
(N End Brightwood)
|
Active
List Price
$450,000
MLS #
73577610
- Multi-Family
|
| # Units |
2 |
Rooms |
14 |
Type |
2 Family |
Garage Spaces |
2 |
GLA |
3,498SF |
| Heat Units |
0 |
Bedrooms |
9 |
Lead Paint |
Unknown |
Parking Spaces |
10 |
Lot Size |
6,499SF |
$8,000 BUYER CLOSING COST CREDIT! Great opportunity to own this spacious two-family home
conveniently located in Springfield! The first-floor unit features 3 bedrooms and 1 full bath. The
second-floor unit offers an extended layout with 6 bedrooms and 2 full bath 2 on the third
floor/extended attic area.This property offers flexibility and potential. Conveniently located near
major highways, schools, parks, medical facilities, shopping, and everyday amenities, and
approximately 5 minutes from Downtown Springfield.Take advantage of the $8,000 buyer closing cost
credit and make this two-family property yours!
Listing Office: eXp Realty, Listing Agent: Gissel Santiago
View Map
|
|
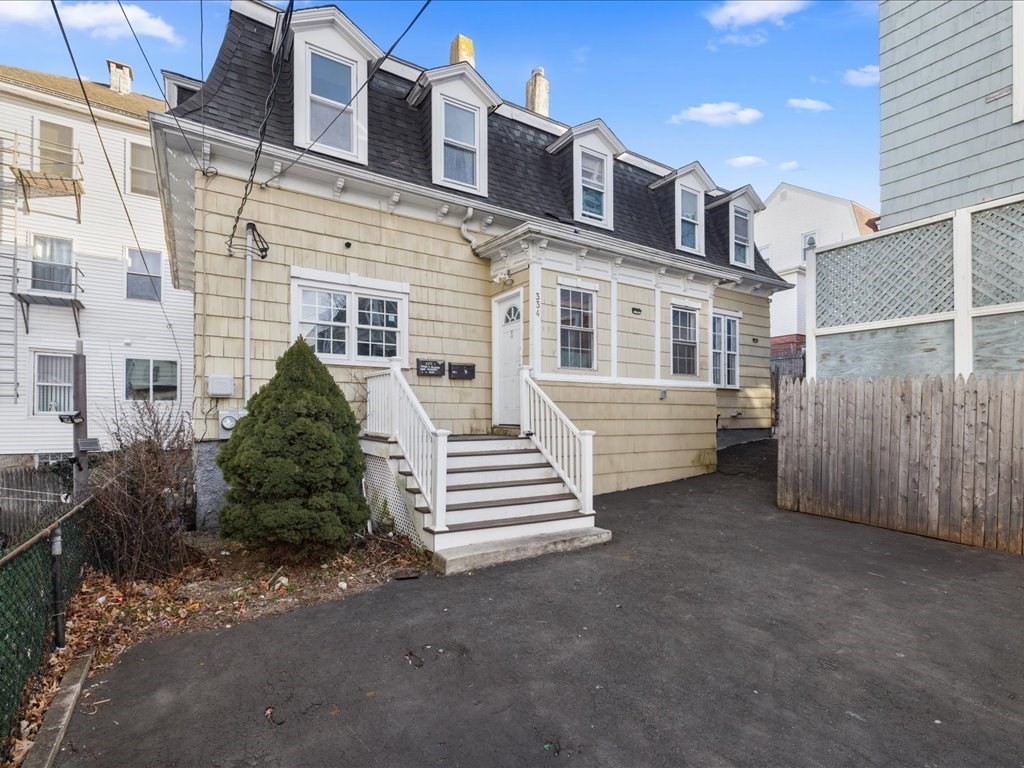
30 photo(s)
|
Fall River, MA 02721-1253
|
Active
List Price
$469,000
MLS #
73469855
- Multi-Family
|
| # Units |
2 |
Rooms |
11 |
Type |
2 Family |
Garage Spaces |
0 |
GLA |
2,132SF |
| Heat Units |
0 |
Bedrooms |
5 |
Lead Paint |
Unknown |
Parking Spaces |
4 |
Lot Size |
3,280SF |
This spacious two-unit multi-family offers 2,132 sq ft, 6 bedrooms, and 2 full bathrooms
total—perfect for owner-occupying one unit while renting the other for strong cash flow. Both units
are fully vacant, giving you immediate flexibility to customize or lease at current market rates.
Enjoy the rare bonus of off-street parking for up to 4 cars, a huge plus for tenants or
multi-generational living. Located just minutes from major highways, you get easy access to
amenities and quick commutes. This turnkey property combines comfortable living with solid
investment upside.
Listing Office: eXp Realty, Listing Agent: Kenneth Kirk
View Map
|
|
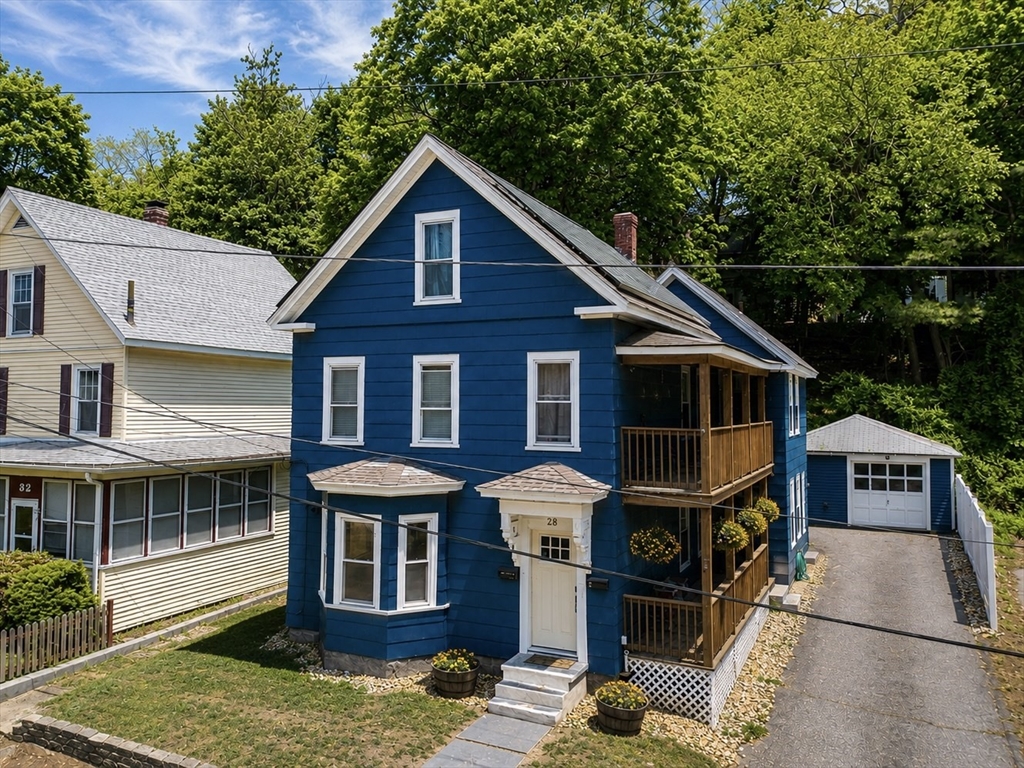
23 photo(s)
|
Fitchburg, MA 01420
|
Price Change
List Price
$479,000
MLS #
73565986
- Multi-Family
|
| # Units |
2 |
Rooms |
10 |
Type |
2 Family |
Garage Spaces |
1 |
GLA |
2,152SF |
| Heat Units |
0 |
Bedrooms |
5 |
Lead Paint |
Unknown |
Parking Spaces |
5 |
Lot Size |
0SF |
**Motivated Seller — Relocating Out of State!** Turnkey, move-in-ready, well cared for 2-family home
situated on a quiet residential street in desirable West Fitchburg. Ideal for owner-occupants,
investors, or anyone looking to offset their mortgage with rental income. Unit 1 is vacant with 2
bedrooms, 1 bath, and basement laundry. Unit 2 (tenant at will) offers 3 bedrooms, 1 bath, and
second-floor laundry. Features include private balconies/newer porch, backyard with fire pit,
central heat (could easily upgrade to central air) updated electrical and seller-owned solar panels
that convey with the property—no solar lease! Ample off-street parking, driveway, detached garage,
and additional parking across the street. Conveniently located near the T, Fitchburg State
University, and major commuter routes. Move right in! this property is ready for its next
owner!
Listing Office: eXp Realty, Listing Agent: Gabrielle Aguiar
View Map
|
|
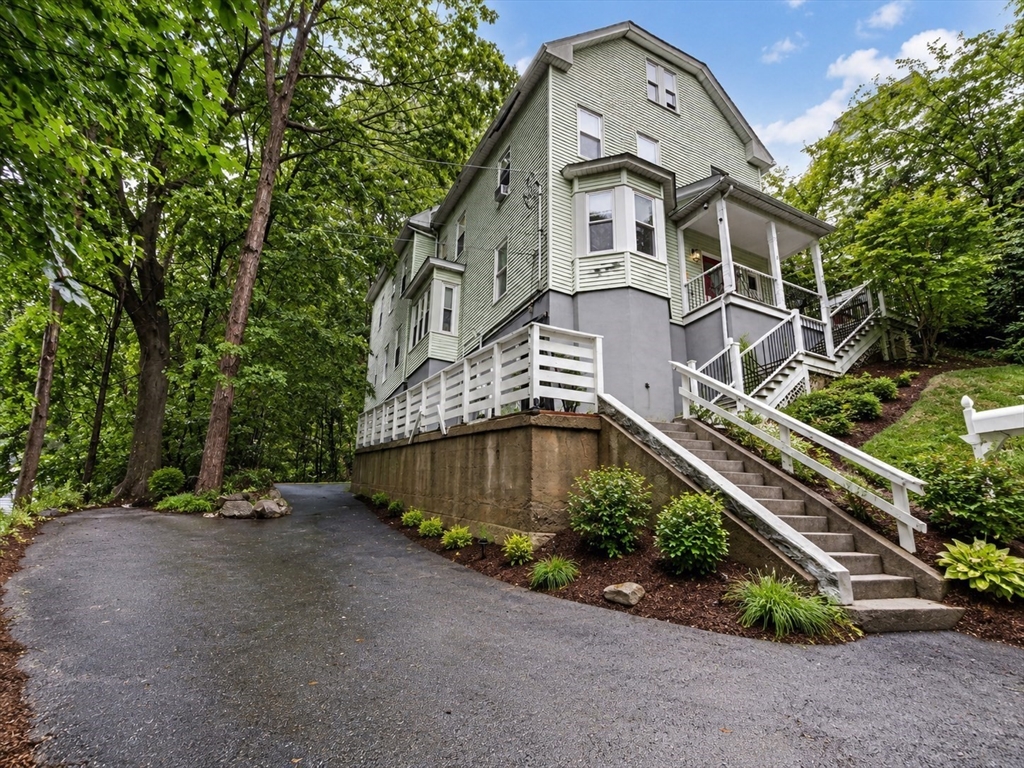
42 photo(s)
|
Fitchburg, MA 01420
(Fitchburg)
|
Active
List Price
$529,900
MLS #
73546688
- Multi-Family
|
| # Units |
2 |
Rooms |
15 |
Type |
2 Family |
Garage Spaces |
0 |
GLA |
2,757SF |
| Heat Units |
0 |
Bedrooms |
8 |
Lead Paint |
Unknown |
Parking Spaces |
4 |
Lot Size |
5,362SF |
Delivered vacant at closing. Massive turnkey 2-family in a prime Fitchburg location near downtown
and Fitchburg State University. Spanning 2,757 sq. ft., this spacious multi-family property is
perfect for an investor or owner-occupant looking for a strong income-producing potential or
house-hack. Featuring excellent 2022 improvements: a newer roof, updated forced-air HVAC systems,
updated electrical, and highly desirable separate meters. The layout is primed for maximum ROI: Unit
1 features a 3-bedroom, 1-bathroom floor plan, while Unit 2 presents a massive value-add opportunity
as a bi-level 5-bedroom, 2-bathroom suite. Both units boast refinished hardwood floors, brand-new
kitchens, and updated bathrooms. Includes 4 off-street parking spaces and a full walk-out basement
with washer/dryer hookups, dual egresses, and future finished-space potential, subject to permitting
and approvals. Exceptional commuter location near Route 2, I-190, and the MBTA T-Station into
Boston. Please note photos are virtually enhanced.
Listing Office: eXp Realty, Listing Agent: Xavier Cole
View Map
|
|
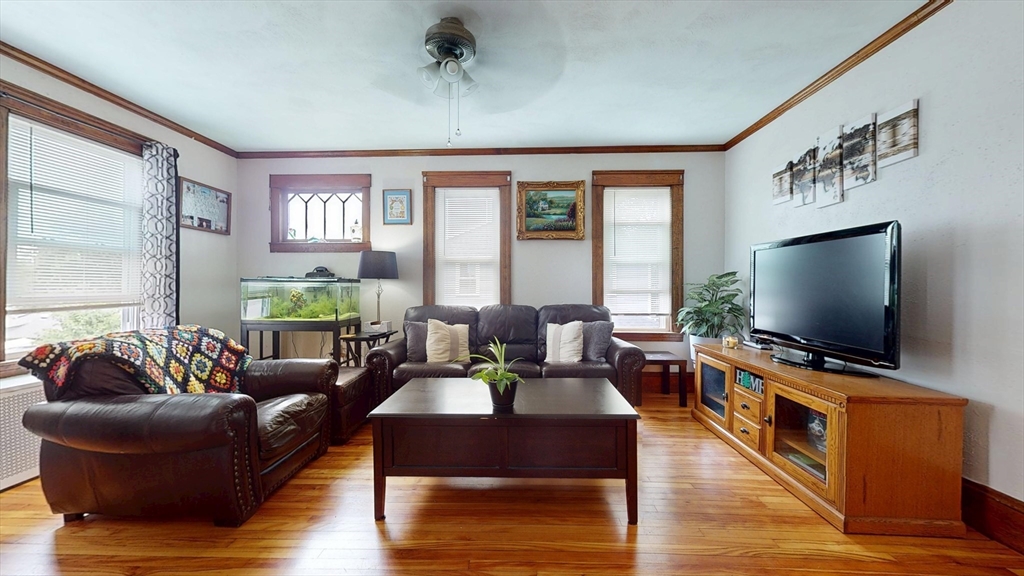
11 photo(s)
|
Worcester, MA 01603
|
Active
List Price
$599,000
MLS #
73556424
- Multi-Family
|
| # Units |
2 |
Rooms |
10 |
Type |
2 Family |
Garage Spaces |
2 |
GLA |
2,208SF |
| Heat Units |
0 |
Bedrooms |
6 |
Lead Paint |
Unknown |
Parking Spaces |
10 |
Lot Size |
5,220SF |
SHOWINGS BEGIN AT OPEN HOUSE SAT AUG 8TH AT NOON. Offering an impressive combination of space,
flexibility, and value, this two-family presents an exciting opportunity for owner-occupants and
investors alike. Each unit features three bedrooms, a spacious layout, generous living areas, and a
large kitchen, offering the room and versatility that can be difficult to find in a multifamily
property. Unit 1 has been thoughtfully updated, highlighted by a renovated kitchen with a fresh,
modern feel while preserving the functionality of a traditional multifamily home. With six bedrooms
across two separate residences, there is plenty of room for comfortable everyday living, working
from home, hosting guests, or creating spaces that evolve with changing needs. Outside, a shared
patio and yard add another dimension to the property, creating space for grilling, outdoor dining,
gardening, entertaining, or simply enjoying time outside. The two-car garage is a standout
convenience, providing valuable off-street parking along with the flexibility buyers look for in a
New England multifamily. Basement laundry and additional storage further enhance the practicality of
both units. Investors will appreciate two substantial three-bedroom units with layouts that offer
lasting rental appeal, paired with features tenants value including outdoor space, garage parking,
laundry, and storage. Whether you're purchasing your first multifamily, looking for a home that can
help work toward your financial goals, or adding another property to an investment portfolio, this
is a rare opportunity to combine immediate livability with long-term potential. Spacious interiors,
six true bedrooms, an updated first unit, outdoor space, garage parking, storage, and income
potential come together in a property with the flexibility to serve its next owner today and well
into the future.
Listing Office: eXp Realty, Listing Agent: Kathryn Raymond
View Map
|
|
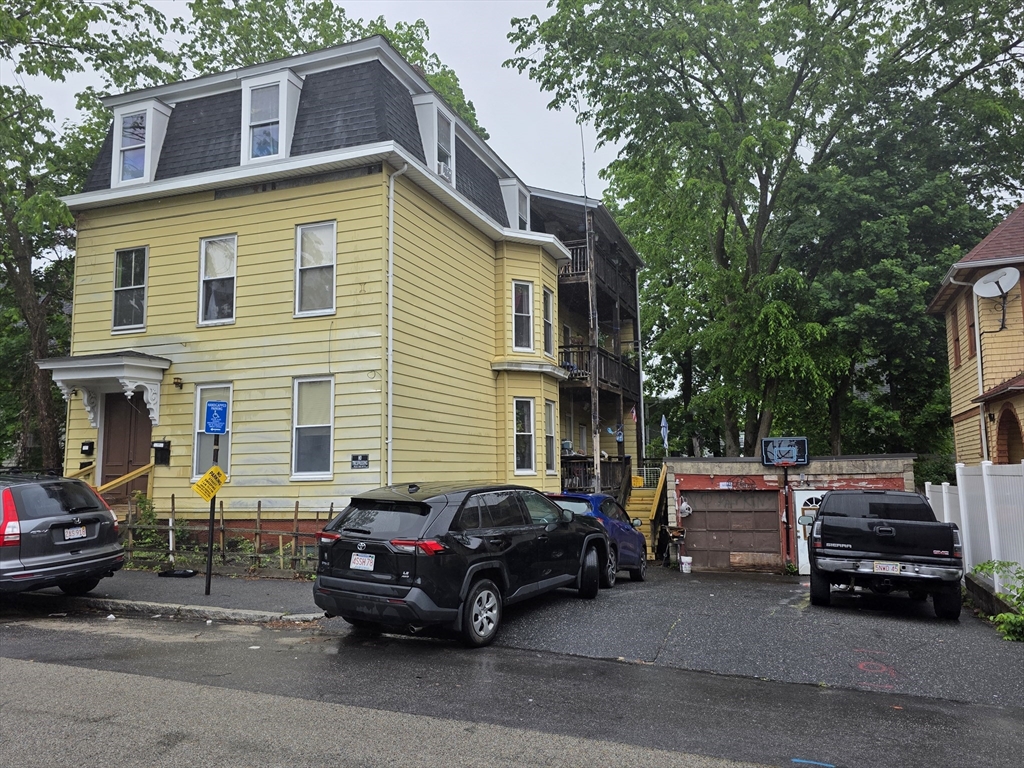
20 photo(s)
|
Worcester, MA 01609
|
Under Agreement
List Price
$599,000
MLS #
73524896
- Multi-Family
|
| # Units |
3 |
Rooms |
16 |
Type |
3 Family |
Garage Spaces |
2 |
GLA |
3,104SF |
| Heat Units |
0 |
Bedrooms |
7 |
Lead Paint |
Unknown |
Parking Spaces |
5 |
Lot Size |
3,420SF |
Great location for investment property, very rare find within the WPI area, with access to Rt 9 and
Rt 290, restaurants, shops, museums, schools, and churches. Long-term tenants. Spacious units with
in-unit laundry, hardwood floors, replacement windows, and central heating. Well-maintained. All
utilities except water/sewer are separate and are paid by tenants. A two-car garage and ample
off-street parking can fit 6 cars, plus a handicap parking spot up front. Recent updates include a
new roof, some windows, the front entrance stairwell, and the garage roof. Curents rents are below
market value because of long-term tenants. Buy it as a solid investment property with the potential
for a significant increase in rental income. Or purchase it as an owner-occupied investment property
with tenants paying for your mortgage. The 1st-floor unit might be delivered vacant for the closing.
Open house July 18 12-2 PM. Use this opportunity to own this wonderful investment property.
Listing Office: eXp Realty, Listing Agent: Tatyana Sherban
View Map
|
|
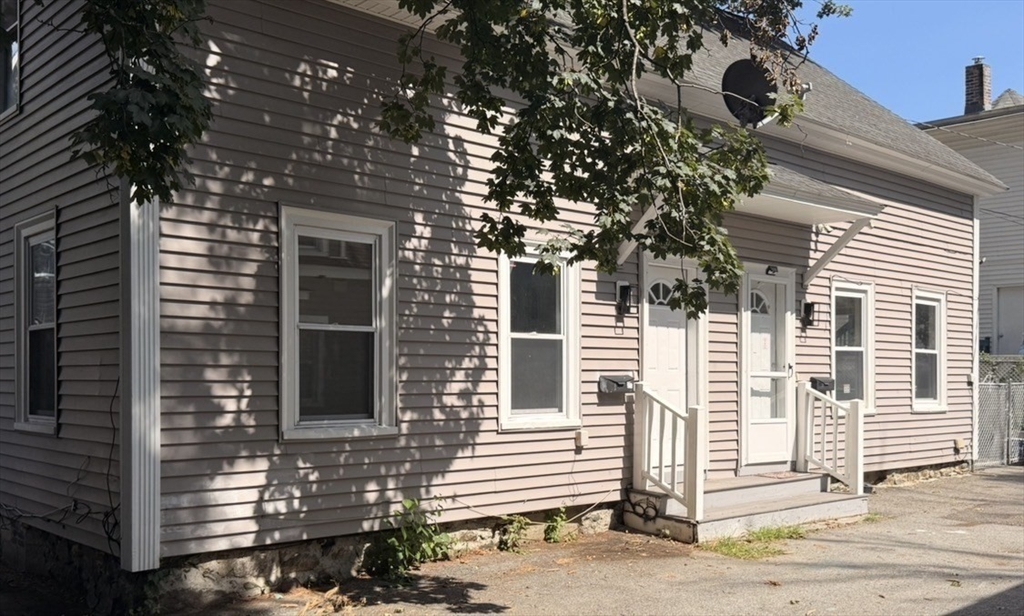
26 photo(s)
|
Lowell, MA 01850
(Centralville)
|
Under Agreement
List Price
$634,500
MLS #
73569034
- Multi-Family
|
| # Units |
2 |
Rooms |
11 |
Type |
2 Family |
Garage Spaces |
0 |
GLA |
1,925SF |
| Heat Units |
0 |
Bedrooms |
7 |
Lead Paint |
None |
Parking Spaces |
2 |
Lot Size |
2,166SF |
CENTERVILLE: Townhouse style, multi-family residence located at 1-3 Harrison Place, Lowell, MA.
Ideal for owner occupied with a great rental history.Property offers a unique opportunity for
investors because on all major items have just been replaced: (2) Furances, (2) Hot Water Tanks
freshly painted. The property encompasses 7 bedrooms, 2 baths. Unit #1 (LEFT) Brand New Kitchen,
Quartz Countertops, New SS Appliances, New Flooring, Doors, Toilet,Vanity, Light Fixtures, 3BRs, 1
Bath freshly painted. Plenty of storage in the basement. Unit #3 offers a 4 Bedroom 1 bath with a BR
on the main floor. This multi-family property has not been offered for sale since 2009, with great
rental history. Great options for owner occupied or rental with expected monthly rent of $4,600
-$5,000/month Estimated $50,000.00 - $60,000.00 Annual Rental Income expected for 2026/27. Based on
past tenants and previous lease contracts.
Listing Office: eXp Realty, Listing Agent: Lynn Smith
View Map
|
|
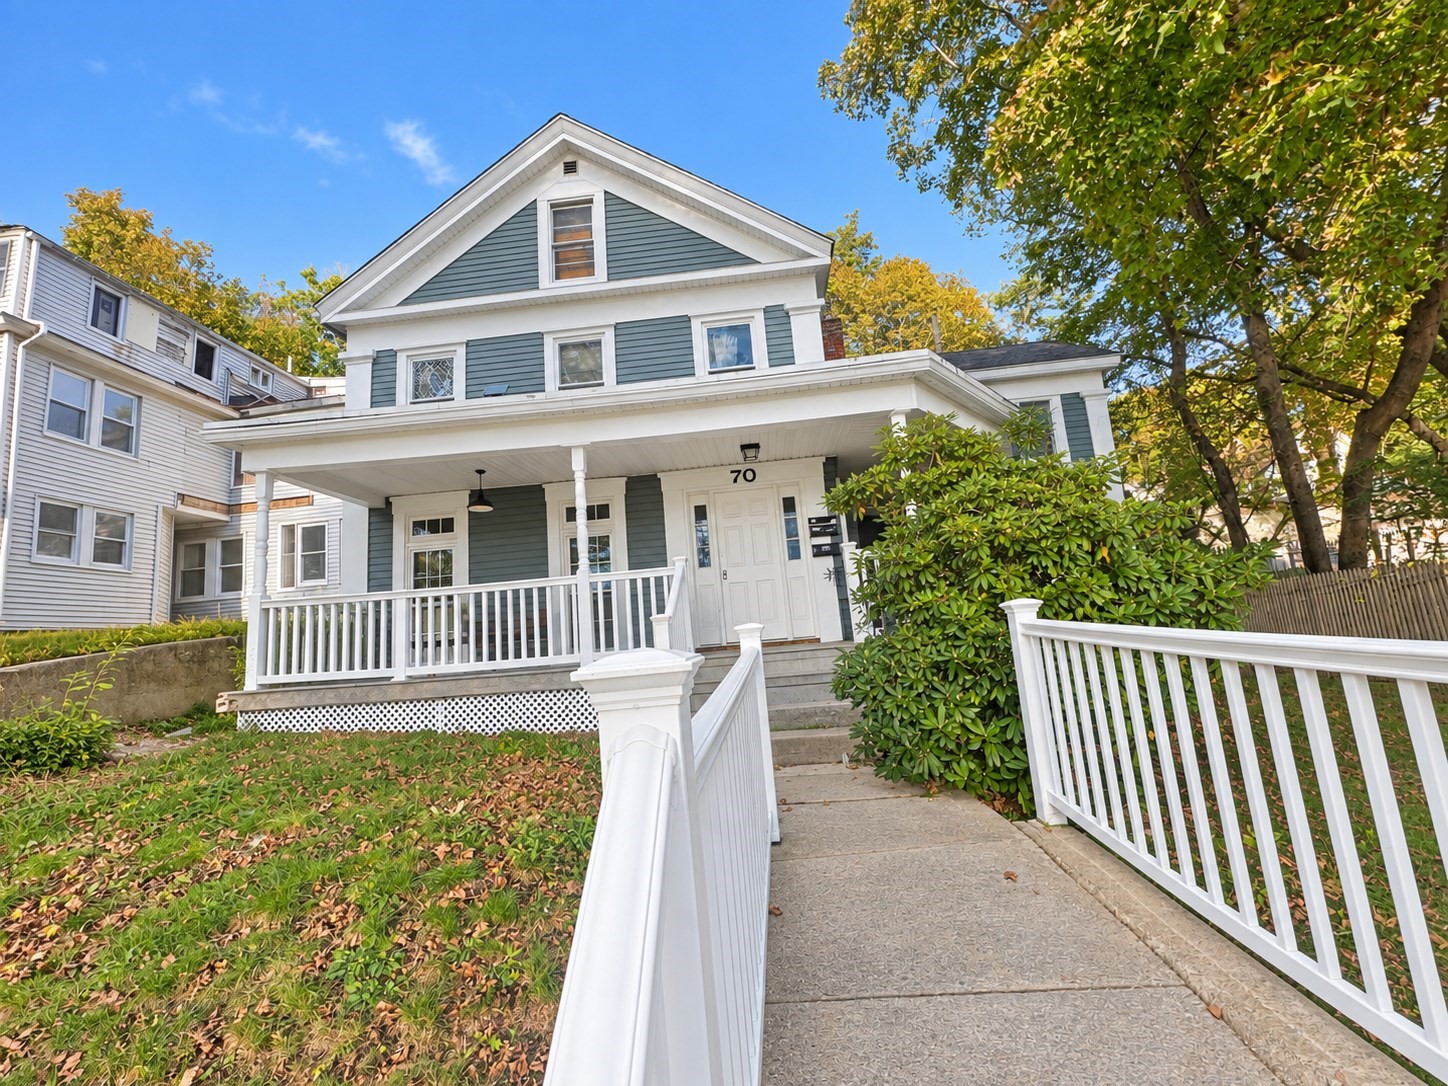
23 photo(s)
|
Fitchburg, MA 01420-3248
|
Active
List Price
$645,000
MLS #
73580715
- Multi-Family
|
| # Units |
2 |
Rooms |
13 |
Type |
2 Family |
Garage Spaces |
0 |
GLA |
3,016SF |
| Heat Units |
0 |
Bedrooms |
6 |
Lead Paint |
Certified Treated |
Parking Spaces |
0 |
Lot Size |
5,824SF |
Welcome to 70 Prichard St, a spacious 2-family home offering an excellent opportunity for both
owner-occupants and investors. Unit 1 features 2 bedrooms, while the larger Unit 2 offers 4
bedrooms, providing flexible living arrangements and strong rental potential. With 6 total bedrooms
across two separate units, this property is well suited for multi-generational living, rental
income, or buyers looking to offset their mortgage with additional income. Conveniently located near
shopping, restaurants, schools, public transportation, and major routes, this property offers easy
access to everything Fitchburg has to offer. A great opportunity to own a multi-family property with
plenty of space and potential. HUGE Opportunity for Owner Occupied or Investor! Schedule your
showing today!
Listing Office: eXp Realty, Listing Agent: Dick Lee
View Map
|
|
20 photo(s)
|
Worcester, MA 01609-2945
|
Under Agreement
List Price
$650,000
MLS #
73530884
- Multi-Family
|
| # Units |
3 |
Rooms |
18 |
Type |
3 Family |
Garage Spaces |
0 |
GLA |
3,315SF |
| Heat Units |
0 |
Bedrooms |
9 |
Lead Paint |
Certified Treated |
Parking Spaces |
6 |
Lot Size |
4,062SF |
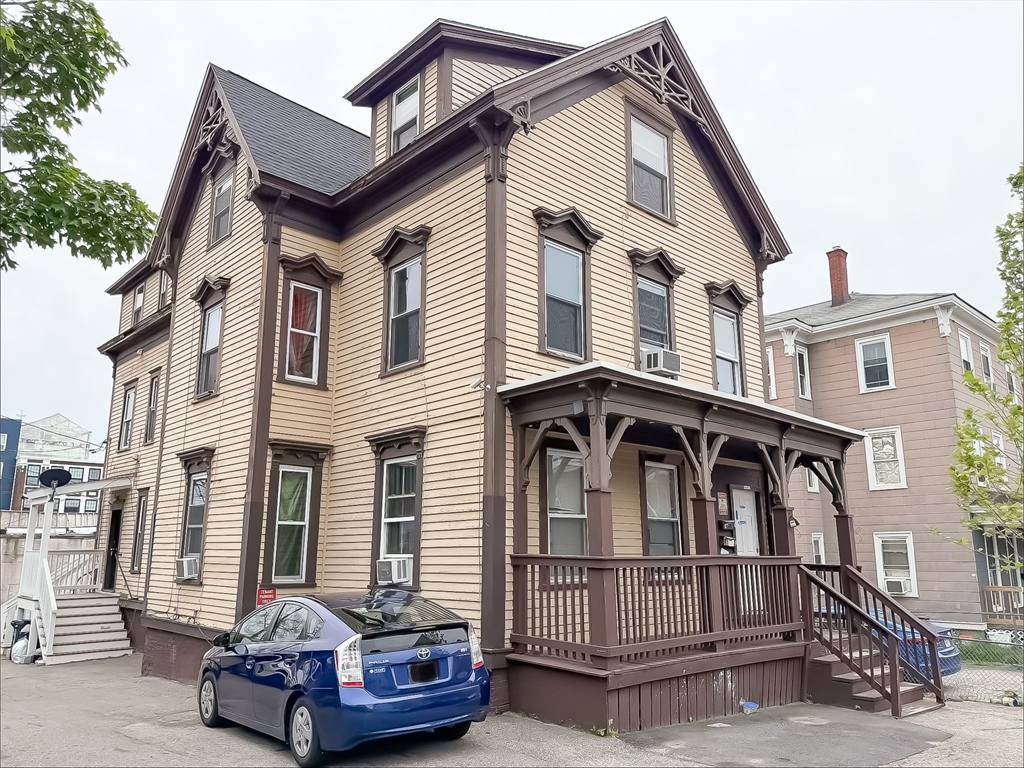
Opportunity: Fully Rented (Total - $5,725/Month) Triple Decker | 3 Units | 10 BR | 3 BA | Lead
Certified | Turn-key investment opportunity in Worcester! This classic triple decker features 3
fully occupied units totaling 10 bedrooms and 3 full baths — generating immediate rental income from
day one. Each unit offers spacious, functional layouts with strong tenant appeal. New Roof and New
Side/Back Decks replaced , All Hot Water Heaters Tank replaced within past 5 years. Property is Lead
Paint Certified and in compliance with Massachusetts state regulations. Conveniently located near
Route 9, Kelley Sq, Polar Park, UMASS Medical, and public transit. A rare chance to own a fully
rented, cash-flowing property in one of Central Massachusetts' most active rental markets. Please do
not disturb tenants. Property Sold As-Is.
Listing Office: eXp Realty, Listing Agent: William Huang
View Map
|
|
41 photo(s)
|
Peabody, MA 01960
|
Active
List Price
$724,900
MLS #
73538028
- Multi-Family
|
| # Units |
2 |
Rooms |
11 |
Type |
2 Family |
Garage Spaces |
0 |
GLA |
2,312SF |
| Heat Units |
0 |
Bedrooms |
4 |
Lead Paint |
Unknown |
Parking Spaces |
2 |
Lot Size |
2,801SF |
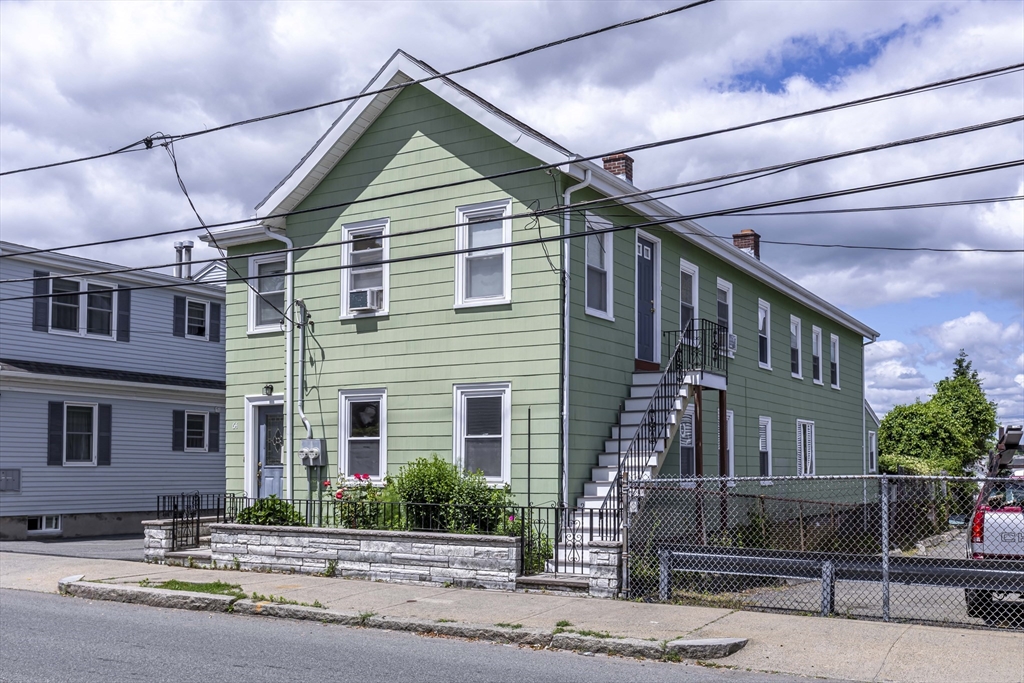
BOM ~ Well-Maintained, With Many Updates, Two-Family Home Located In A Pleasant Peabody Town Center
Neighborhood. Previously Owner-Occupied For Many Years, This Property Presents An Excellent
Opportunity For A Buyer Seeking To Live In One Unit While Generating Rental Income From The Other.
Both Units Offer Single-Level Living With Separate Heat, Hot Water, And 100-Amp Circuit Breaker
Panels. Both Units Are Currently Vacant. Both Feature A Living Room, Eat-In Kitchen, Office, And Two
Bedrooms. The Exterior Has Been Well-Maintained And Includes Off-Street Parking And A Vegetable
Garden. The Property Also Offers An Opportunity For Updates And Personalization. Conveniently
Located Near Shopping, Major Routes, The Salem Commuter Rail, And Downtown Peabody, With Easy Access
To Boston And Surrounding North Shore Communities.
Listing Office: eXp Realty, Listing Agent: Ana M Picanco Linnehan
View Map
|
|
16 photo(s)
|
Haverhill, MA 01832-1143
|
Active
List Price
$724,900
MLS #
73566939
- Multi-Family
|
| # Units |
2 |
Rooms |
13 |
Type |
2 Family |
Garage Spaces |
0 |
GLA |
4,196SF |
| Heat Units |
0 |
Bedrooms |
7 |
Lead Paint |
Unknown |
Parking Spaces |
6 |
Lot Size |
43,560SF |
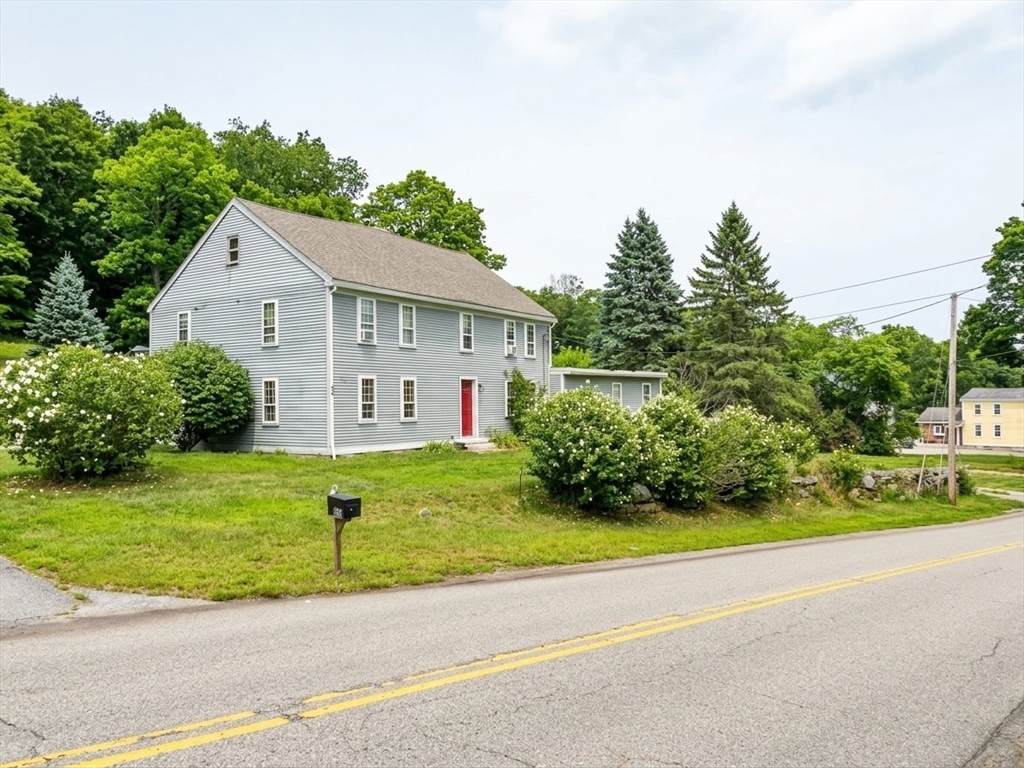
PRICE IMPROVEMENT NOW $724,900! GROUP SHOWING THIS FRIDAY, OCTOBER 9, 5:00–6:30 PM! Come see the
possibilities!Don’t miss this unique 2-unit property at 829 W Lowell Ave; a home with ties to local
history and located on approximately 1 acre of land. The residence includes two separate units and a
large basement that may offer additional potential living or usable space. Enjoy the wooded area,
natural greenery and forgeable berry patches, and private creek along with the scenic views of the
vineyard across the street, adding to the character and tranquility of this exceptional
offering.
Listing Office: eXp Realty, Listing Agent: David Soto
View Map
|
|
35 photo(s)
|
Boston, MA 02128-1744
(East Boston)
|
Under Agreement
List Price
$869,900
MLS #
73553738
- Multi-Family
|
| # Units |
3 |
Rooms |
11 |
Type |
3 Family |
Garage Spaces |
0 |
GLA |
2,118SF |
| Heat Units |
0 |
Bedrooms |
3 |
Lead Paint |
Unknown |
Parking Spaces |
0 |
Lot Size |
2,000SF |
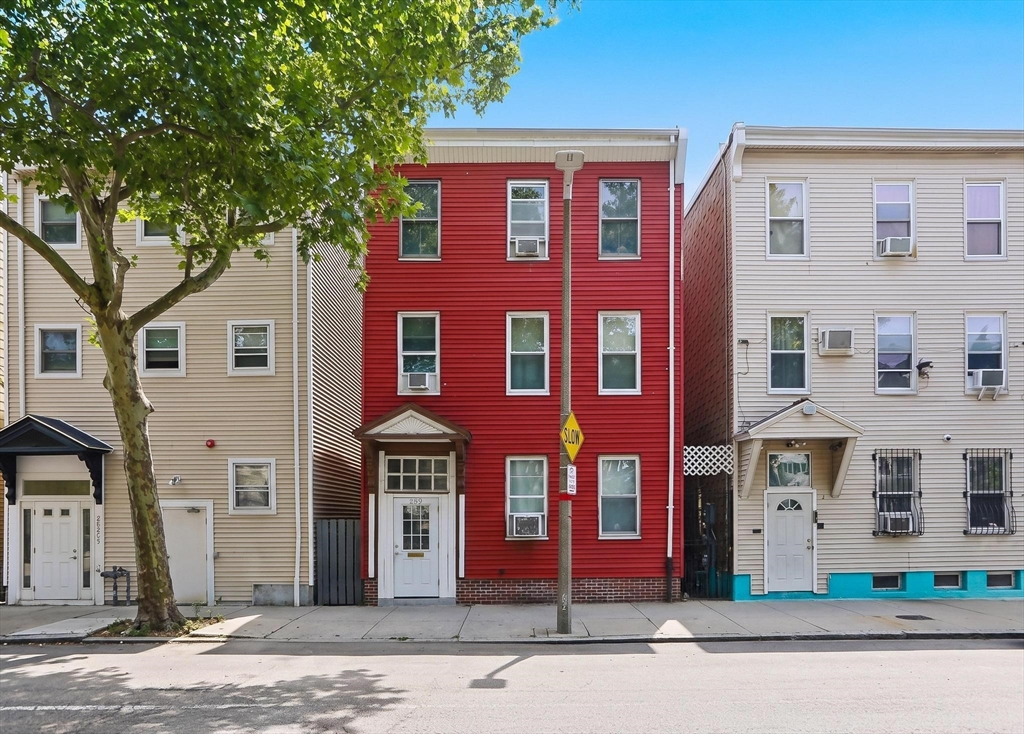
Opportunity knocks in East Boston with this well-located three-family offering three one-bedroom
units and strong income potential. Each unit features a functional layout, hardwood flooring in many
areas, and separately metered utilities. The first-floor unit includes an updated kitchen with white
cabinetry, granite countertops, and stainless steel appliances, while the additional units offer
spacious rooms and flexible living areas. Outside, the property features rear decks and a fenced
backyard, providing valuable outdoor space in the city. Major updates include a roof approximately
four years old, replacement windows completed around ten years ago, and newer water heaters.
Conveniently located near public transportation, shopping, parks, restaurants, schools, highway
access, and the T. Some listing photos have been virtually edited to remove personal belongings and
clutter.
Listing Office: eXp Realty, Listing Agent: The TrustPoint Group
View Map
|
|
39 photo(s)
|
Mansfield, MA 02048
|
Active
List Price
$899,000
MLS #
73543398
- Multi-Family
|
| # Units |
3 |
Rooms |
18 |
Type |
3 Family |
Garage Spaces |
0 |
GLA |
4,311SF |
| Heat Units |
0 |
Bedrooms |
8 |
Lead Paint |
Unknown |
Parking Spaces |
6 |
Lot Size |
0SF |
Large 3 family in downtown Mansfield and close to train station. Excellent potential for investors
or owner occupied. Building shares amenities with Jackson Court Condominiums, including parking ,
landscaping, and snow removal with condo fee $348 per month. Two units on first floor (1 bedroom and
2 bedrooms) and third unit (5 bedrooms) occupies the 2nd and 3rd floors. Updated electric and
heating system. Separate utilities including water, heat, and electric. Unit 11 is on a MTM lease
(the 1 bed) and the other two units are vacant. Call to schedule private showings. Address is 28
Court Street but the units are labeled as 11, 12, and 13 Court Street.
Listing Office: eXp Realty, Listing Agent: Alexandra McDermott
View Map
|
|
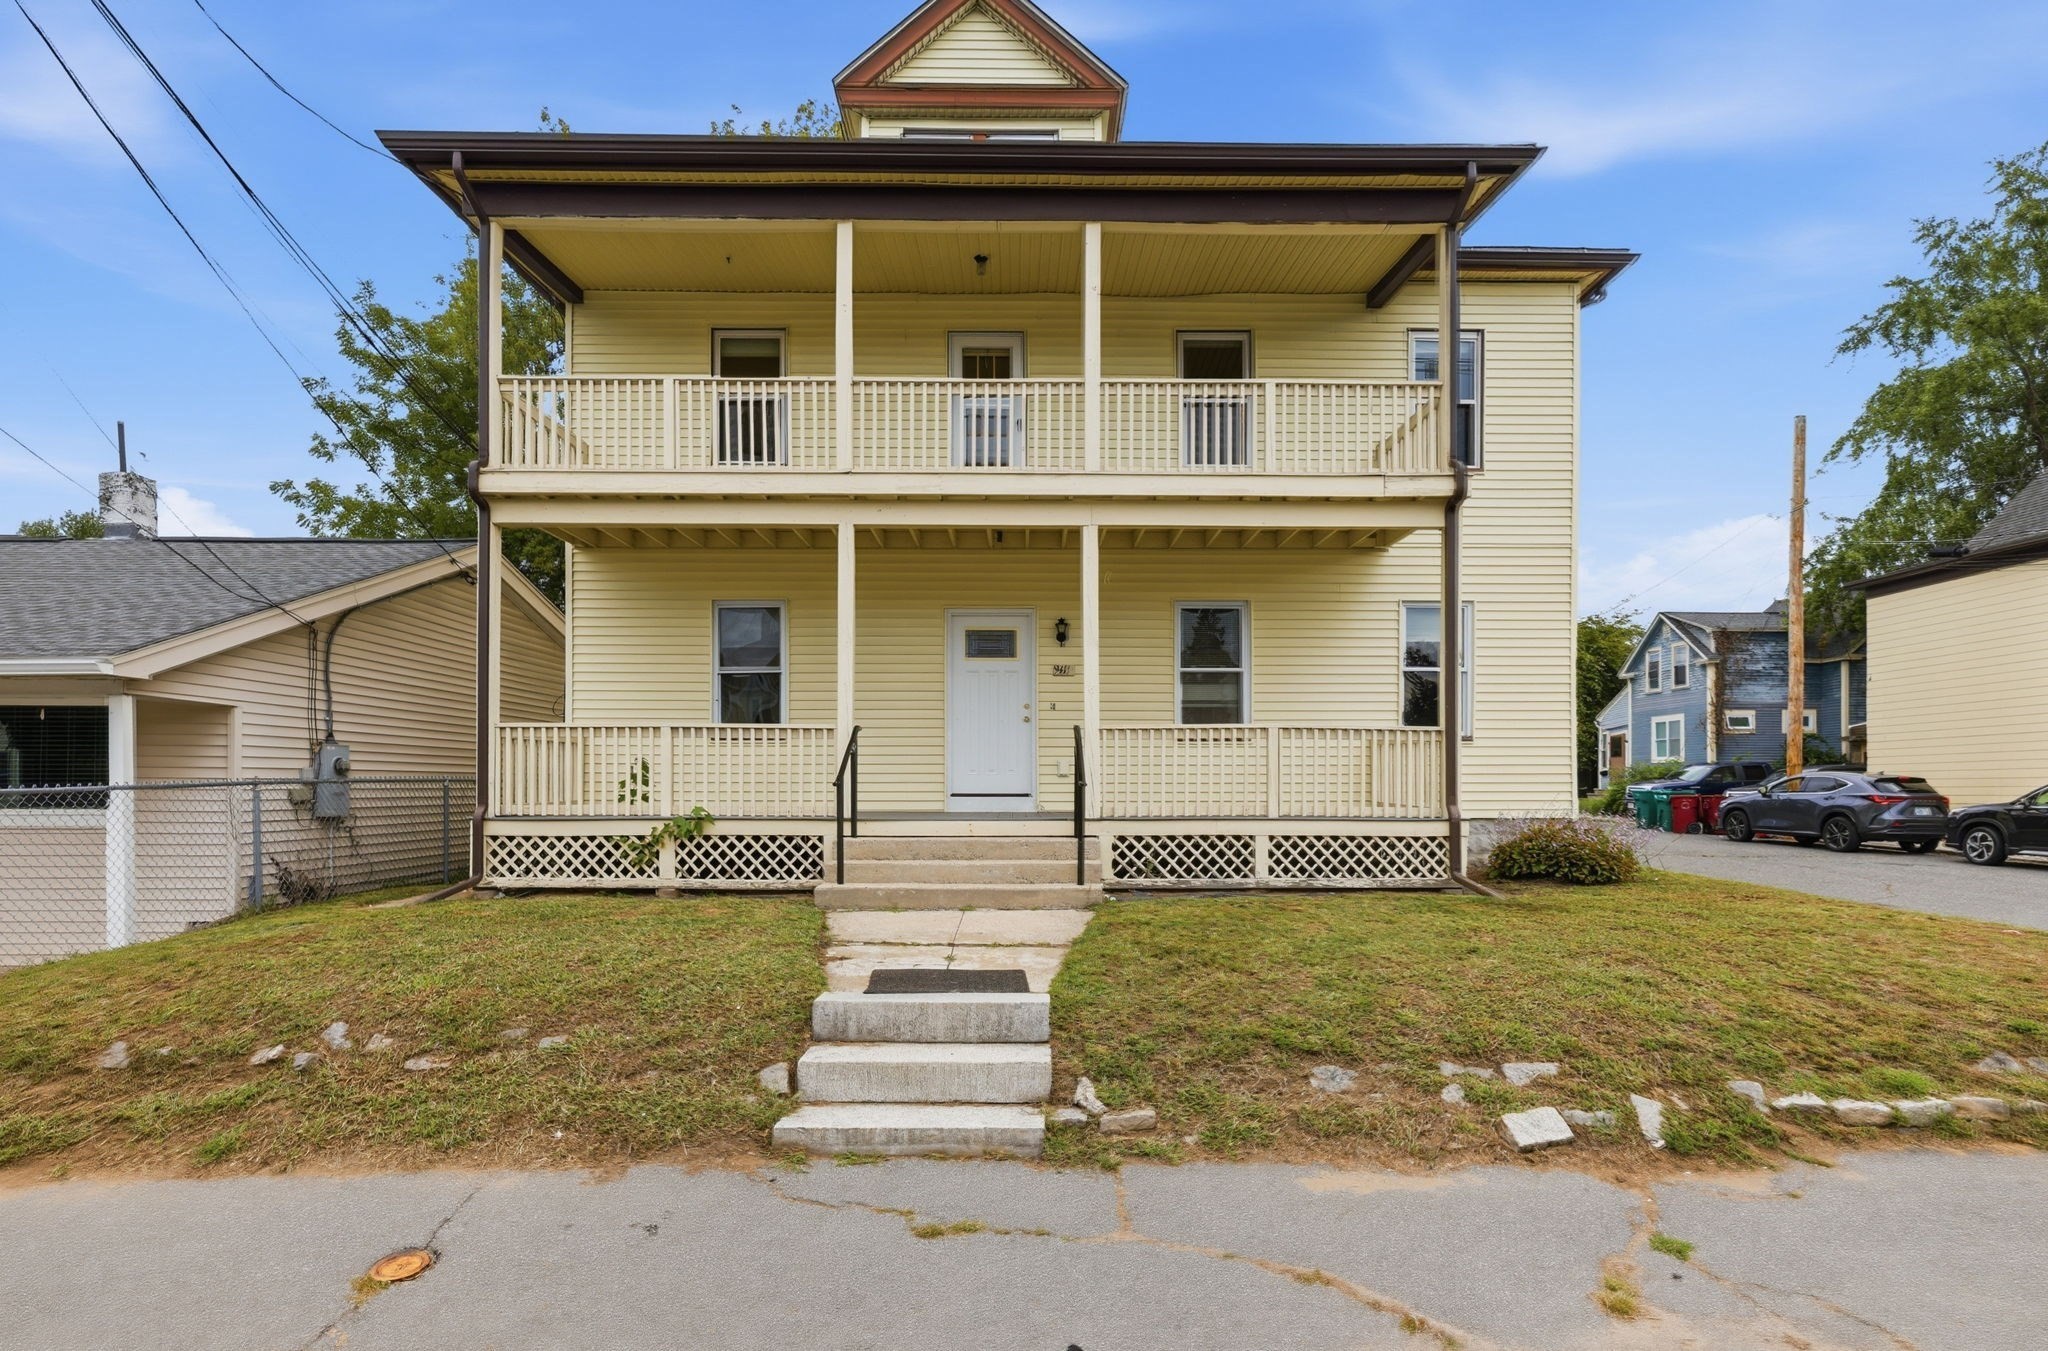
39 photo(s)
|
Lowell, MA 01850-1025
|
Under Agreement
List Price
$899,900
MLS #
73568656
- Multi-Family
|
| # Units |
4 |
Rooms |
14 |
Type |
4 Family |
Garage Spaces |
0 |
GLA |
4,194SF |
| Heat Units |
0 |
Bedrooms |
6 |
Lead Paint |
Certified Treated |
Parking Spaces |
4 |
Lot Size |
4,792SF |
Set on a corner lot in Lowell's Centralville neighborhood, 941 Lakeview Avenue offers four units
with strong rental history. Comprising of two 1 bedroom units and two 2 bedroom units, each unit is
individually metered for gas and electric, granite countertops in all units and basement laundry
hookups dedicated to every unit. Unit 1R has all new appliances, unit 1F has just been refreshed
with fresh paint, a new bathroom vanity, and all-new appliances installed in 2025 and Unit 2F's
heating system was replaced 2 years ago. This multi-family home also features open and enclosed
porches, with off-street parking for four vehicles on the paved driveway. Two units are currently
vacant and ready for move-in, and two remain occupied by tenants at will, giving a new owner the
flexibility to occupy a unit, lease up at today's market rents, or keep the current arrangement in
place. Three of the four units carry de-lead certificates.
Listing Office: eXp Realty, Listing Agent: Mary Ribeiro
View Map
|
|
Showing listings 51 - 100 of 353:
First Page
Previous Page
Next Page
Last Page
|